Save
Ask
Tour
Hide
Share
$530,000
New Listing

12773 Mt Harvard Drive
Peyton, CO 80831

For Sale|Single Family Residence|Active
5
Beds
4
Total Baths
4
Full Baths
3,082
SqFt
$172
/SqFt
2015
Built
County:
El Paso
Listing courtesy of Coldwell Banker Realty: [email protected]
Call Now: 719-339-8909
Is this the listing for you? We can help make it yours.
719-339-8909
12773 Mt Harvard Drive12773 Mt Harvard Drive12773 Mt Harvard Drive12773 Mt Harvard Drive
Save
Ask
Tour
Hide
Share

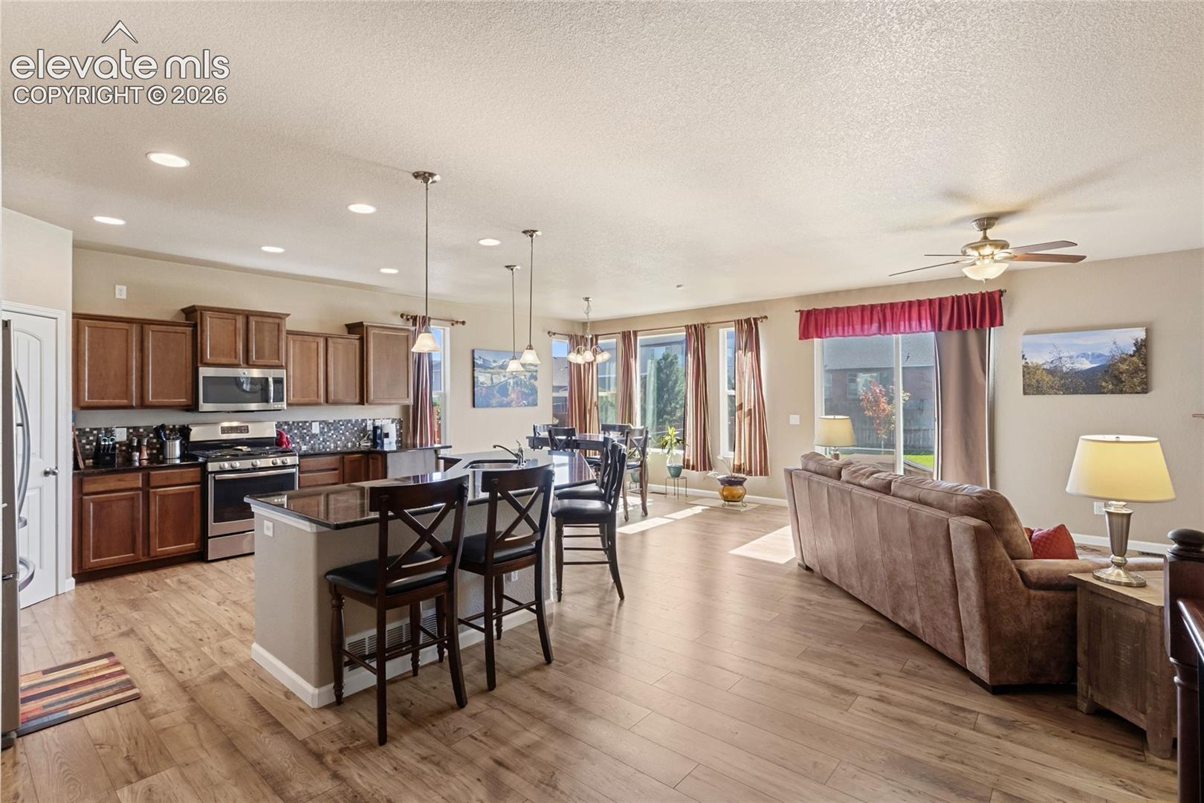
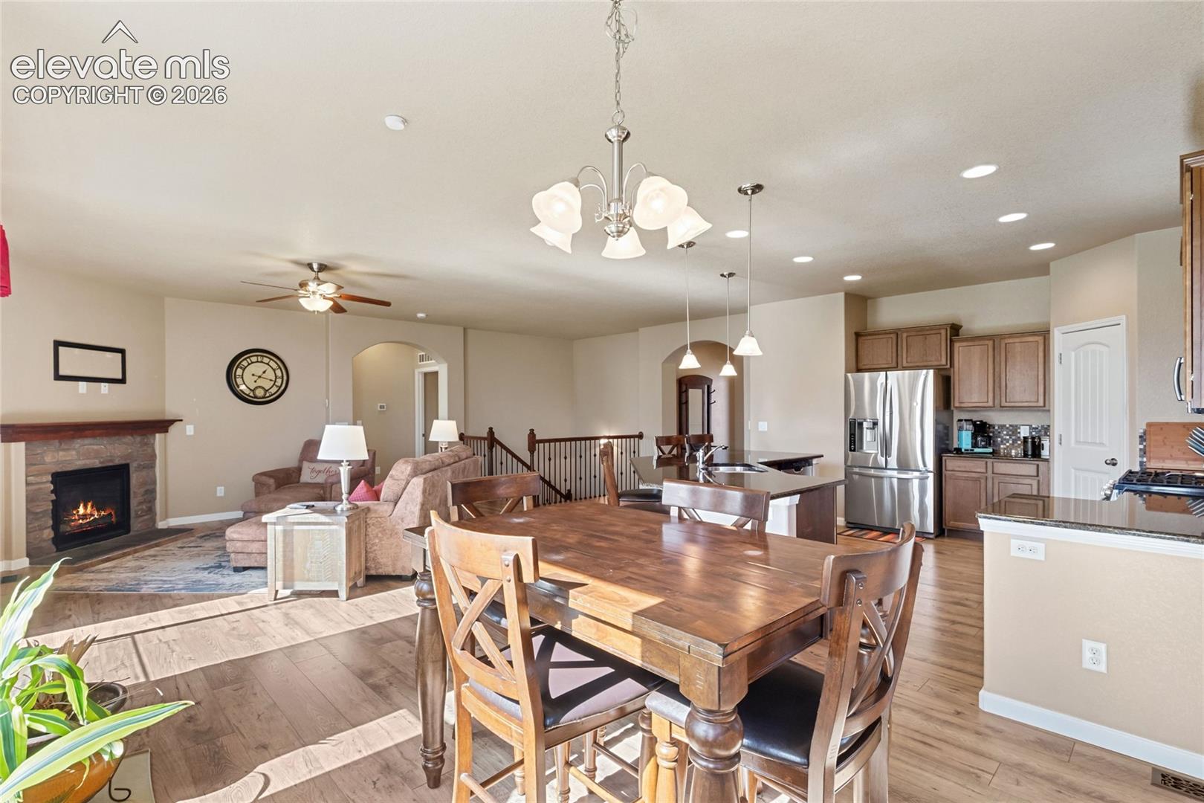
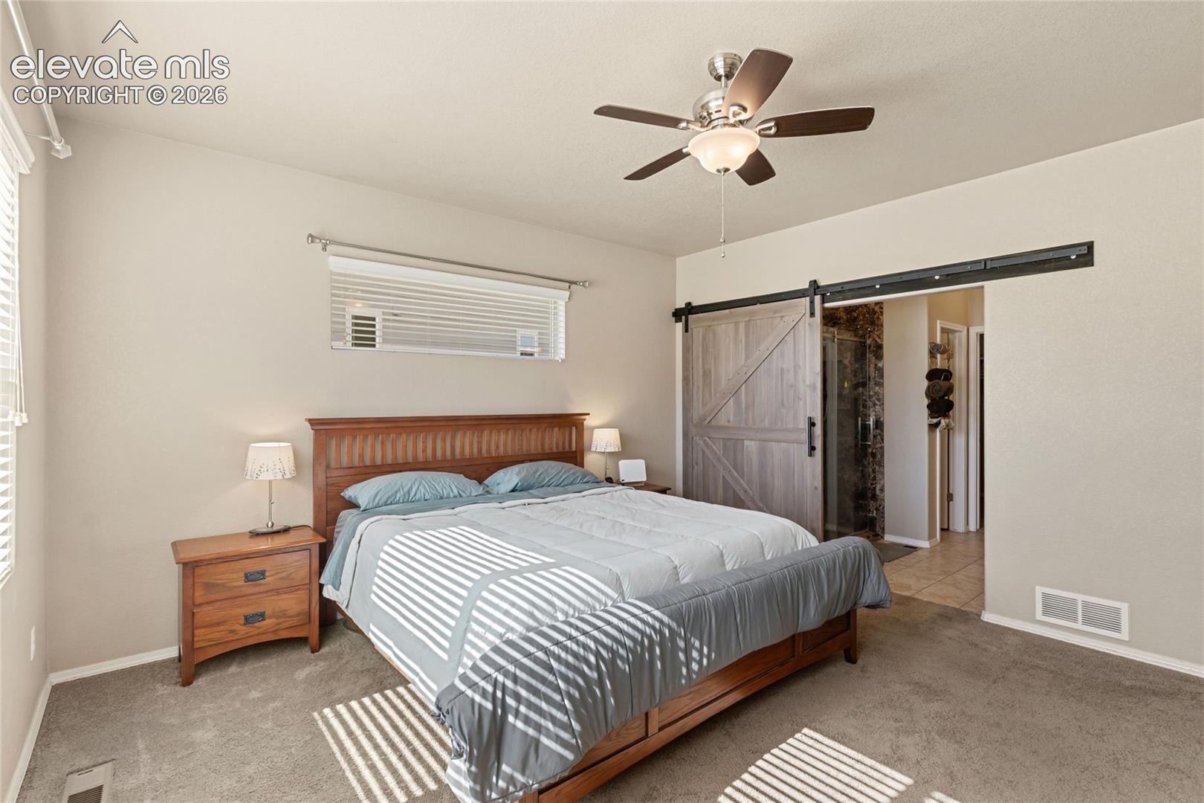
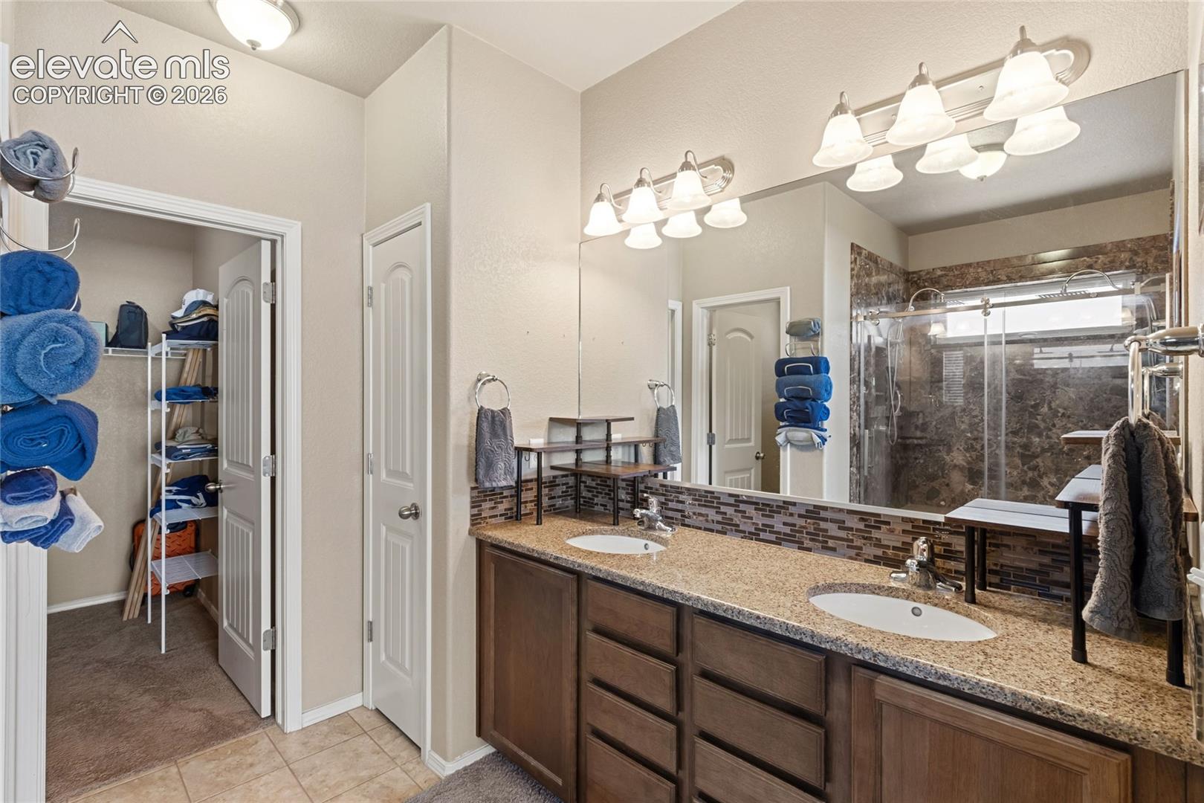
Welcome to this beautifully maintained Classic Built ranch home offering the ease of main-level living with 5 bedrooms, 4 bathrooms, and thoughtful upgrades throughout. Filled with abundant natural light, this turnkey home features durable luxury vinyl flooring in the stunning Eastwood Fawn Chestnut finish, professionally installed by Empire Flooring and designed to be pet-friendly. The spacious kitchen showcases granite countertops and flows seamlessly into the inviting living spaces. The primary suite is a true retreat, featuring a custom Kohler seamless shower system that is mold-resistant, grout-free, and exceptionally easy to maintain. Downstairs, the finished basement offers a private secondary suite with an adjoining bathroom, plus a wet bar that creates the perfect space for entertaining, multi-generational living, or hosting guests. Additional upgrades include new exterior paint, a new roof installed in 2025 by Rocky Mountain Roofing, a whole-home humidifier, ADT security system, and a Rachio Smart Sprinkler System that intelligently monitors conditions and schedules watering for optimal lawn care. Combining quality craftsmanship, modern convenience, and low-maintenance living, this move-in-ready home is ready to welcome its next family.

Save
Ask
Tour
Hide
Share
Listing Snapshot
Price 
$530,000
Days On Site 
0 Days
Bedrooms 
5
Inside Area (SqFt) 
3,082 sqft
Total Baths 
4
Full Baths 
4
Partial Baths 
N/A
Lot Size 
0.1797 Acres
Year Built 
2015
MLS Number 
3631480
Status 
Active
Property Tax 
$3,565.01
HOA/Condo/Coop Fees 
$9.58 monthly
Sq Ft Source 
N/A
Friends & Family
Recent Activity
7 hours agoListing updated with changes from the MLS
7 hours agoListing first seen on site
General Features
Acres 
0.1797
Attached Garage 
Yes
Garage 
Yes
Garage Spaces 
3
Parking 
Attached
Property Sub Type 
Single Family Residence
Security 
Security System
SqFt Above 
1581
SqFt Total 
3162
Style 
Ranch
Utilities 
Cable AvailableElectricity AvailableElectricity ConnectedNatural Gas AvailableNatural Gas Connected
Interior Features
Appliances 
HumidifierDishwasherDisposalDryerOvenRangeRefrigeratorMicrowave
Basement 
FullPartially Finished
Cooling 
Central Air
Electric 
220 Volts in Kitchen220 Volts in Garage
Flooring 
VinylCarpet
Heating 
Forced Air
Interior 
PantryBreakfast BarWet BarDouble Vanity
Laundry Features 
Main Level
Bathroom 
Level - Basement
Bedroom 
Level - Main
Family Room 
Level - BasementFeatures - Wet Bar
Kitchen 
Level - MainFeatures - Breakfast Bar
Laundry 
Level - Main
Living Room 
Level - Main
Master Bedroom 
Level - Main
Save
Ask
Tour
Hide
Share
Exterior Features
Lot Features 
Level
Roof 
Shingle
Community Features
Association Fee 
$115.0
Association Fee Frequency 
Annually
MLS Area 
Meridian Ranch
School District 
District 49
Financing Terms Available 
AssumableCashConventionalFHAVA Loan
Schools
School District
District 49
Elementary School
Unknown
Middle School
Unknown
High School
Unknown
Listing courtesy of Coldwell Banker Realty: [email protected]


The real estate listing information and related content displayed on this site is provided exclusively for consumers’ personal, non-commercial use and may not be used for any purpose other than to identify prospective properties consumers may be interested in purchasing. This information and related content is deemed reliable but is not guaranteed accurate by the Pikes Peak REALTOR® Services Corp d/b/a elevateMLS. Copyright 2026
Last checked: 2026-10-21 10:15 PM UTC

Neighborhood & Commute
Source: Walkscore
Disclosure: Community information and market data powered by Constellation Data Labs. Information is deemed reliable but not guaranteed.
Save
Ask
Tour
Hide
Share