Colorado Springs Real Estate Agents
JoAnn Gadkowski Team at Berkshire Hathaway HS Rocky Mountain Realtors
850 London Green WayColorado Springs, CO 80906
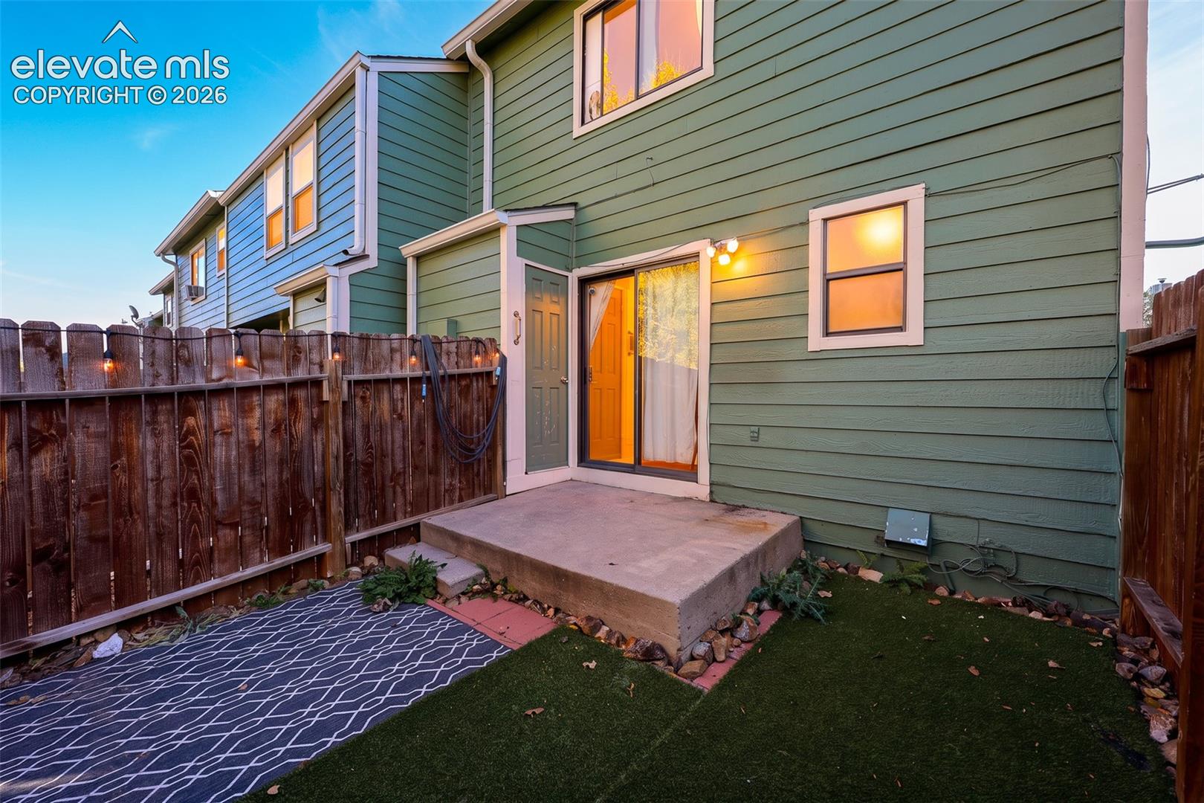
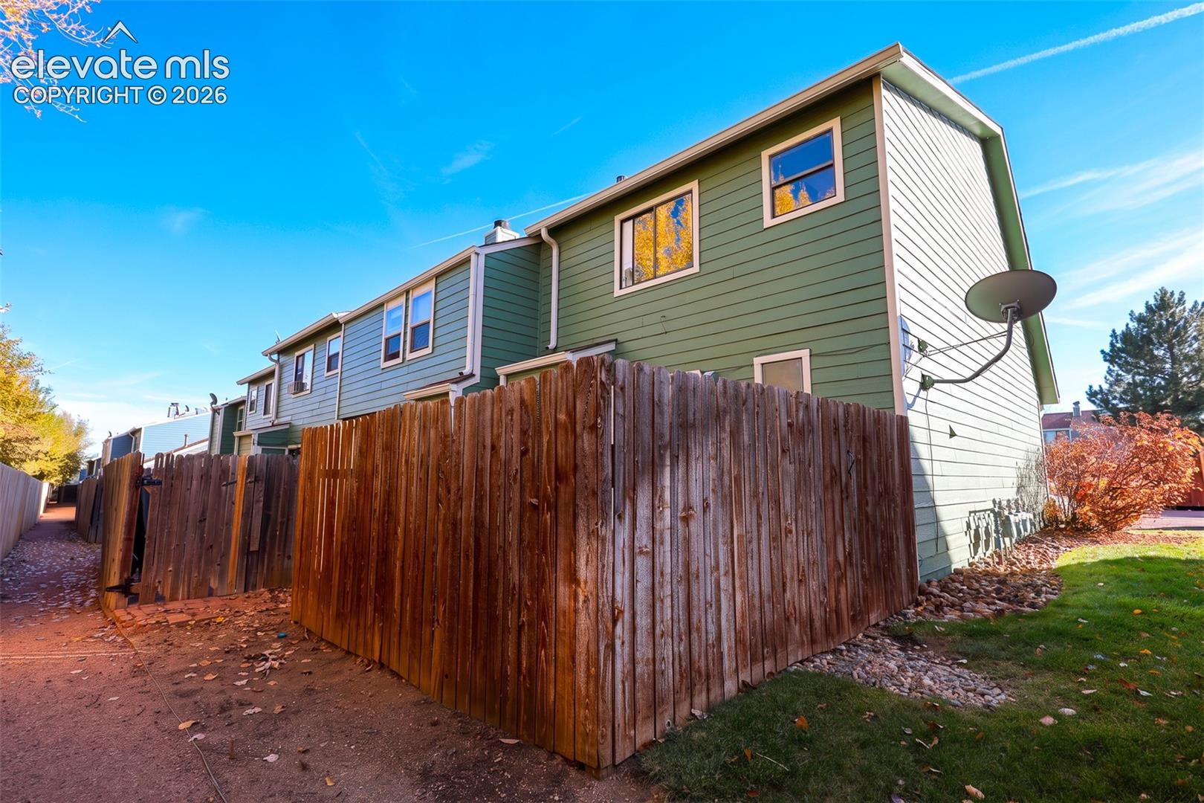
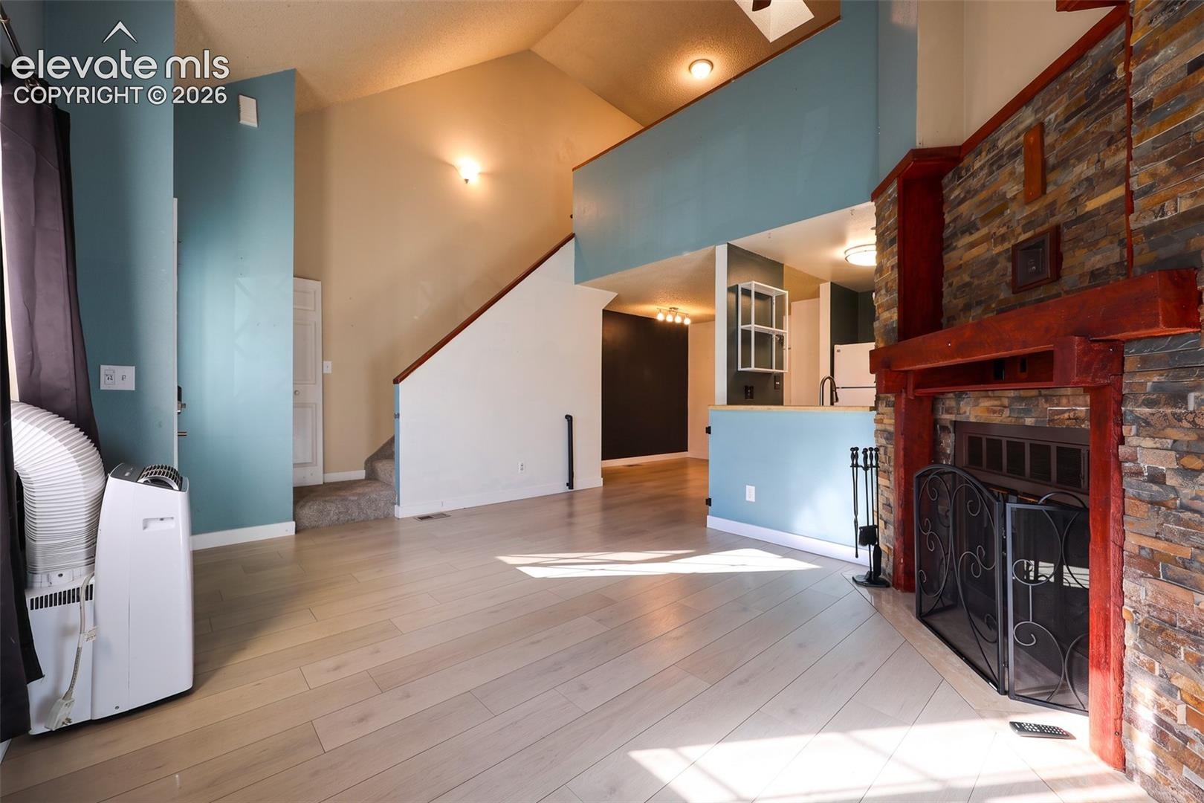
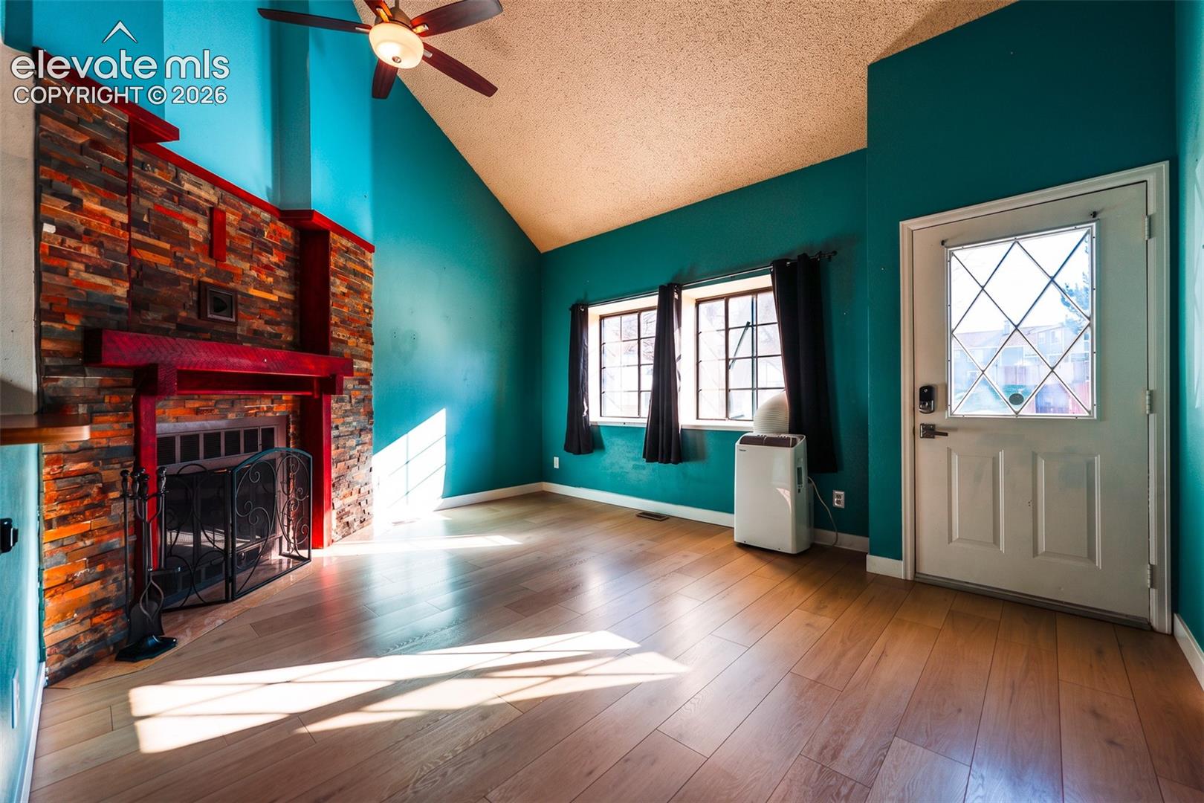
Step into this beautifully maintained home, where warmth, elegance, and inviting spaces come together to create a truly special place to call home! From the moment you enter, you'll be greeted by soaring vaulted ceilings that create an open, airy atmosphere, while a stunning fireplace serves as the centerpiece of the living room, offering the perfect setting to relax and unwind. Beautiful luxury vinyl flooring flows throughout the main level, adding both style and durability. The thoughtfully updated kitchen features newer cabinetry, a generously sized sink, and a welcoming atmosphere that makes everyday living and entertaining a pleasure. Skylights fill the home with an abundance of natural light, enhancing its bright and cheerful ambiance, while updated fixtures throughout add a touch of modern sophistication. Two portable air-conditioning units provide additional comfort during Colorado's warmer months. Step outside and discover your very own private backyard sanctuary, complete with an inviting patio that's perfect for summer gatherings, outdoor dining, or simply enjoying a peaceful morning with your favorite cup of coffee. Whether you're cozying up beside the fireplace on a chilly evening or entertaining guests under the summer sky, this charming home offers a wonderful blend of comfort, character, and timeless appeal. Newer Furnace in 2023 and tankless water heater.
| 2 hours ago | Listing updated with changes from the MLS | |
| 4 hours ago | Status changed to Active | |
| 21 hours ago | Listing first seen on site |

The real estate listing information and related content displayed on this site is provided exclusively for consumers’ personal, non-commercial use and may not be used for any purpose other than to identify prospective properties consumers may be interested in purchasing. This information and related content is deemed reliable but is not guaranteed accurate by the Pikes Peak REALTOR® Services Corp d/b/a elevateMLS. Copyright 2026
Last checked: 2026-11-18 06:34 PM UTC