Colorado Springs Real Estate Agents
JoAnn Gadkowski Team at Berkshire Hathaway HS Rocky Mountain Realtors
4110 Dunbarton LaneColorado Springs, CO 80909
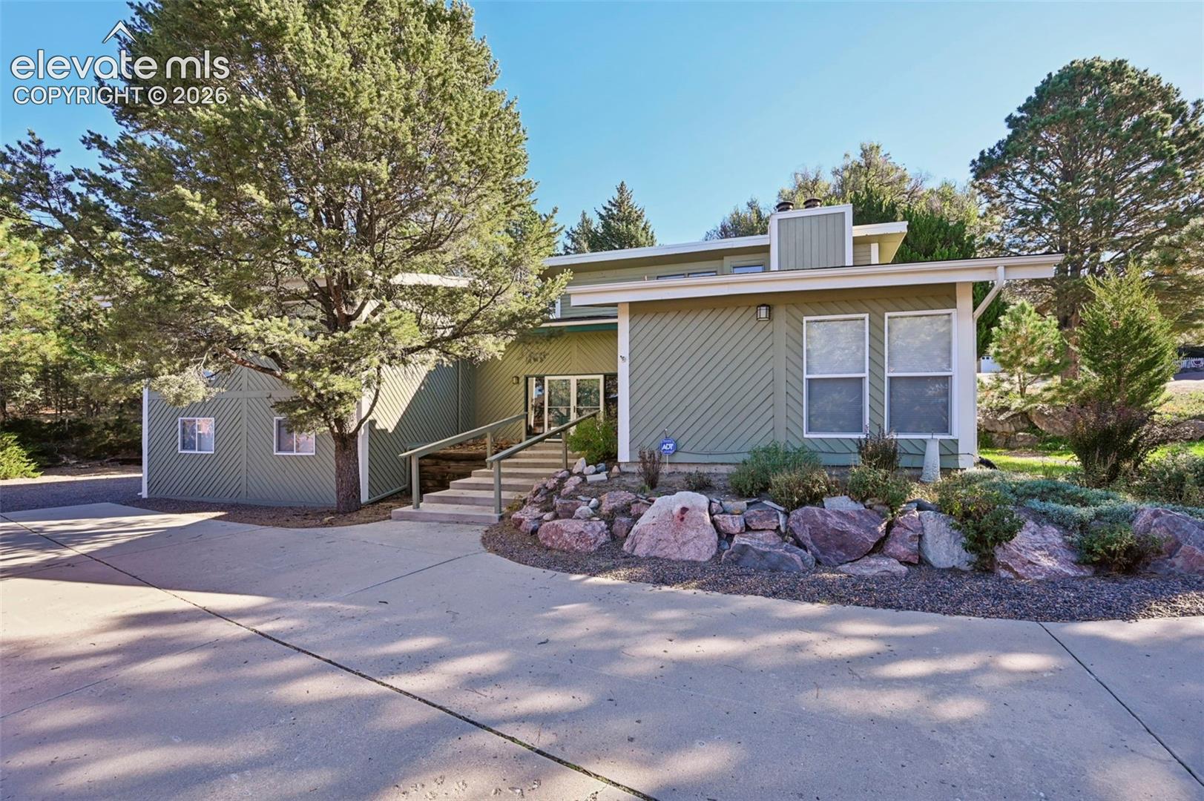
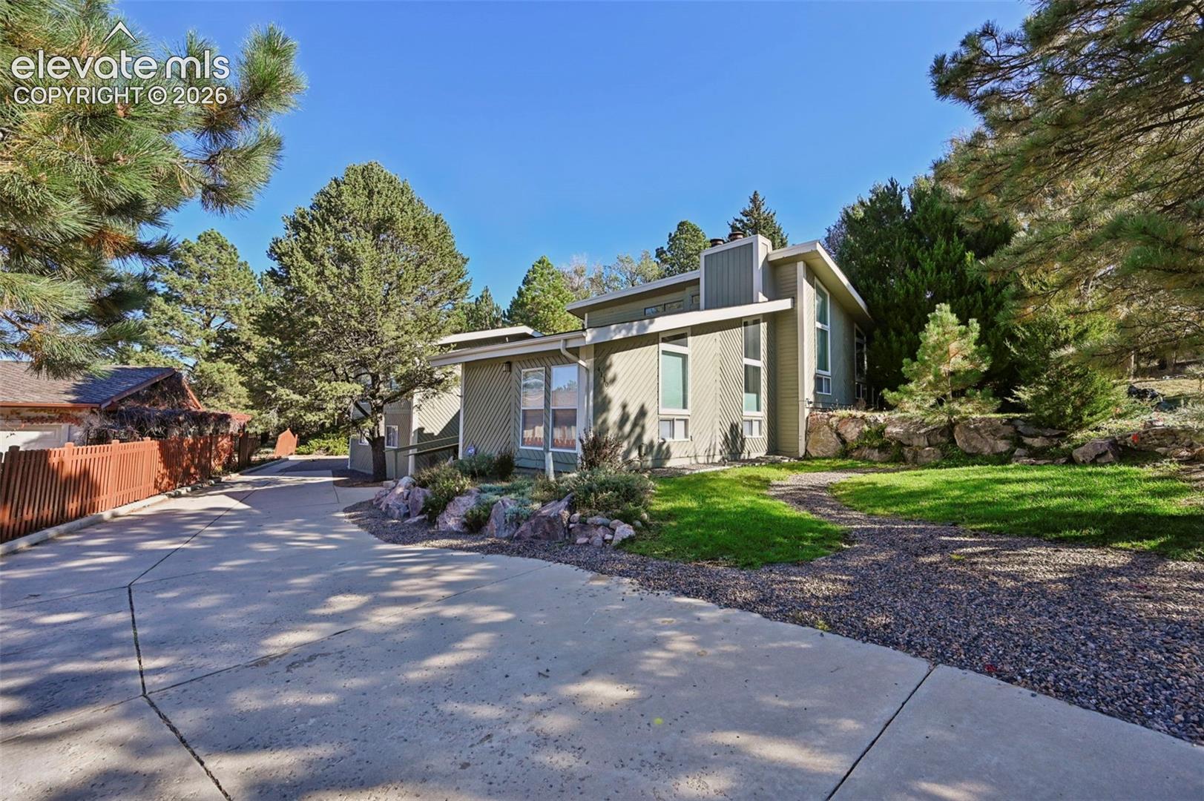
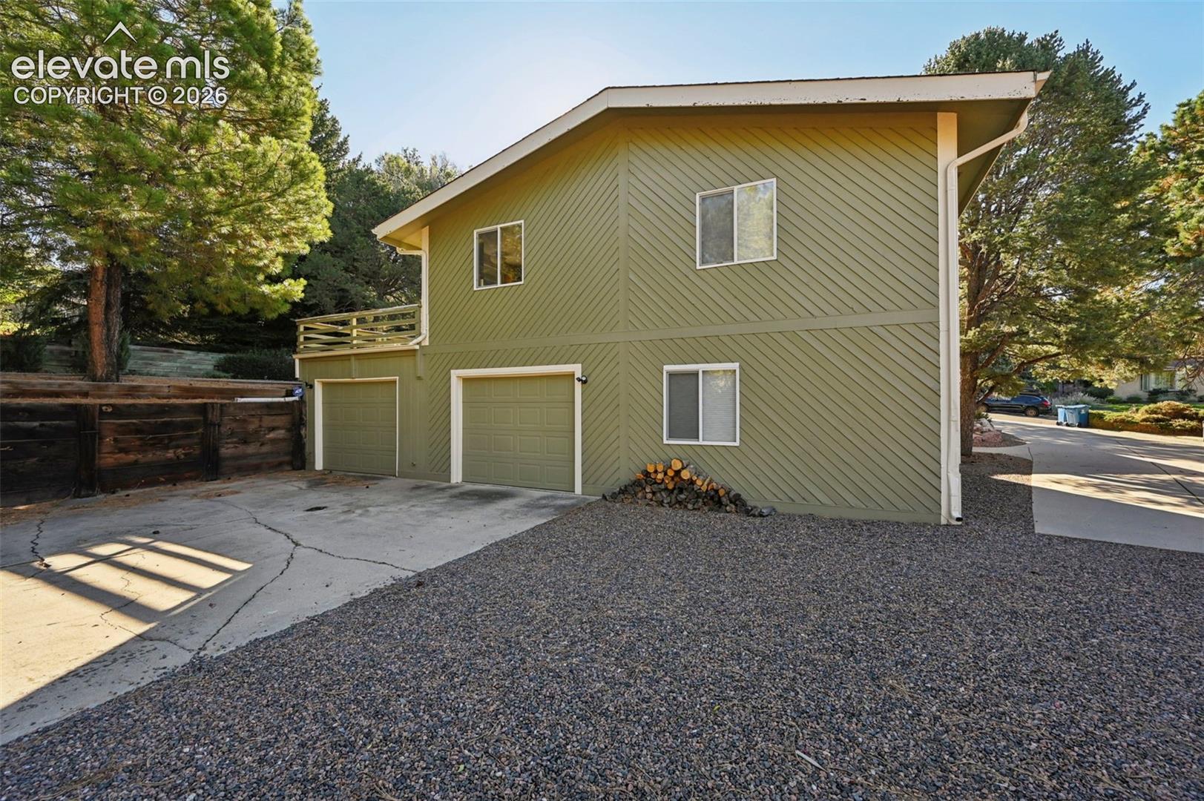
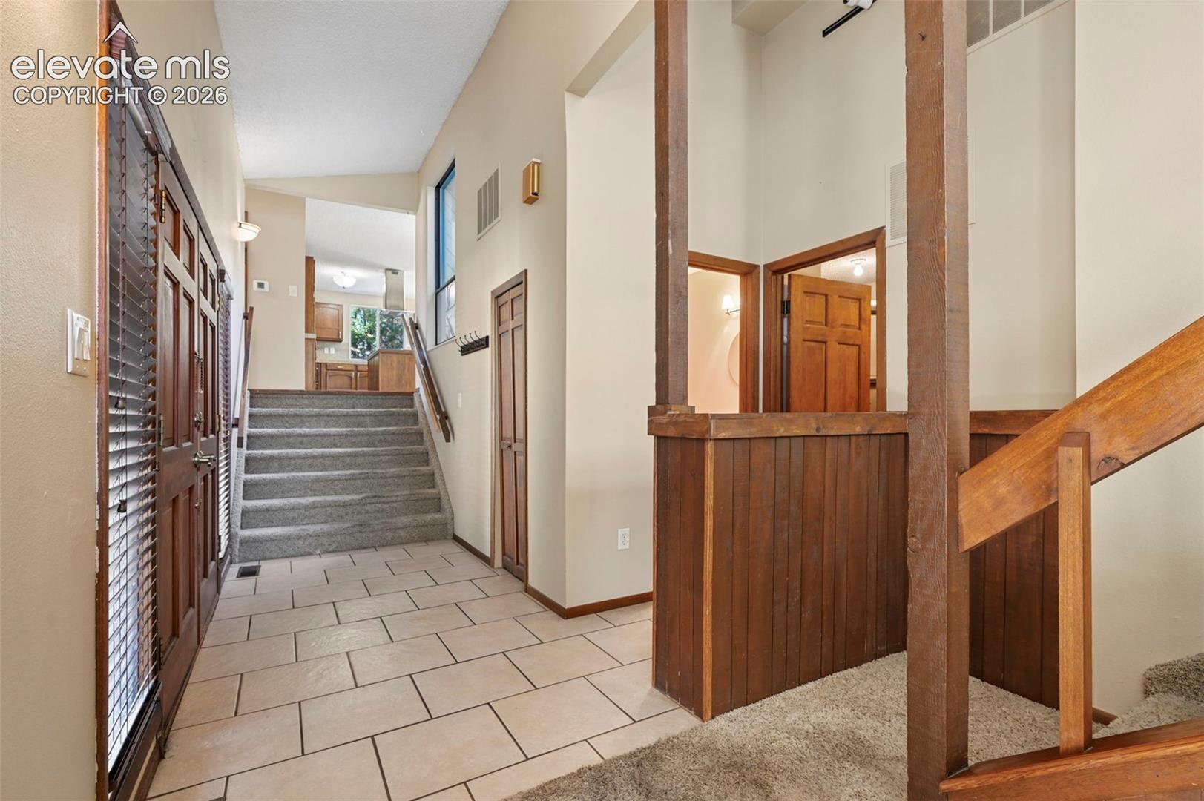
**Mid-Century Modern Character, Privacy & Opportunity!** Nestled on a quiet cul-de-sac in a well-established Colorado Springs neighborhood, this distinctive mid-century modern home offers architectural charm, generous living spaces, and a beautiful, semi-private lot. With 2,852 finished square feet, 3 spacious bedrooms, and 4 bathrooms, this tri-level home provides a unique layout with room to make it your own! The kitchen features granite tile countertops, stainless steel appliances, a slide-in gas range, island-mounted range hood, and ample space for gathering. Generously sized bedrooms offer convenient bathroom access and walk-in closets, while updated bathrooms feature granite countertops and attractive tile finishes. The expansive primary suite is a standout, featuring vaulted ceilings, a cozy fireplace, walk-in closet, private walkout, and an en-suite bath complete with soaking tub, separate shower, and private water closet. Two wood-burning fireplaces add warmth and character throughout the home. Outdoor living is equally inviting, with a spacious deck, patio, and established surroundings offering a sense of privacy and tranquility. **Offered as-is**, this property presents an exciting opportunity for homeowners, renovators, or investors to bring their vision to life while preserving its distinctive mid-century character. With its generous square footage, unique architectural features, established location, and exceptional potential, this is an opportunity to create something truly special!
| 14 hours ago | Listing updated with changes from the MLS | |
| 14 hours ago | Listing first seen on site |

The real estate listing information and related content displayed on this site is provided exclusively for consumers’ personal, non-commercial use and may not be used for any purpose other than to identify prospective properties consumers may be interested in purchasing. This information and related content is deemed reliable but is not guaranteed accurate by the Pikes Peak REALTOR® Services Corp d/b/a elevateMLS. Copyright 2026
Last checked: 2026-10-30 09:21 AM UTC