Save
Ask
Tour
Hide
Share
$430,000
New Listing

6326 Montero Circle
Colorado Springs, CO 80915

For Sale|Single Family Residence|Active
4
Beds
3
Total Baths
2
Full Baths
1
Partial Bath
2,091
SqFt
$206
/SqFt
1997
Built
County:
El Paso
Listing courtesy of LIV Sotheby's International Realty CO Springs: [email protected]
Call Now: 719-339-8909
Is this the listing for you? We can help make it yours.
719-339-8909
6326 Montero Circle6326 Montero Circle6326 Montero Circle6326 Montero Circle
Save
Ask
Tour
Hide
Share

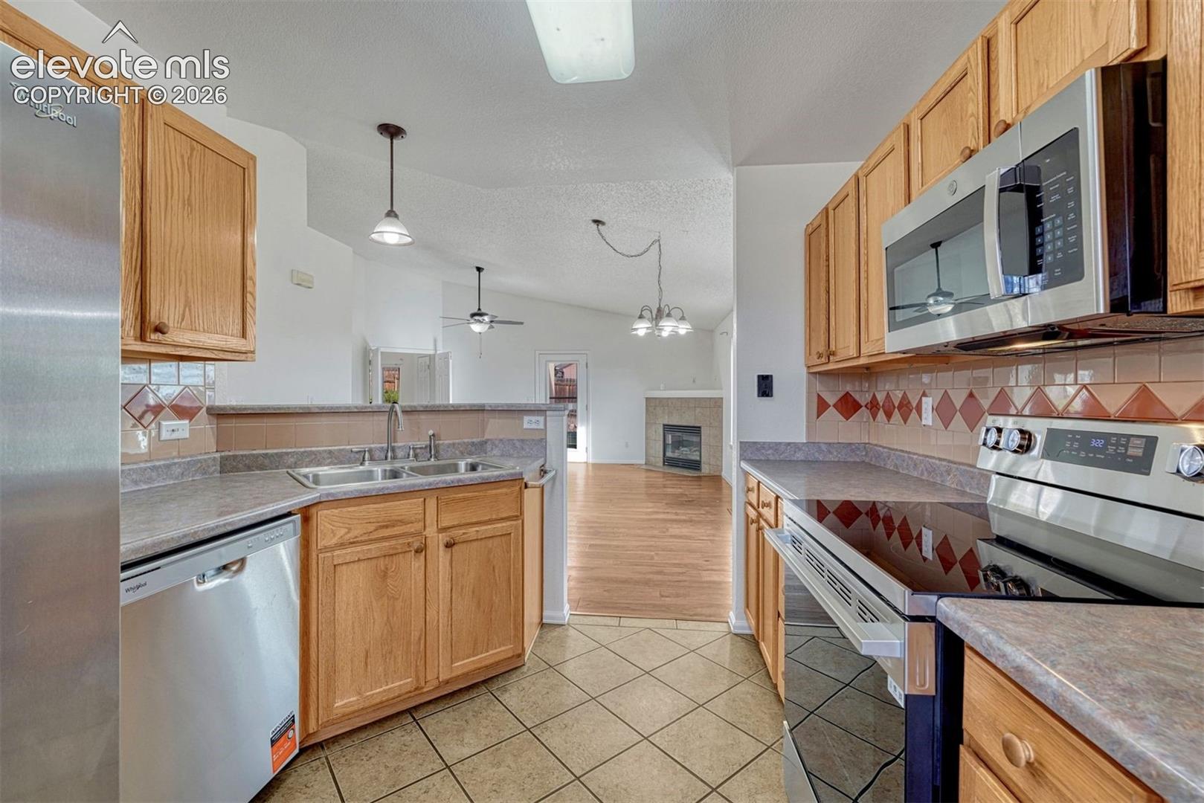
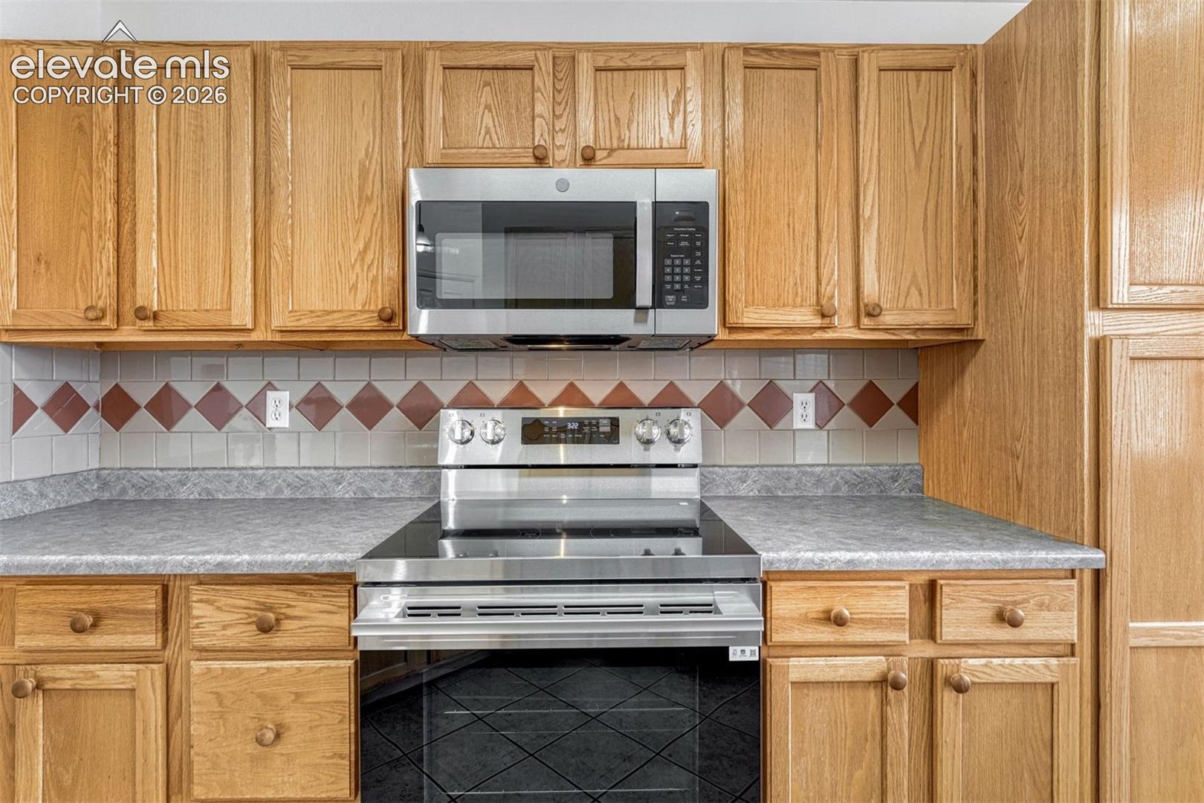
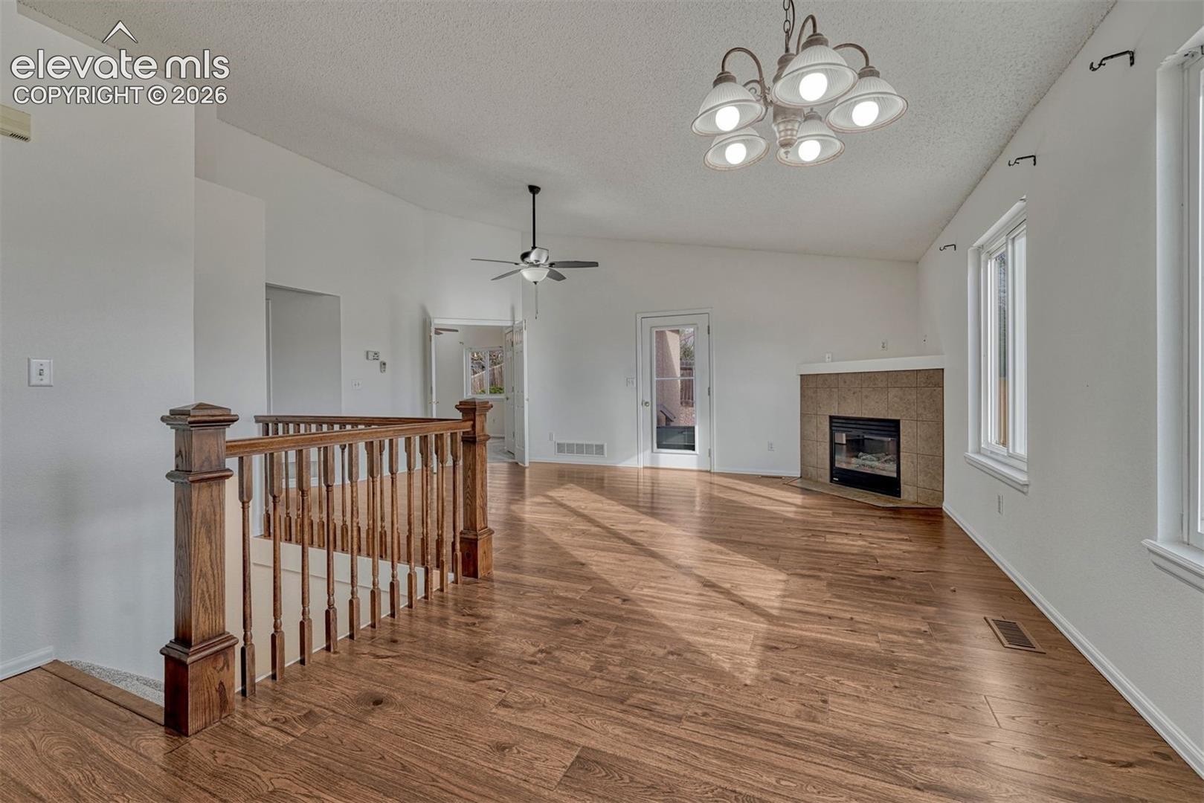
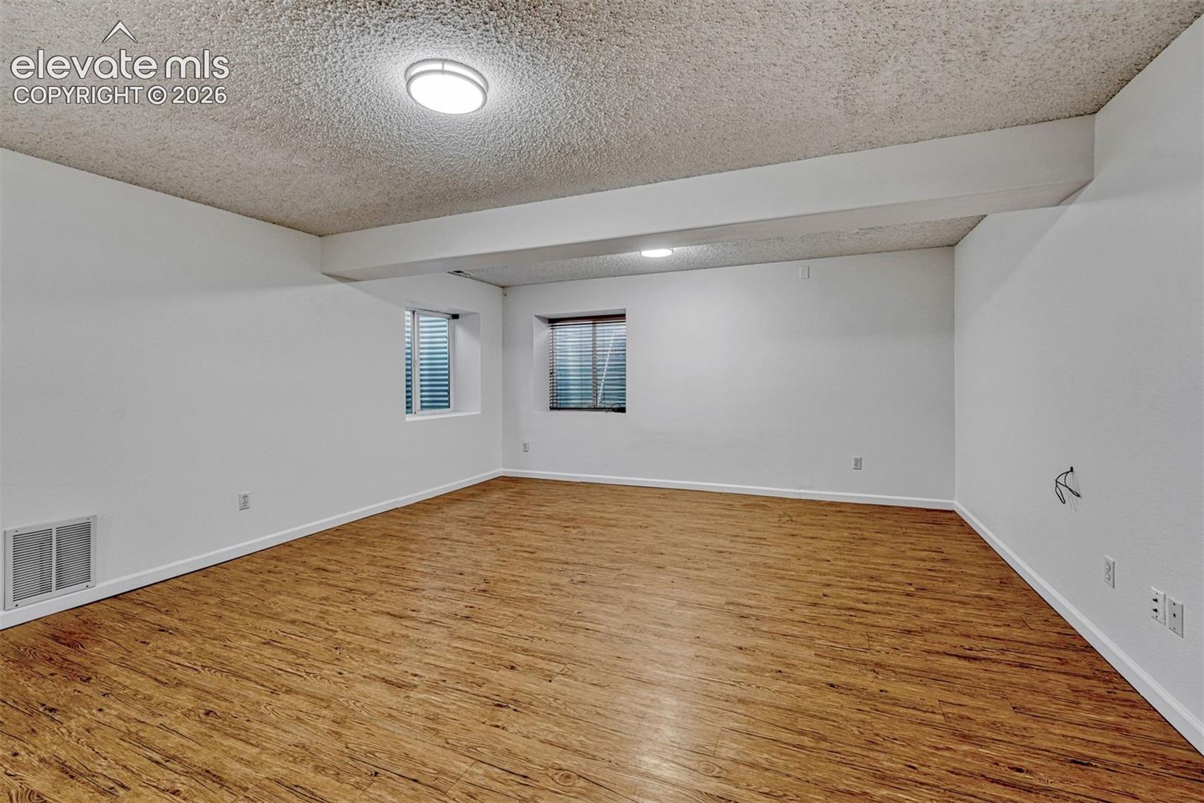
The exceptional awaits. Main level living, generous living room and family rooms, hardwood flooring on the main level, new carpet in bedrooms and new stainless appliances. Built in 1997, this Classic resale home has been thoughtfully cared for, with a 2022 furnace and AC, 2024 new roof and 2026 new hot water heater. The laundry is conveniently off the kitchen, the living room anchored by a gas fireplace, and the kitchen offers a nice amount of counter space and cabinetry. In the backyard is a flat yard, expansive and waiting for creativity, already improved with a paver patio off of the main level living room. Downstairs, the fully finished basement has a big space for gatherings and a potential fourth bedroom or home office (non-conforming, opens to HVAC room). Three bathrooms include a primary with custom tile work on the 3/4 bath shower, and full baths on the main and basement levels. Fresh paint, custom handrail for stairs, tile in bathrooms, and a big corner lot make for an awesome residence that's near so much of Colorado Springs' east side. Within a half mile of neighborhood parks and walking distance to Horizon Middle School, convenience abounds.

Save
Ask
Tour
Hide
Share
Listing Snapshot
Price 
$430,000
Days On Site 
0 Days
Bedrooms 
4
Inside Area (SqFt) 
2,091 sqft
Total Baths 
3
Full Baths 
2
Partial Baths 
1
Lot Size 
0.1797 Acres
Year Built 
1997
MLS Number 
3669935
Status 
Active
Property Tax 
$2,043.24
HOA/Condo/Coop Fees 
N/A
Sq Ft Source 
N/A
Friends & Family
Recent Activity
4 hours agoListing updated with changes from the MLS
21 hours agoListing first seen on site
General Features
Acres 
0.1797
Attached Garage 
Yes
Garage 
Yes
Garage Spaces 
2
Parking 
Attached
Property Sub Type 
Single Family Residence
SqFt Above 
1104
SqFt Total 
2177
Style 
Ranch
Utilities 
Cable AvailableElectricity ConnectedNatural Gas AvailableNatural Gas ConnectedPhone Connected
Interior Features
Appliances 
DishwasherDisposalRangeMicrowave
Basement 
FullPartially Finished
Cooling 
Ceiling Fan(s)
Fireplace Features 
Gas
Flooring 
CarpetCeramic TileWood
Heating 
Forced AirNatural Gas
Interior 
Vaulted Ceiling(s)
Laundry Features 
Main Level
Window Features 
Window Coverings
Bathroom 
Level - Basement
Bedroom 
Dimensions - 9.0x9.0Level - Main
Dining Room 
Dimensions - 8.0x10.0Level - Main
Family Room 
Dimensions - 14.0x20.0Level - Basement
Kitchen 
Dimensions - 9.0x14.0Level - Main
Living Room 
Dimensions - 14.0x20.0Level - Main
Master Bedroom 
Dimensions - 12.0x13.0Level - Main
Save
Ask
Tour
Hide
Share
Exterior Features
Exterior 
Storage
Lot Features 
Level
Other Structures 
Shed(s)
Patio And Porch 
Other
Roof 
Shingle
Windows/Doors 
Window Coverings
Community Features
MLS Area 
Peakview
School District 
District 49
Financing Terms Available 
CashConventionalFHAVA Loan
Schools
School District
District 49
Elementary School
Evans
Middle School
Horizon
High School
Sand Creek
Listing courtesy of LIV Sotheby's International Realty CO Springs: [email protected]


The real estate listing information and related content displayed on this site is provided exclusively for consumers’ personal, non-commercial use and may not be used for any purpose other than to identify prospective properties consumers may be interested in purchasing. This information and related content is deemed reliable but is not guaranteed accurate by the Pikes Peak REALTOR® Services Corp d/b/a elevateMLS. Copyright 2026
Last checked: 2026-11-20 08:47 PM UTC

Neighborhood & Commute
Source: Walkscore
Disclosure: Community information and market data powered by Constellation Data Labs. Information is deemed reliable but not guaranteed.
Save
Ask
Tour
Hide
Share