Colorado Springs Real Estate Agents
JoAnn Gadkowski Team at Berkshire Hathaway HS Rocky Mountain Realtors
877 Candlestar LoopFountain, CO 80817
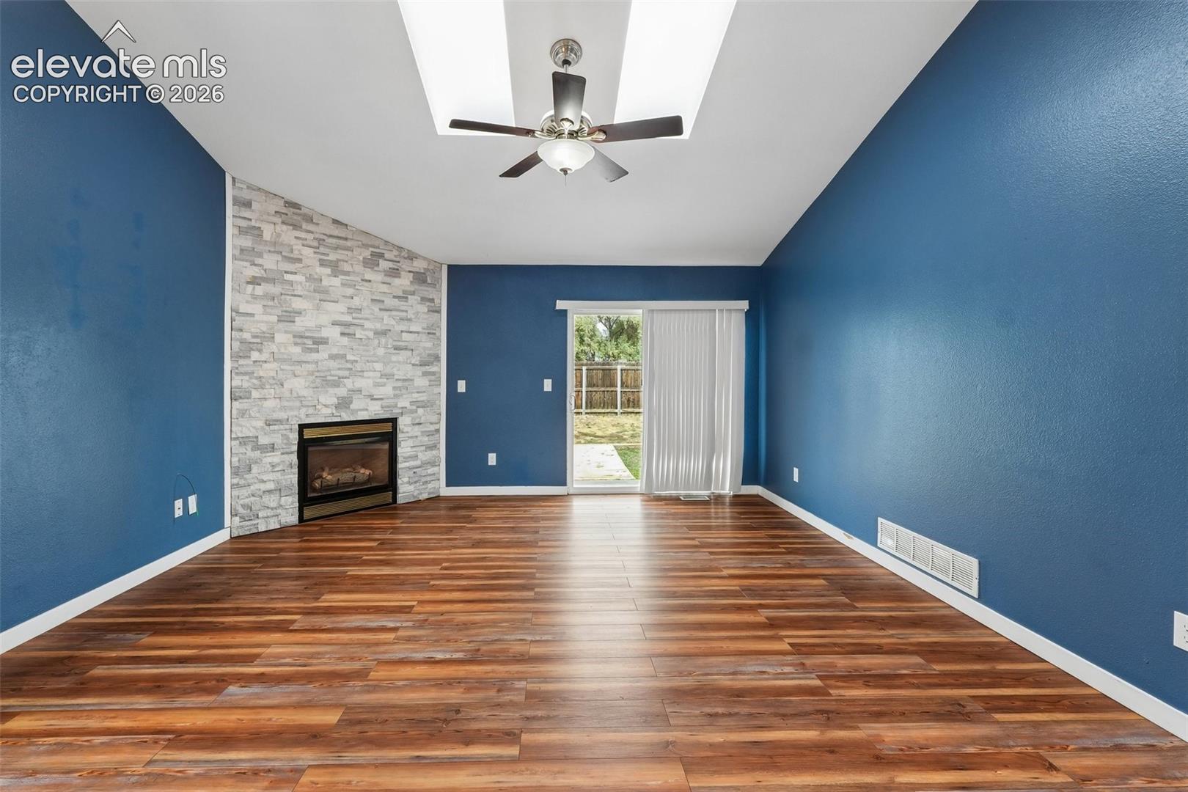
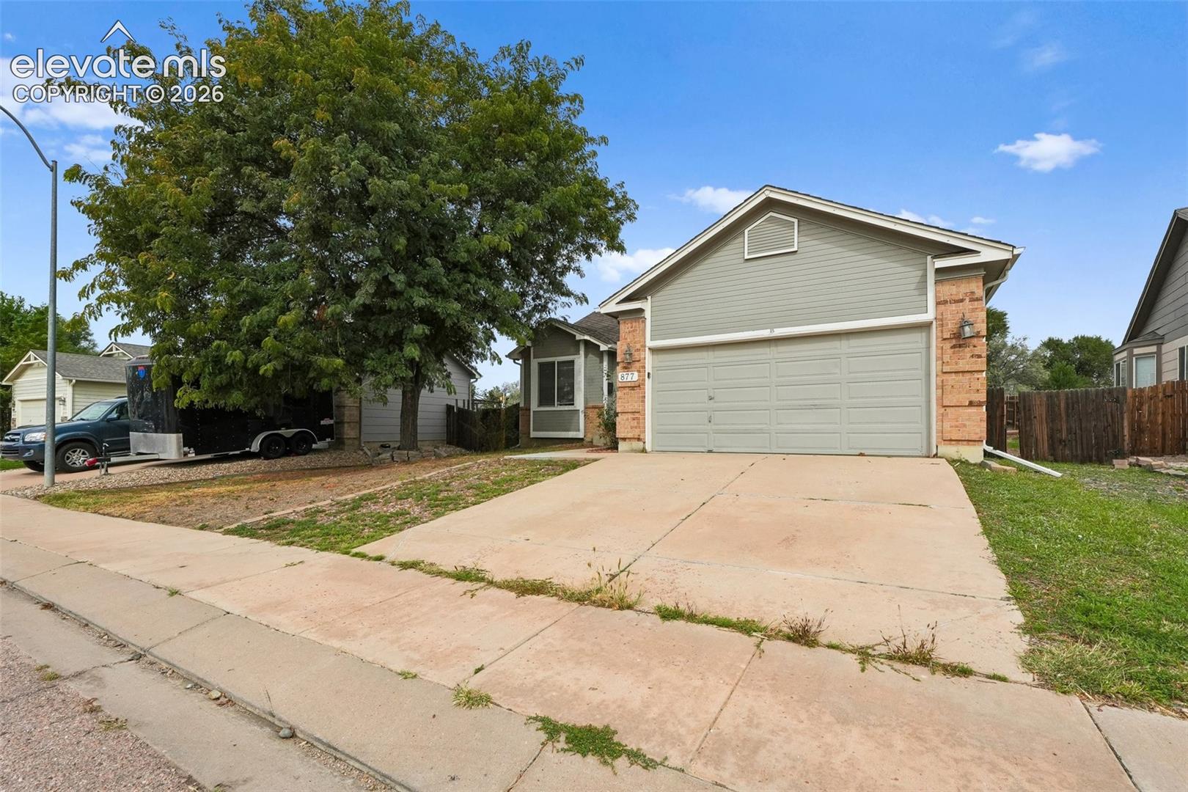
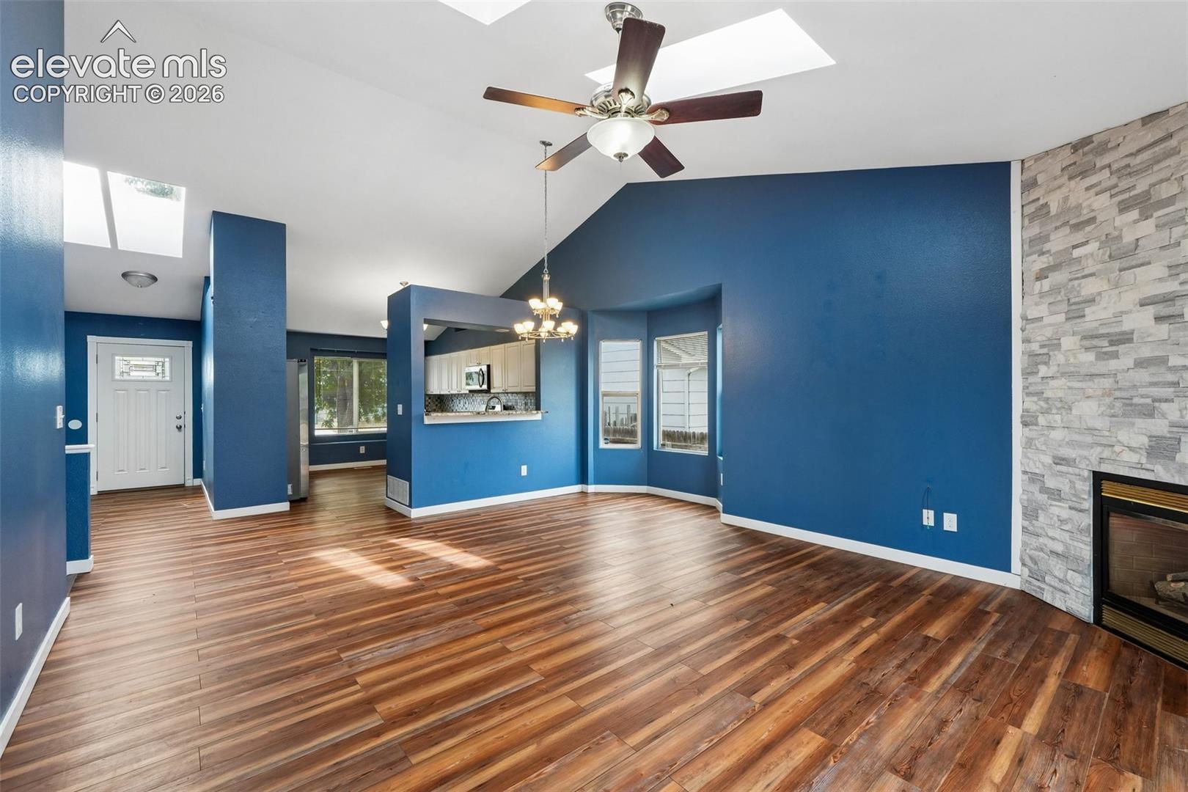
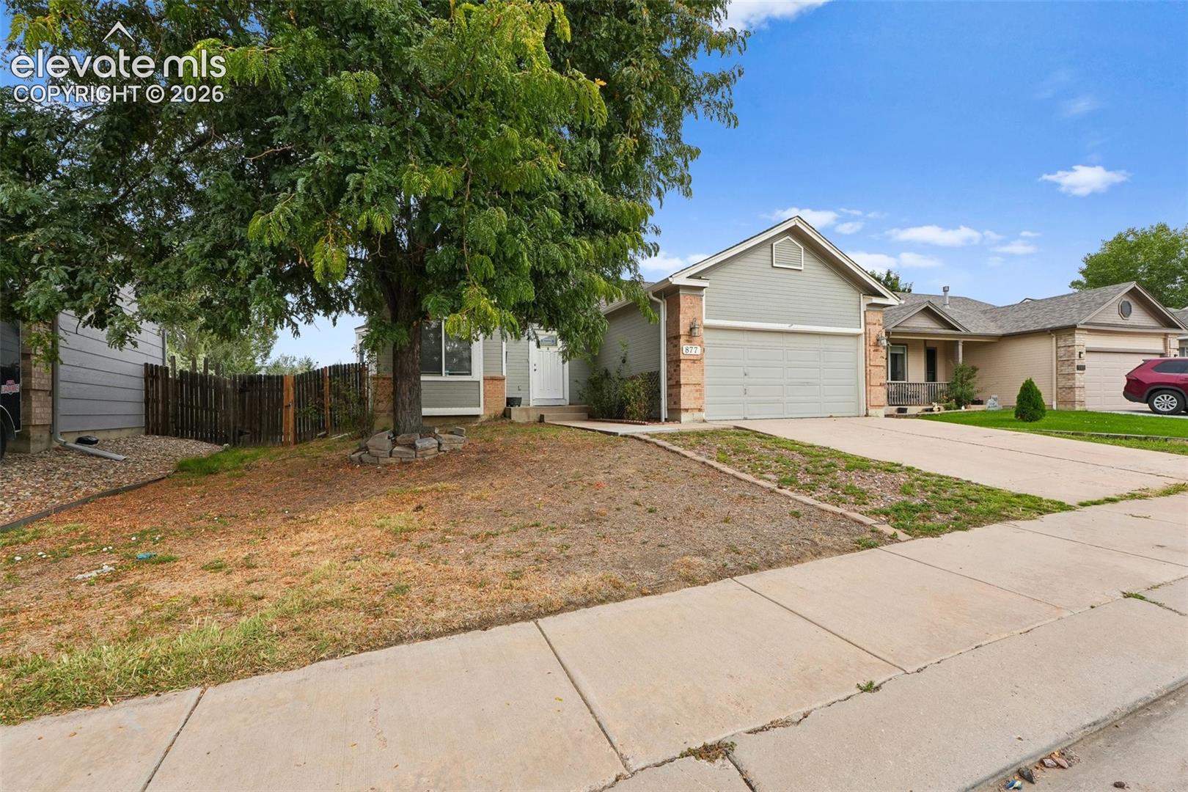
Welcome to a home with a ton of space, character, and flexibility. The main level features vaulted ceilings, an open-concept living and dining area, durable wood-look flooring, and a fireplace with a striking stone surround that anchors the living room. The kitchen has been updated with white cabinetry, granite countertops, stainless steel appliances, a gas range, and a decorative backsplash, while the dining area gets great natural light from the bay windows. The bedroom layout offers flexibility for a variety of needs, and the bathrooms feature updated finishes including tile surrounds and granite-topped vanities. Downstairs, the finished basement provides a large second living area with plenty of room for a media space, game room, home office, workout area, or guest setup. There is also a dedicated laundry room for added convenience. Outside, the property offers a large fully fenced backyard with a patio area, storage shed, and plenty of room to create your own outdoor space. With an attached two-car garage, finished basement, updated interior features, and multiple living areas, this home offers a lot of usable square footage and a layout that can work for many different lifestyles.
| 6 hours ago | Listing updated with changes from the MLS® | |
| 6 hours ago | Listing first seen on site |

The real estate listing information and related content displayed on this site is provided exclusively for consumers’ personal, non-commercial use and may not be used for any purpose other than to identify prospective properties consumers may be interested in purchasing. This information and related content is deemed reliable but is not guaranteed accurate by the Pikes Peak REALTOR® Services Corp d/b/a elevateMLS. Copyright 2026
Last checked: 2026-09-24 09:46 PM UTC