Save
Ask
Tour
Hide
Share
$1,499,000
New Listing

3414 Crest Hollow View
Colorado Springs, CO 80904

For Sale|Single Family Residence|Active
6
Beds
6
Total Baths
4
Full Baths
2
Partial Baths
5,062
SqFt
$296
/SqFt
2024
Built
County:
El Paso
Listing courtesy of The Platinum Group: [email protected]
Call Now: 719-339-8909
Is this the listing for you? We can help make it yours.
719-339-8909
3414 Crest Hollow View3414 Crest Hollow View3414 Crest Hollow View3414 Crest Hollow View
Save
Ask
Tour
Hide
Share

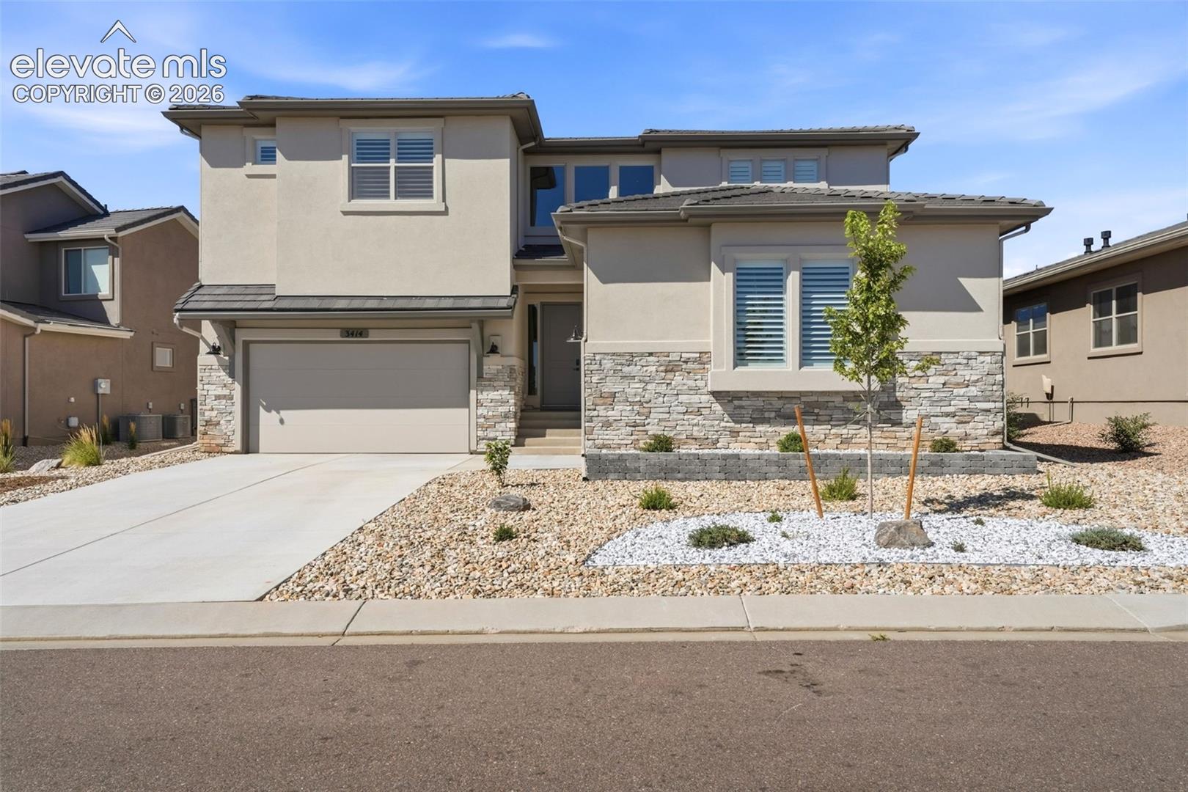
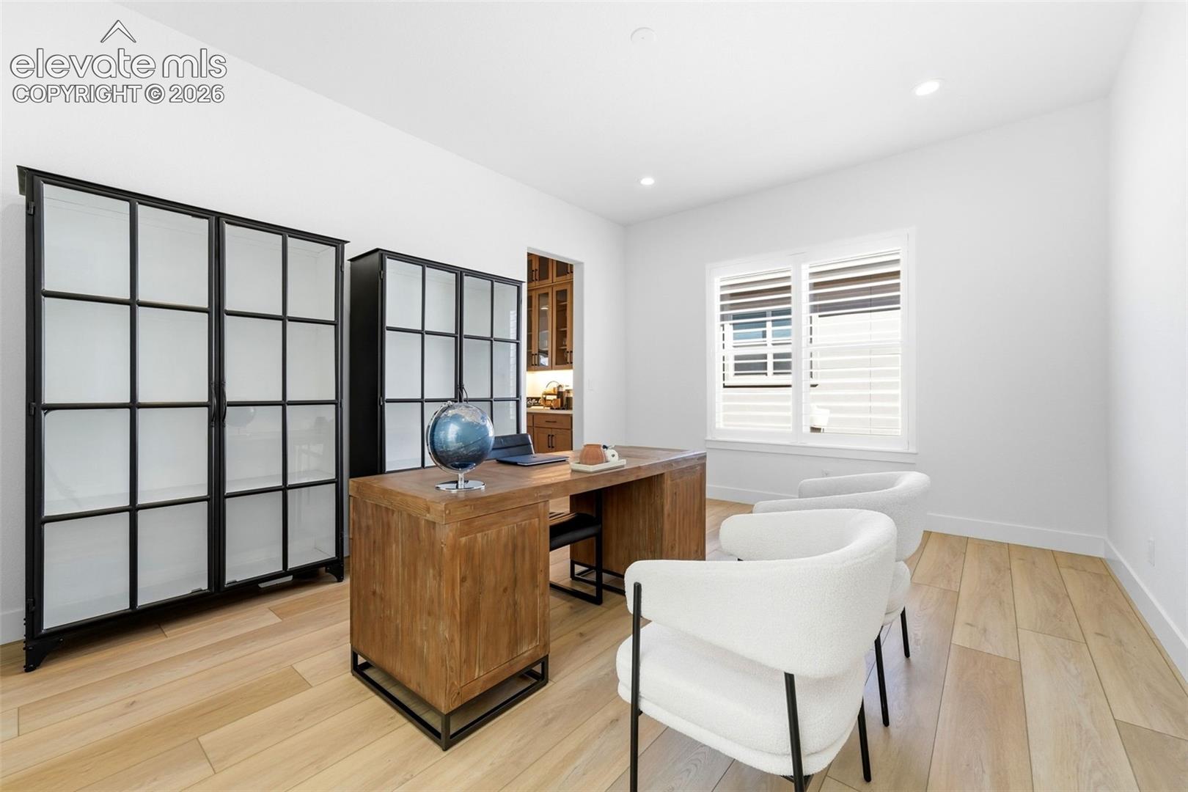
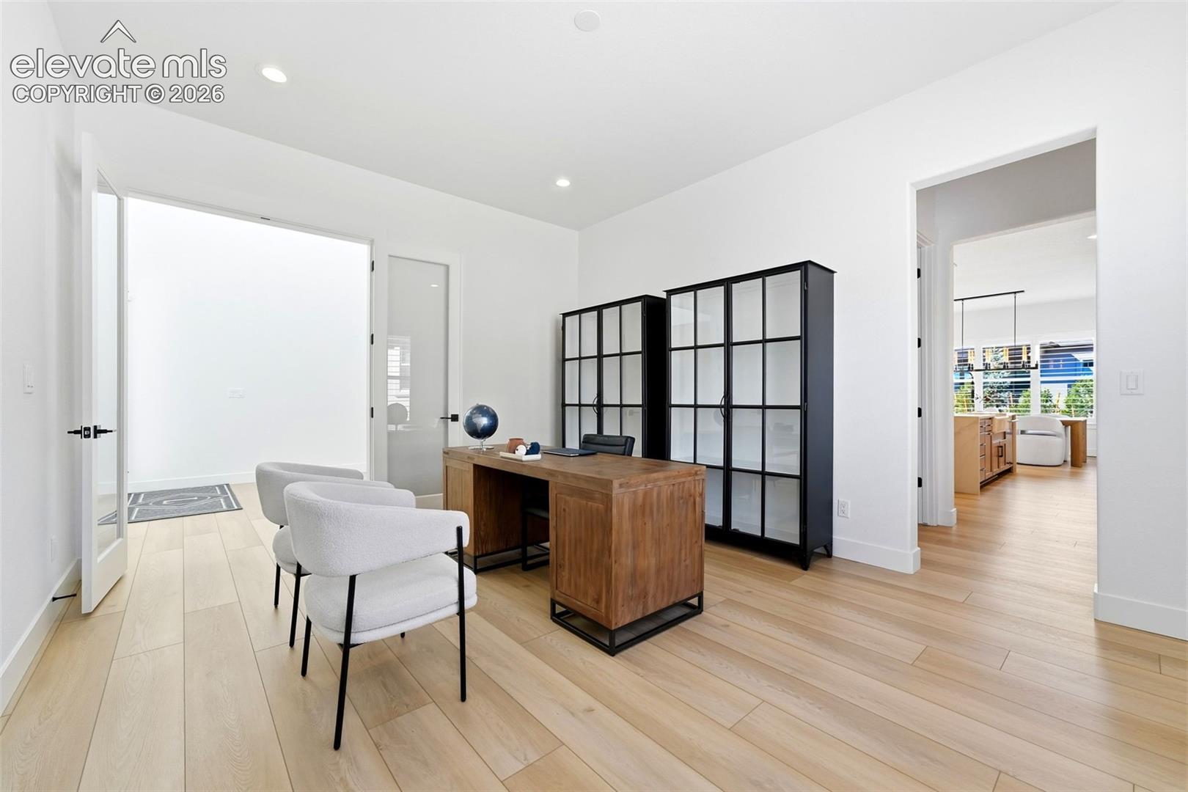
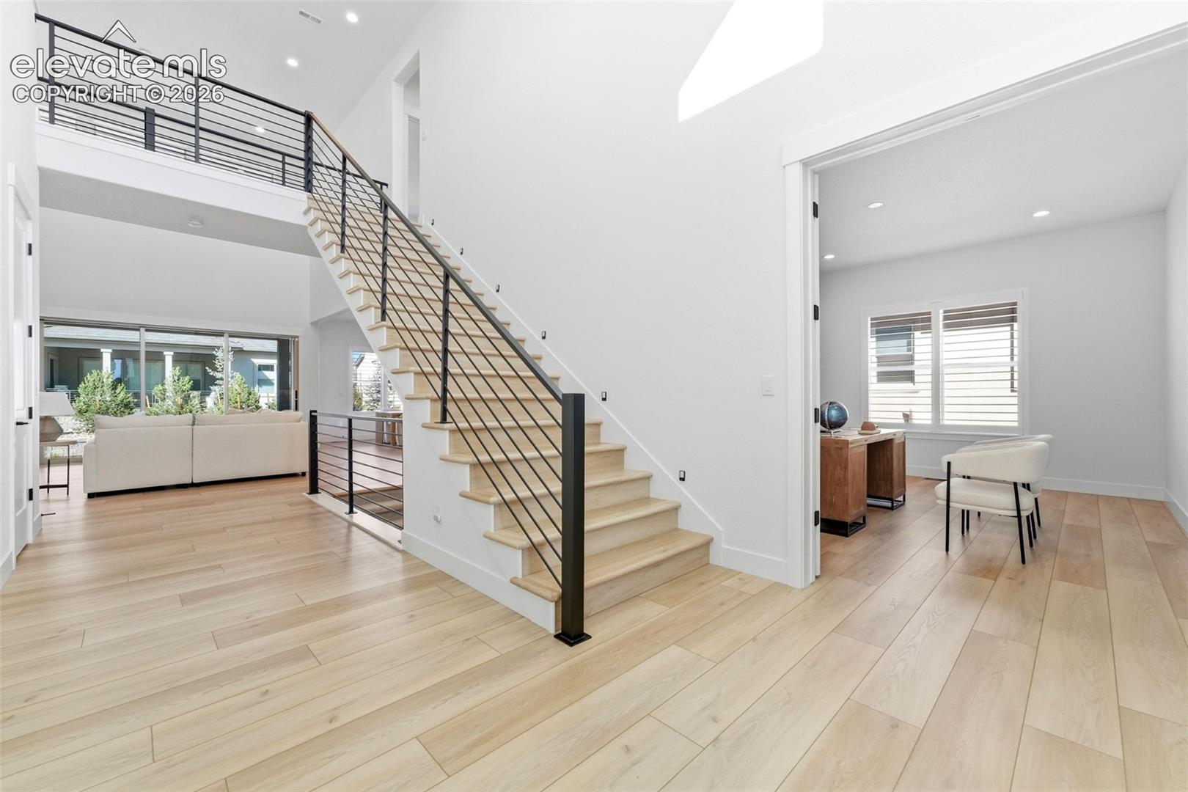
Welcome to refined Colorado living in the highly sought-after gated community of Kissing Camels! This exceptional two-story home showcases sophisticated design, elevated finishes, and views of Cheyenne Mountain, Pikes Peak, and Garden of the Gods. Grand, 20-ft foyer welcomes you and flows into the dramatic 2-story Great Room with a floor to ceiling fireplace and 16'x8' stacking glass door opening to an expansive covered patio. Gourmet kitchen is a true showpiece w/ JennAir stainless steel appliances, pot filler, under-mount lighting, oversized waterfall-edge island w/ breakfast bar, abundant cabinetry to the ceiling, casual dining area, a walk-in pantry, as well as a butler’s pantry. The main level also offers a private office and guest suite with walk-in closet and attached bath. Upstairs, the luxurious primary retreat features a custom, king-sized walk-in closet, private covered deck, and spa-inspired bath with dual vanities, custom mirrors, large freestanding soaking tub & oversized walk-in shower w/ rain showerhead & seat. An open loft area, 2 secondary bedrooms w/ walk-in closets & shared bath, 5th bedroom w/ attached bath, and central custom laundry room w/ cabinetry, sink, & steamer/styler complete the upper level. Finished basement offers a spacious family room w/ wet-bar rough-in, 6th bedroom w/ walk-in closet & attached bath, 10-foot ceilings, a half bath, and unfinished storage. Additional highlights include central air, low-maintenance landscaping w/ artificial turf & fire pit, plantation shutters throughout, window tinting, designer lighting/mirrors, upgraded flooring and finishes, tankless water heater, and a 3-car attached garage w/ 220-volt EV outlet. HOA amenities include manned security, snow removal on private streets & trash removal. Walk to Garden of the Gods Resort & Kissing Camels Golf Club with access to exceptional dining, spa, fitness, pools, hot tubs, tennis & pickleball with separate membership. Come see this rare find in Kissing Camels!

Save
Ask
Tour
Hide
Share
Listing Snapshot
Price 
$1,499,000
Days On Site 
0 Days
Bedrooms 
6
Inside Area (SqFt) 
5,062 sqft
Total Baths 
6
Full Baths 
4
Partial Baths 
2
Lot Size 
0.2001 Acres
Year Built 
2024
MLS® Number 
3696541
Status 
Active
Property Tax 
$1,622.59
HOA/Condo/Coop Fees 
$236.67 monthly
Sq Ft Source 
N/A
Friends & Family
Recent Activity
13 hours agoListing updated with changes from the MLS®
13 hours agoListing first seen on site
General Features
Acres 
0.2001
Attached Garage 
Yes
Garage 
Yes
Garage Spaces 
3
Parking 
ConcreteDrivewayGarage Door OpenerAttached
Property Sub Type 
Single Family Residence
Security 
Gated CommunitySecurity System
SqFt Above 
3706
SqFt Total 
5468
Style 
2 Story
Utilities 
Cable AvailableElectricity AvailableNatural Gas Available
Water Source 
Public
Interior Features
Appliances 
DishwasherDisposalDouble OvenDryerRangeRefrigeratorWasherMicrowave
Basement 
FullPartially Finished
Cooling 
Ceiling Fan(s)Central Air
Electric 
220 Volts in Garage
Fireplace 
Yes
Fireplace Features 
Gas
Fireplaces 
1
Flooring 
VinylCarpetCeramic Tile
Heating 
Forced AirNatural Gas
Interior 
PantryBreakfast BarHigh CeilingsDouble Vanity
Laundry Features 
Upper Level
Window Features 
Window Coverings
Bathroom 
Level - Upper
Bedroom 
Dimensions - 11.0x11.0Level - Upper
Dining Room 
Dimensions - 15.0x16.0Level - Main
Family Room 
Dimensions - 39.0x32.0Level - Basement
Kitchen 
Dimensions - 11.0x16.0Level - MainFeatures - Breakfast Bar
Laundry 
Dimensions - 7.0x11.0Level - Upper
Living Room 
Dimensions - 19.0x18.0Level - Main
Master Bedroom 
Dimensions - 19.0x15.0Level - Upper
Office 
Dimensions - 13.0x16.0Level - Main
Other Room 
Dimensions - 4.0x9.0Level - MainFeatures - See Remarks
Save
Ask
Tour
Hide
Share
Exterior Features
Fencing 
Back Yard
Lot Features 
LandscapedCul-De-SacLevel
Patio And Porch 
Covered
Road Frontage 
Private Road
Roof 
Tile
Spa Features 
Community
View 
CityMountain(s)
Waterview 
CityMountain(s)
Windows/Doors 
Window Coverings
Community Features
Association Fee 
$710.0
Association Fee Frequency 
Quarterly
Community Features 
ClubhouseFitness CenterPoolGatedGolfPlaygroundTennis Court(s)
MLS Area 
Red Rock Point at Kissing Camels Estate
School District 
Colorado Springs 11
Financing Terms Available 
CashConventionalVA Loan
Schools
School District
Colorado Springs 11
Elementary School
Howbert
Middle School
Holmes
High School
Coronado
Listing courtesy of The Platinum Group: [email protected]


The real estate listing information and related content displayed on this site is provided exclusively for consumers’ personal, non-commercial use and may not be used for any purpose other than to identify prospective properties consumers may be interested in purchasing. This information and related content is deemed reliable but is not guaranteed accurate by the Pikes Peak REALTOR® Services Corp d/b/a elevateMLS. Copyright 2026
Last checked: 2026-09-17 08:40 AM UTC

Neighborhood & Commute
Source: Walkscore
Disclosure: Community information and market data powered by Constellation Data Labs. Information is deemed reliable but not guaranteed.
Save
Ask
Tour
Hide
Share