Save
Ask
Tour
Hide
Share
$505,000
New Listing

5205 Whip Trail
Colorado Springs, CO 80917

For Sale|Single Family Residence|Active
5
Beds
4
Total Baths
2
Full Baths
2
Partial Baths
2,838
SqFt
$178
/SqFt
1995
Built
County:
El Paso
Listing courtesy of TLC Realty and Property Management, LLC: [email protected]
Call Now: 719-339-8909
Is this the listing for you? We can help make it yours.
719-339-8909
5205 Whip Trail5205 Whip Trail5205 Whip Trail5205 Whip Trail
Save
Ask
Tour
Hide
Share

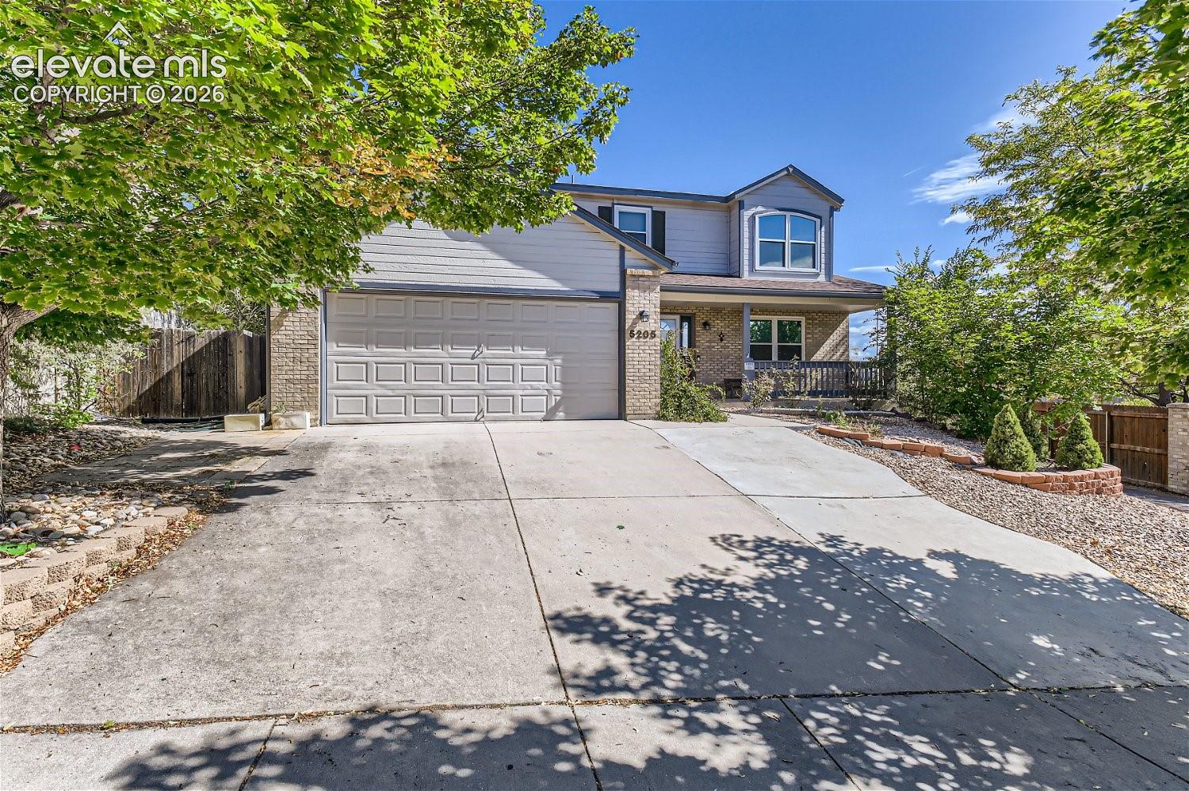
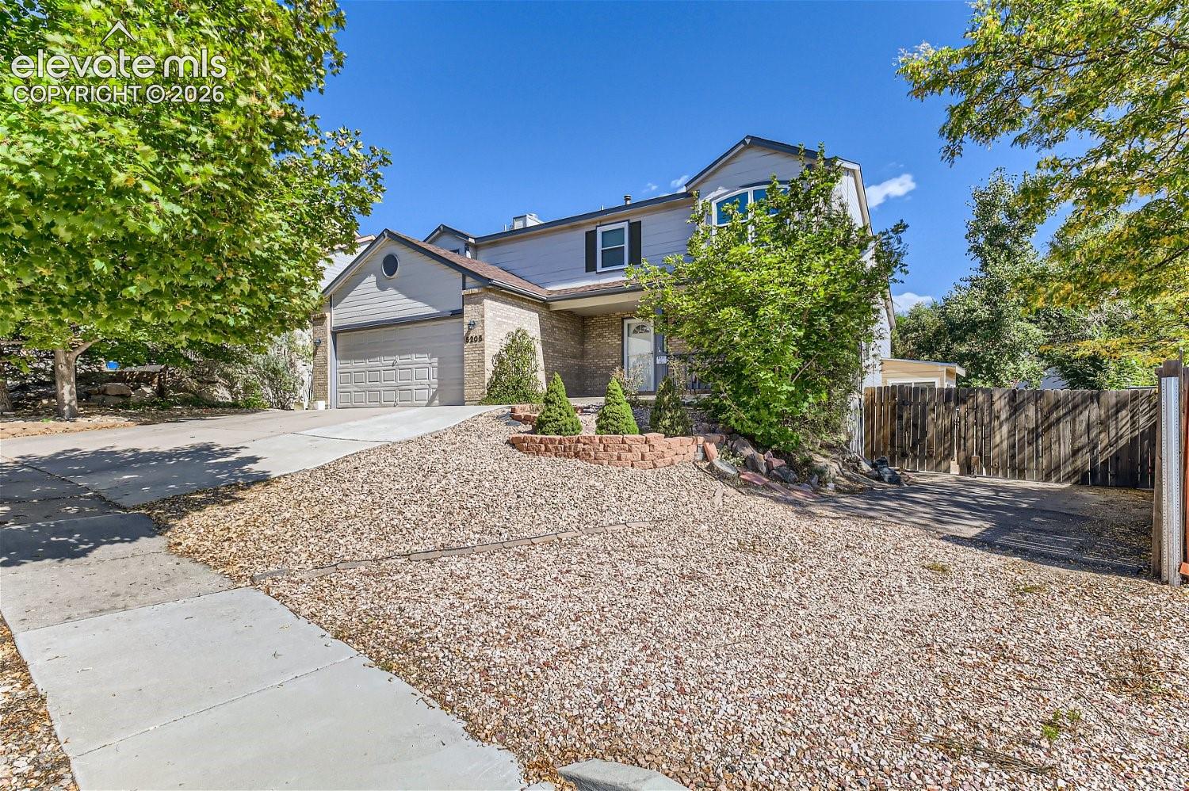
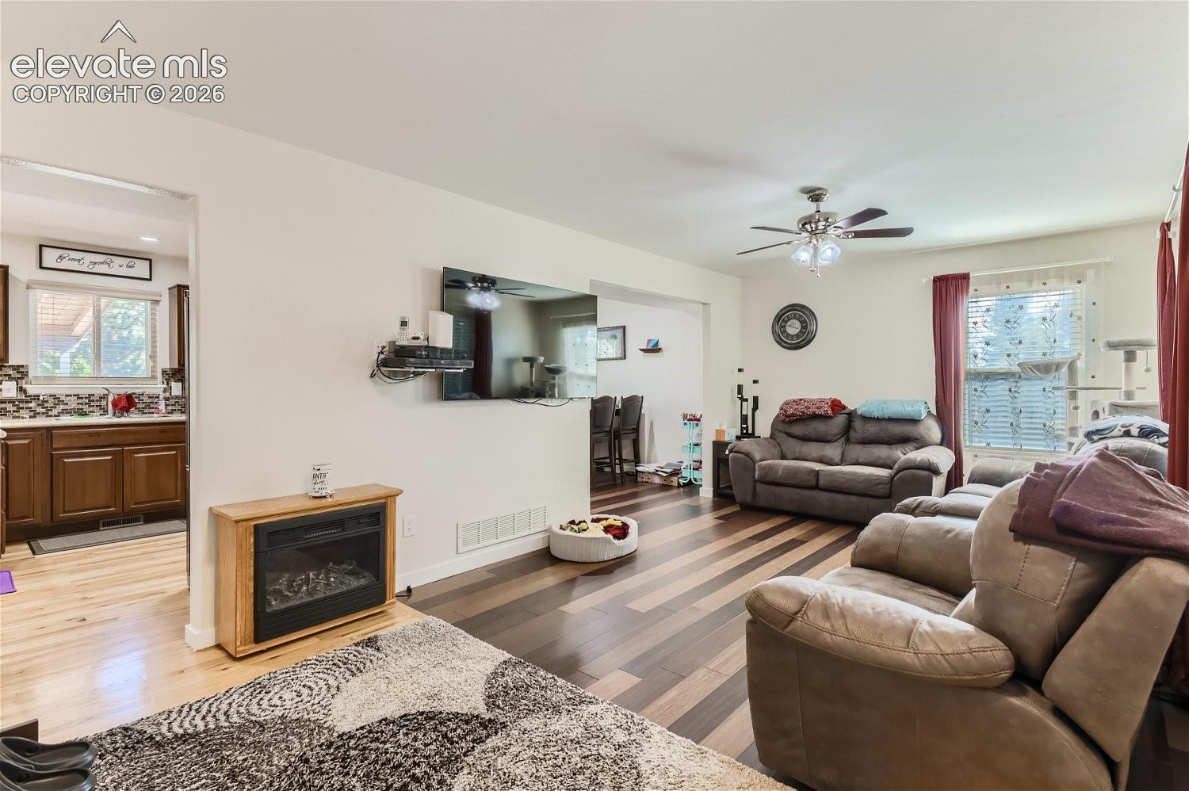
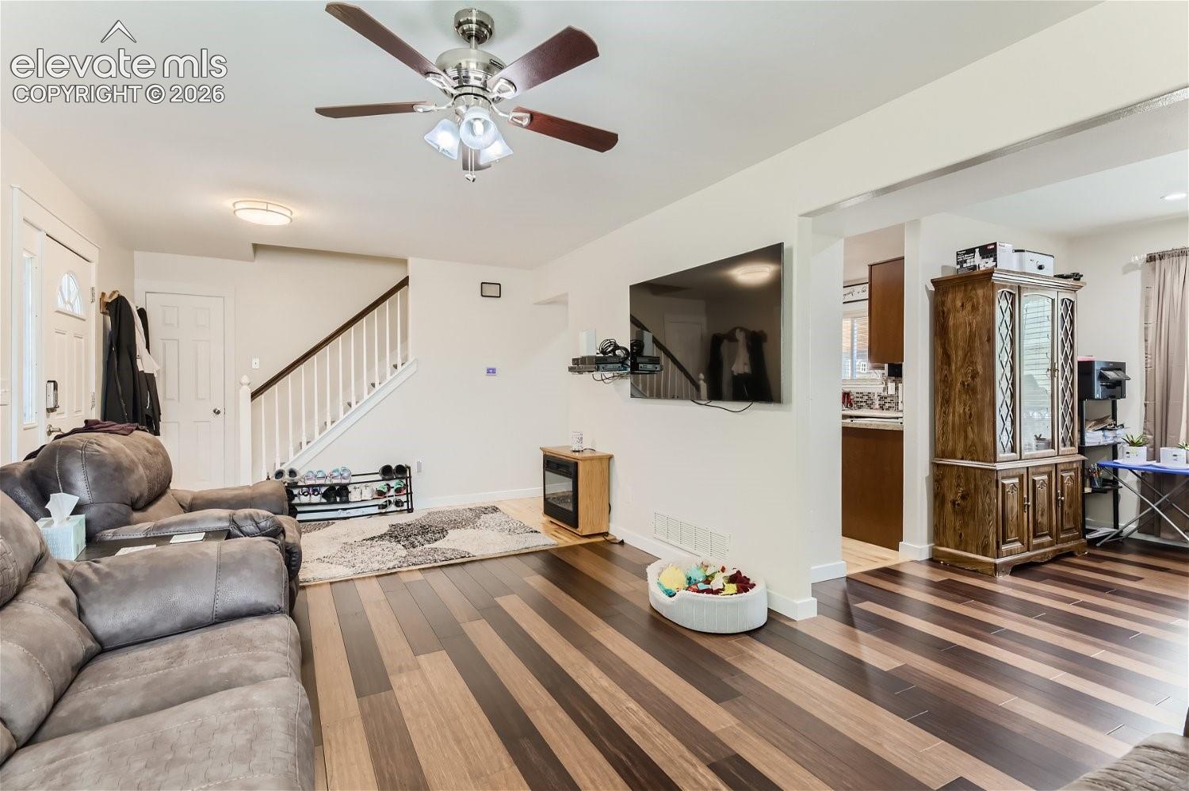
Welcome home to this beautiful home in the Homestead subdivision. Centrally located for all areas in Colorado Springs. You have shopping and trails right out your back door. The is a spacious home with plenty of room to spread out. 4 bedrooms are upstairs and there is a family room, bedroom, and bathroom in the basement. There is a 3rd garage that is built in the backyard, the road is paved to this garage. An RV could probably be stored here easily (please double verify measurement for that). Large back yard that has been landscaped and well taken care of. The back yard also boasts an automatic sprinkler system, a large covered deck and a dog run on the north side of the home. Front yard is zero scaped for ease of maintenance. Room are spacious and the majority are on the upper level. Kitchen appliances stay with the property. Sunrise in the morning off the back deck and sunset in the evening off the front porch. Come and make this your home!

Save
Ask
Tour
Hide
Share
Listing Snapshot
Price 
$505,000
Days On Site 
0 Days
Bedrooms 
5
Inside Area (SqFt) 
2,838 sqft
Total Baths 
4
Full Baths 
2
Partial Baths 
2
Lot Size 
0.433 Acres
Year Built 
1995
MLS® Number 
3733175
Status 
Active
Property Tax 
$1,520
HOA/Condo/Coop Fees 
N/A
Sq Ft Source 
N/A
Friends & Family
Recent Activity
6 hours agoListing updated with changes from the MLS®
6 hours agoListing first seen on site
General Features
Acres 
0.433
Attached Garage 
Yes
Garage 
Yes
Garage Spaces 
3
Parking 
RV Access/ParkingGarage Door OpenerAttachedDetached
Property Sub Type 
Single Family Residence
SqFt Above 
1926
SqFt Below 
912
SqFt Total 
2838
Style 
2 Story
Utilities 
Electricity AvailableNatural Gas Available
Water Source 
Public
Interior Features
Appliances 
DishwasherDisposalRangeRefrigeratorMicrowave
Basement 
FullPartially FinishedFinished
Cooling 
Ceiling Fan(s)Central Air
Fireplace Features 
Wood Burning
Flooring 
LaminateCarpetCeramic Tile
Heating 
Forced Air
Interior 
Double Vanity
Laundry Features 
In Basement
Bathroom 
Level - Basement
Bedroom 
Dimensions - 11.0x10.0Level - Upper
Dining Room 
Dimensions - 12.0x10.0Level - Main
Family Room 
Dimensions - 18.0x11.0Level - Main
Kitchen 
Dimensions - 12.0x19.0Level - Main
Living Room 
Dimensions - 12.0x21.0Level - Main
Master Bedroom 
Dimensions - 16.0x16.0Level - Upper
Other Room 
Level - Basement
Save
Ask
Tour
Hide
Share
Exterior Features
Exterior 
StorageDog Run
Lot Features 
Corner Lot
Other Structures 
Shed(s)
Roof 
Shingle
View 
Mountain(s)
Waterview 
Mountain(s)
Community Features
Accessibility Features 
Therapeutic Whirlpool
MLS Area 
Homestead
School District 
Colorado Springs 11
Financing Terms Available 
CashConventionalFHAVA Loan
Schools
School District
Colorado Springs 11
Elementary School
Unknown
Middle School
Unknown
High School
Unknown
Listing courtesy of TLC Realty and Property Management, LLC: [email protected]


The real estate listing information and related content displayed on this site is provided exclusively for consumers’ personal, non-commercial use and may not be used for any purpose other than to identify prospective properties consumers may be interested in purchasing. This information and related content is deemed reliable but is not guaranteed accurate by the Pikes Peak REALTOR® Services Corp d/b/a elevateMLS. Copyright 2026
Last checked: 2026-10-11 10:03 PM UTC

Neighborhood & Commute
Source: Walkscore
Disclosure: Community information and market data powered by Constellation Data Labs. Information is deemed reliable but not guaranteed.
Save
Ask
Tour
Hide
Share