Save
Ask
Tour
Hide
Share
$555,000
New Listing

8948 Braemore Heights
Colorado Springs, CO 80927

For Sale|Single Family Residence|Active
2
Beds
2
Total Baths
2
Full Baths
2,058
SqFt
$270
/SqFt
2022
Built
County:
El Paso
Listing courtesy of HomeSmart: [email protected]
Call Now: 719-339-8909
Is this the listing for you? We can help make it yours.
719-339-8909
8948 Braemore Heights8948 Braemore Heights8948 Braemore Heights8948 Braemore Heights
Save
Ask
Tour
Hide
Share

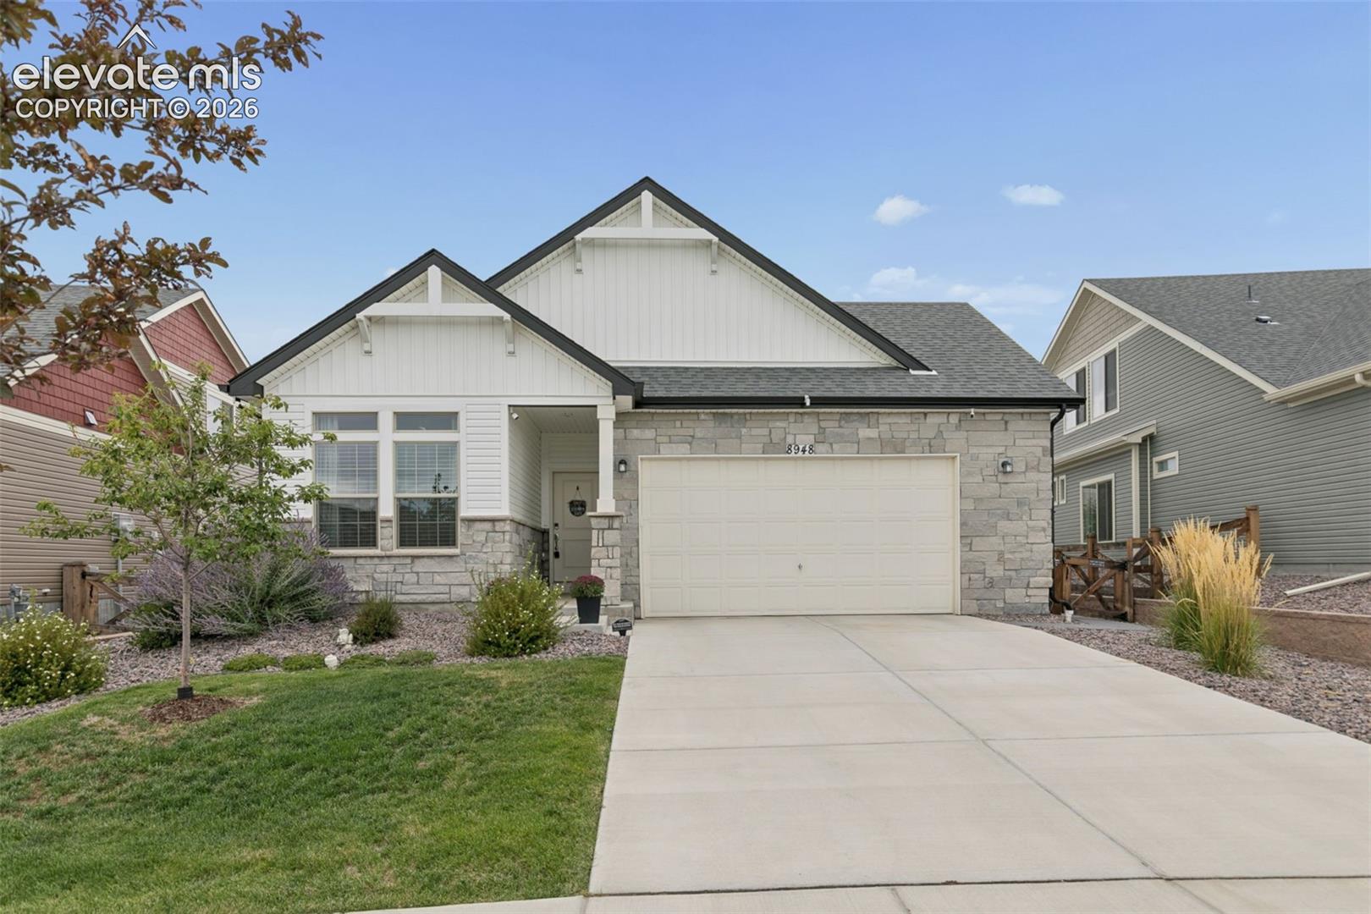
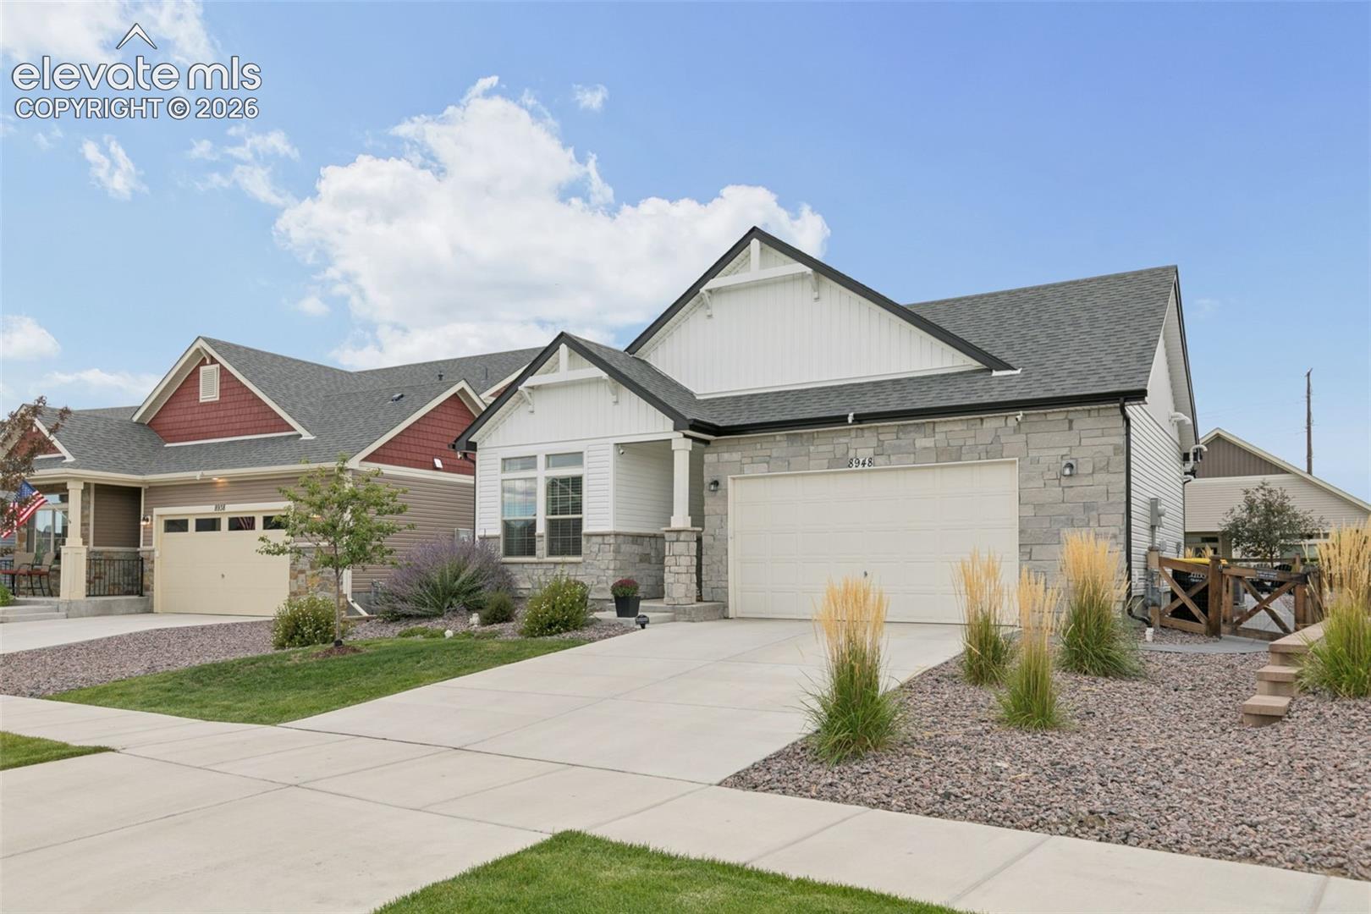
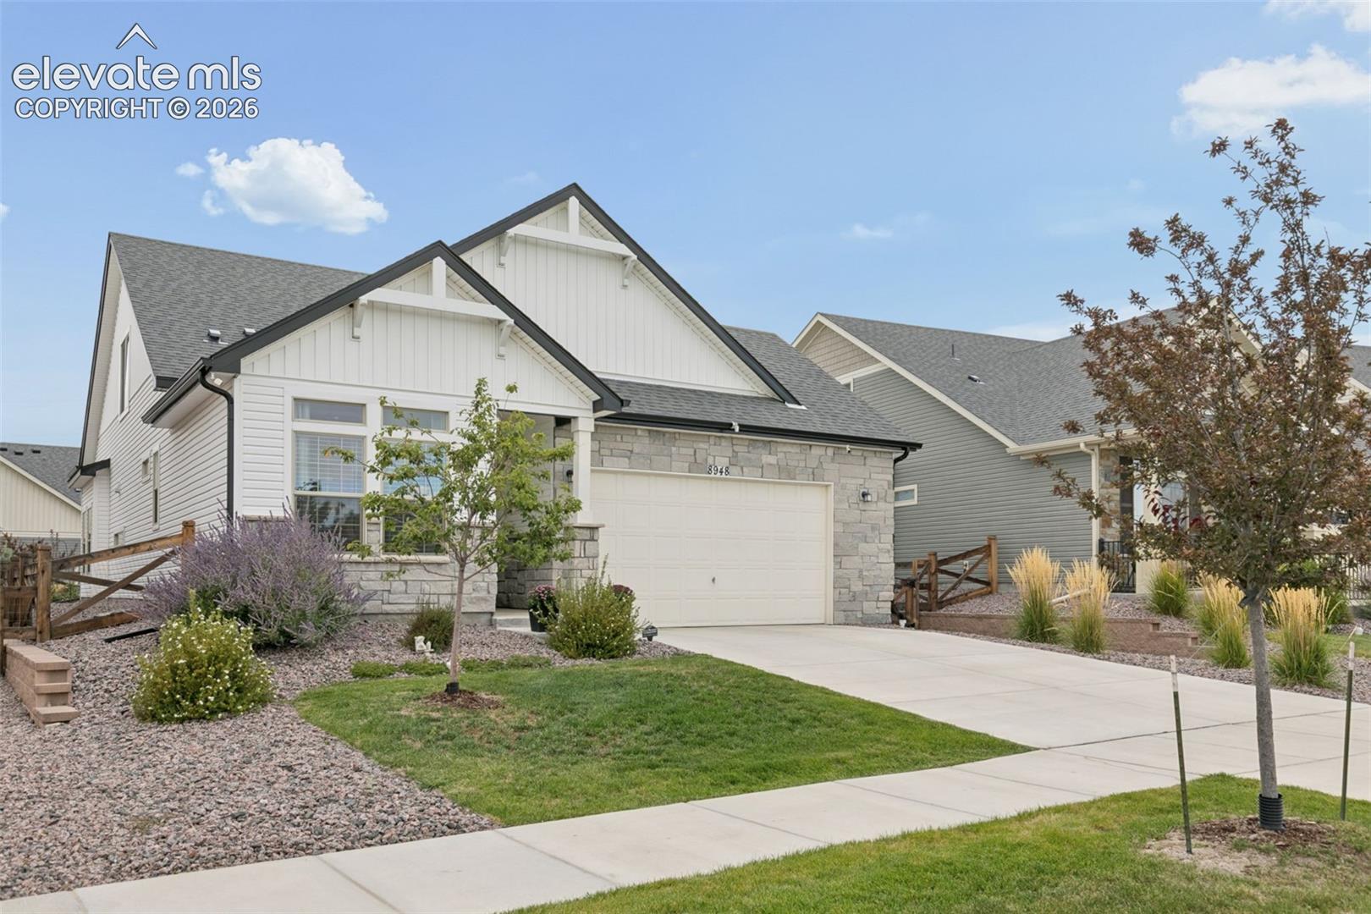
Welcome to The Retreat! Colorado Springs only active 55+ community. More than 40 resident lead clubs, Pickelball, boccee, hiking, biking. The list goes on and on. This home features 9' ceilings throughout, 2 bedrooms and 2 bathrooms with graite countertops on main level. Cabinet height in Master bath 36' high. Ceiling fans in both bedrooms and living room One of the best features is the Colorado Doors in the living room, bringing the outside inside! All windows have window treatments. Great large loft upstairs to make what you need: sitting area, 2nd living area, grandkids play area, gym. The uses are endless! Beautifully appointed backyard lanscaping with a rose garden is very delightful! A 32" wide sideway leads you from the front gate to the 12' round patio seating area in addition to the large, oversized covered patio. Nicely appointed shrubbery and trees will provide privacy from the wonderful backyard neighbors! And you are just a few minutes walk to the Pickelball Courts, Pool, Hot Tub and The BARN. Make your appointment today. This is the only home in The Retreat at this sq footage currently listed!

Save
Ask
Tour
Hide
Share
Listing Snapshot
Price 
$555,000
Days On Site 
0 Days
Bedrooms 
2
Inside Area (SqFt) 
2,058 sqft
Total Baths 
2
Full Baths 
2
Partial Baths 
N/A
Lot Size 
0.138 Acres
Year Built 
2022
MLS® Number 
3742740
Status 
Active
Property Tax 
$4,414.94
HOA/Condo/Coop Fees 
N/A
Sq Ft Source 
N/A
Friends & Family
Recent Activity
7 hours agoListing updated with changes from the MLS®
7 hours agoListing first seen on site
General Features
Acres 
0.138
Attached Garage 
Yes
Garage 
Yes
Garage Spaces 
2
Parking 
ConcreteDrivewayGarage Door OpenerOversizedAttached
Property Sub Type 
Single Family Residence
SqFt Above 
2056
SqFt Total 
2058
Style 
2 Story
Utilities 
Cable AvailableElectricity AvailableNatural Gas Available
Water Source 
Public
Interior Features
Appliances 
DishwasherDisposalDryerRangeSelf Cleaning OvenWasherVented Exhaust FanMicrowave
Cooling 
Ceiling Fan(s)Central Air
Flooring 
VinylCarpet
Heating 
Forced Air
Interior 
PantryHigh CeilingsDouble Vanity
Laundry Features 
Main Level
Window Features 
Aluminum FramesWindow Coverings
Bathroom 
Level - Main
Bedroom 
Level - Main
Kitchen 
Level - Main
Living Room 
Level - Main
Master Bedroom 
Level - Main
Office 
Level - Upper
Save
Ask
Tour
Hide
Share
Exterior Features
Fencing 
Full
Lot Features 
Near Public TransitLandscapedLevel
Road Frontage 
City Street
Roof 
Shingle
Windows/Doors 
Aluminum FramesWindow Coverings
Community Features
Community Features 
ClubhouseFitness CenterPoolGated
MLS Area 
Banning Lewis Ranch
School District 
District 49
Senior Community 
Yes
Financing Terms Available 
CashConventionalFHAVA Loan
Schools
School District
District 49
Elementary School
Unknown
Middle School
Unknown
High School
Unknown
Listing courtesy of HomeSmart: [email protected]


The real estate listing information and related content displayed on this site is provided exclusively for consumers’ personal, non-commercial use and may not be used for any purpose other than to identify prospective properties consumers may be interested in purchasing. This information and related content is deemed reliable but is not guaranteed accurate by the Pikes Peak REALTOR® Services Corp d/b/a elevateMLS. Copyright 2026
Last checked: 2026-09-13 03:25 AM UTC

Neighborhood & Commute
Source: Walkscore
Disclosure: Community information and market data powered by Constellation Data Labs. Information is deemed reliable but not guaranteed.
Save
Ask
Tour
Hide
Share