Colorado Springs Real Estate Agents
JoAnn Gadkowski Team at Berkshire Hathaway HS Rocky Mountain Realtors
5831 Bowerman LaneColorado Springs, CO 80927
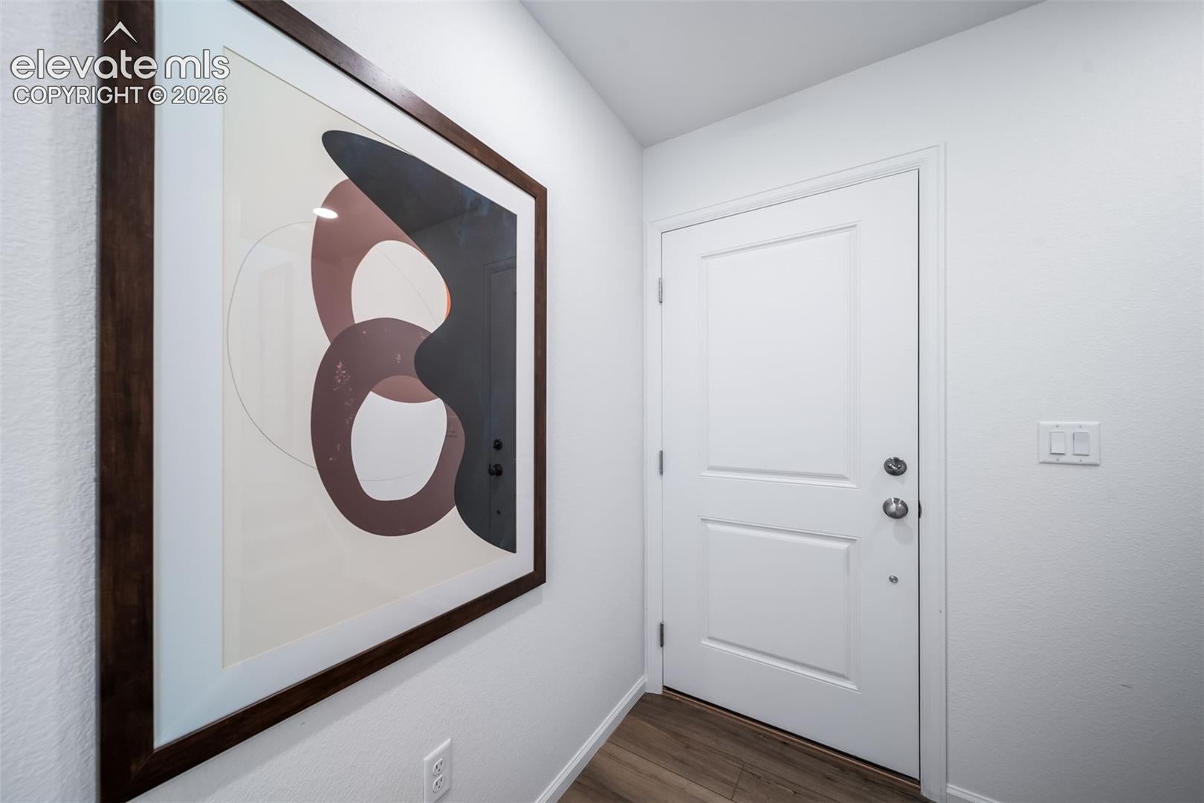
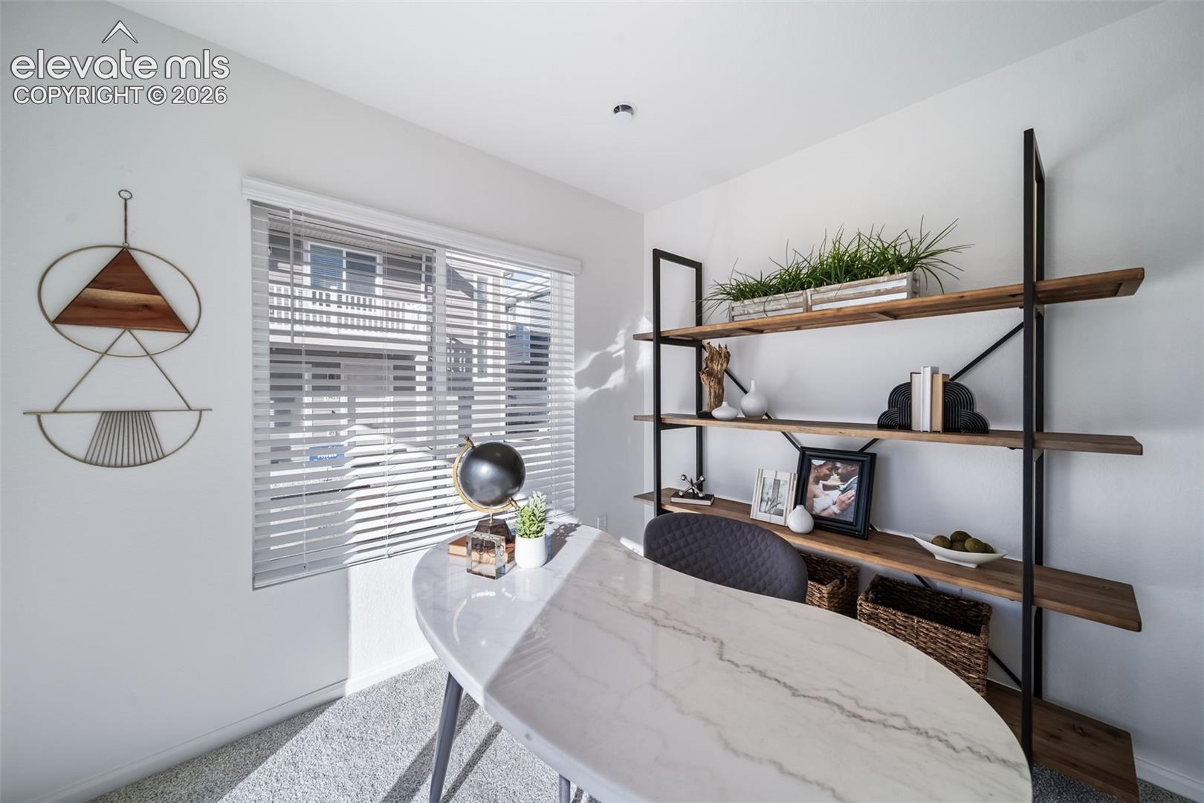
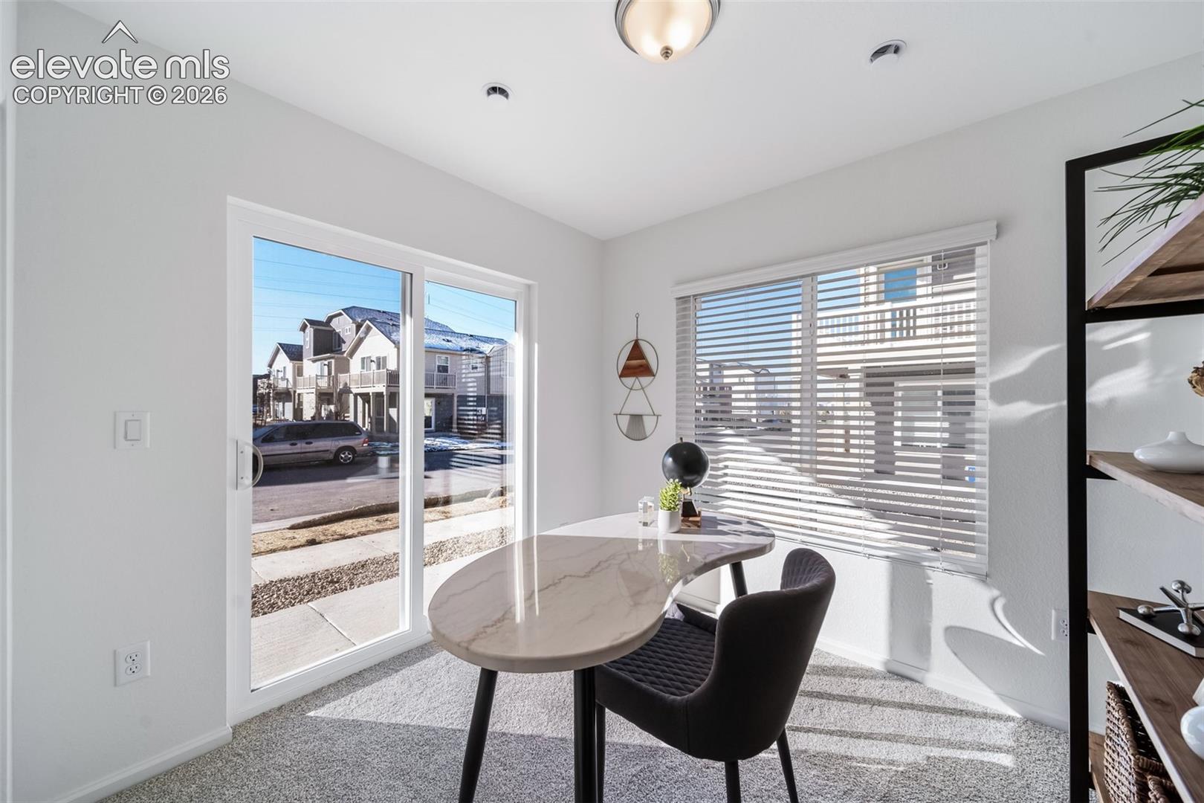
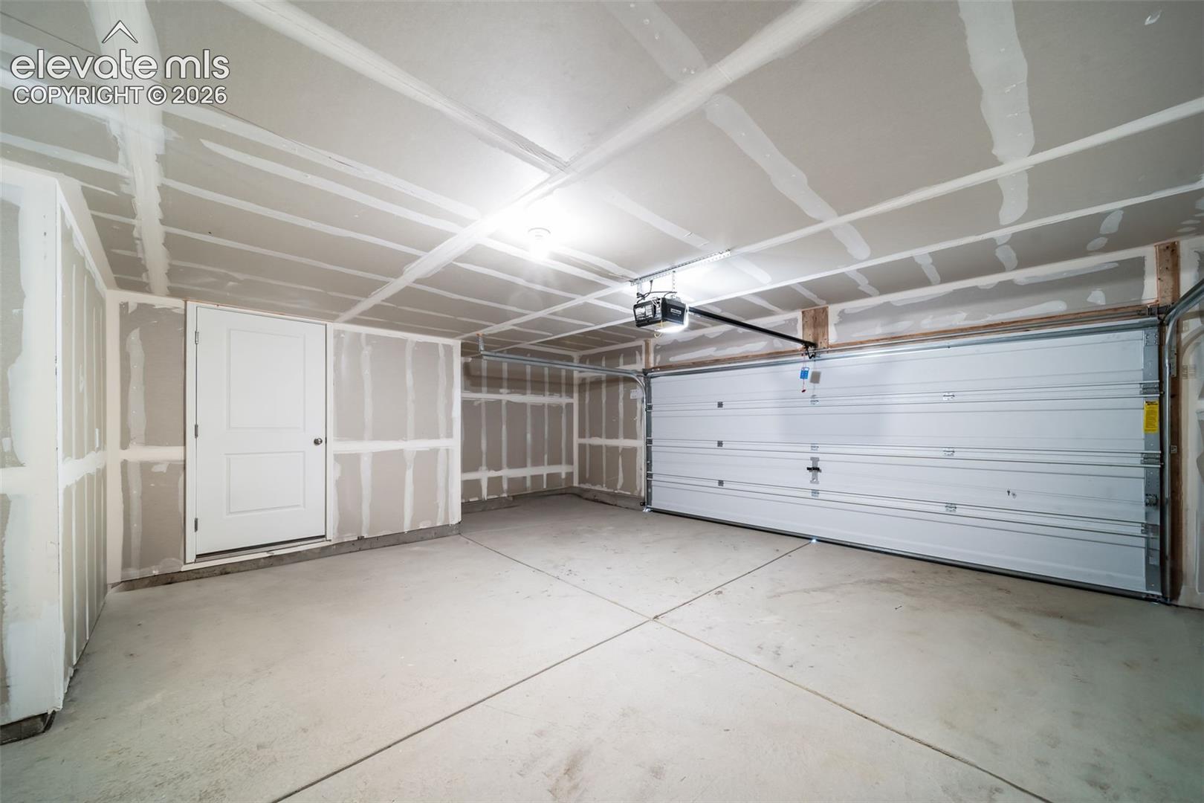
Discover the Muir an innovative two-story home built for flexibility, affordability, and effortless style. W/ 1,011 square feet, the Muir features two bedrooms, 2 bathrooms, and an oversized two-car garage that’s ideal for all your hobbies and gear. Enjoy low-maintenance living with an open-concept design that keeps everything light, bright, and connected. The roomy kitchen shines with stainless-steel appliances. Upstairs, the private primary suite includes a sizable walk-in closet and relaxing bath retreat. From the delightful front porch and balcony, the Muir delivers both style and function in one smart package. Buy new, buy with confidence, and start your next chapter in a home built for how you truly live.
| 15 hours ago | Listing updated with changes from the MLS | |
| yesterday | Listing first seen on site |

The real estate listing information and related content displayed on this site is provided exclusively for consumers’ personal, non-commercial use and may not be used for any purpose other than to identify prospective properties consumers may be interested in purchasing. This information and related content is deemed reliable but is not guaranteed accurate by the Pikes Peak REALTOR® Services Corp d/b/a elevateMLS. Copyright 2026
Last checked: 2026-11-14 11:58 PM UTC