Colorado Springs Real Estate Agents
JoAnn Gadkowski Team at Berkshire Hathaway HS Rocky Mountain Realtors
1725 W Cucharras StreetColorado Springs, CO 80904
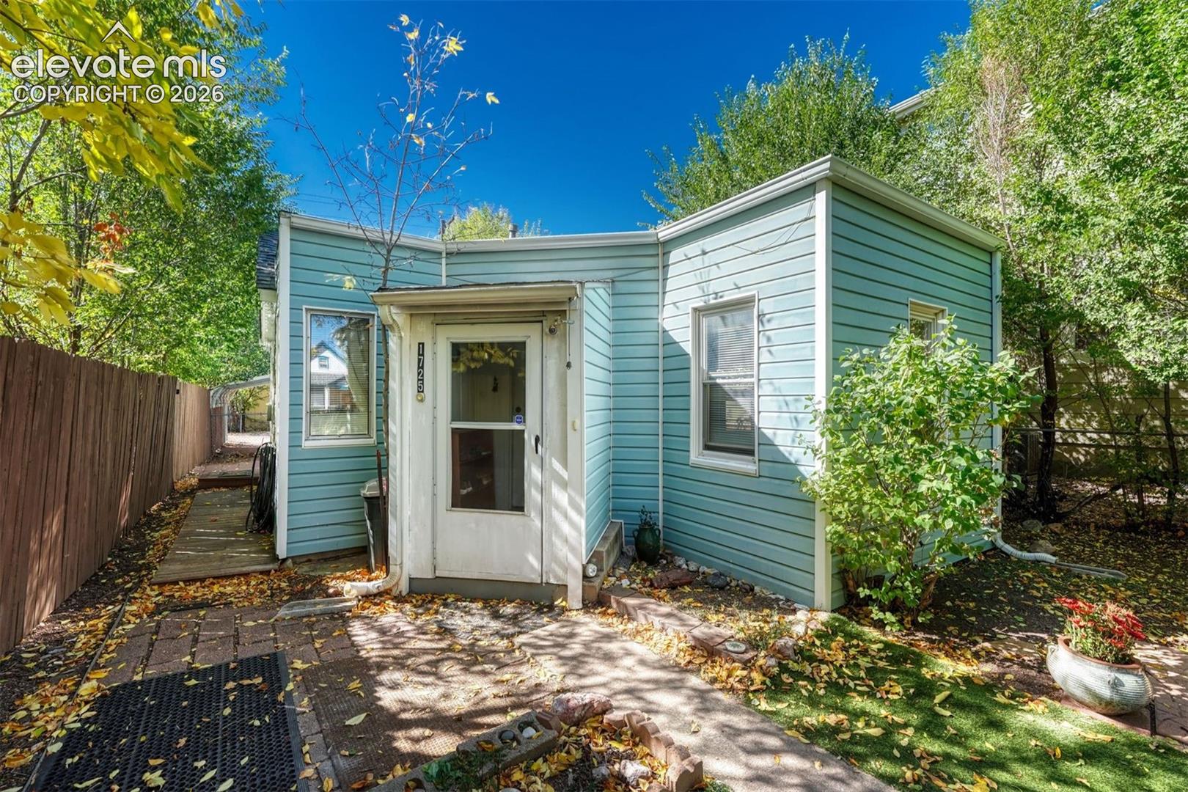
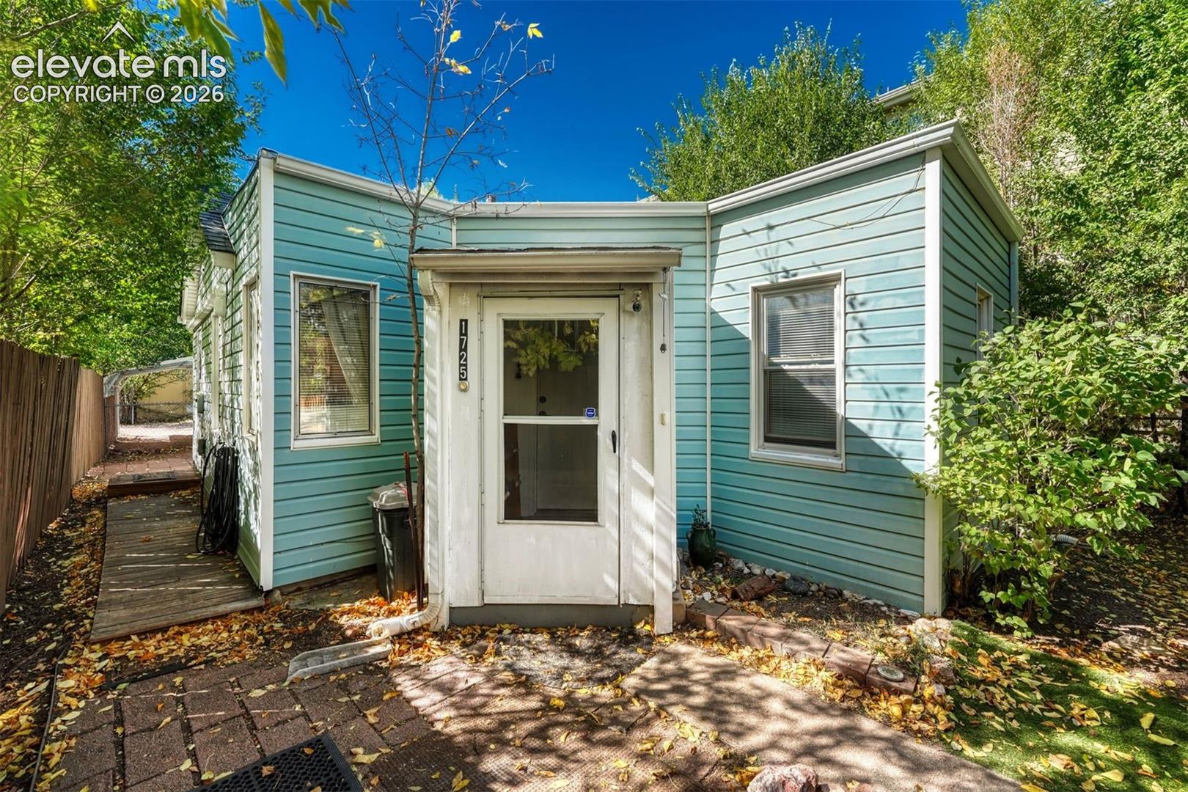
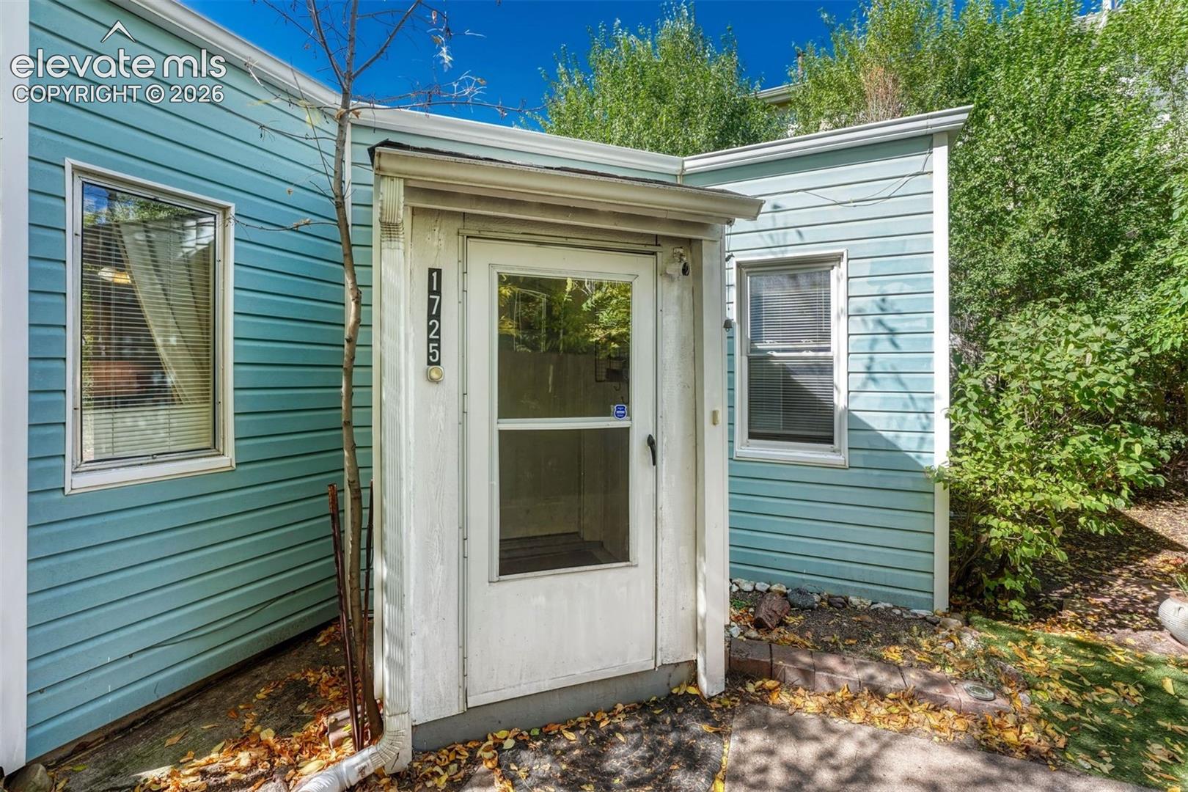
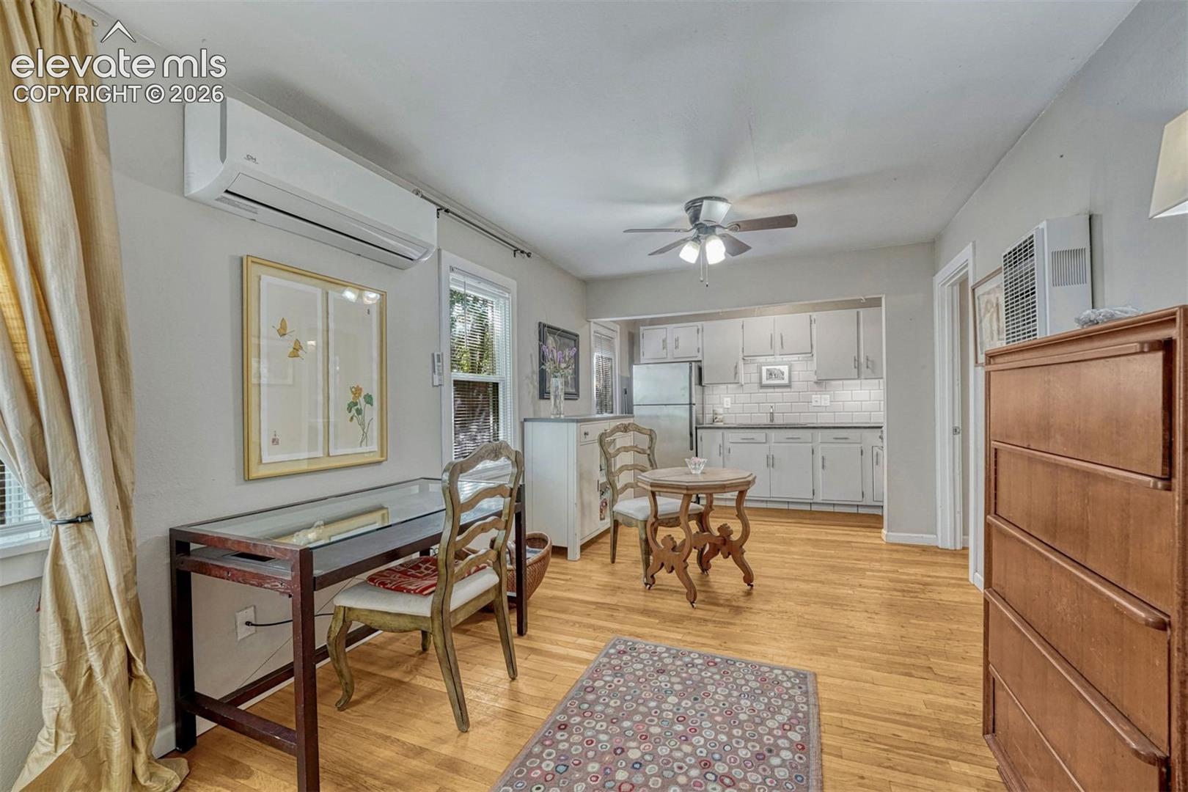
Welcome to this charming cottage in the heart of Old Colorado City! Full of character and inviting appeal, this lovely home offers an open kitchen and living area, two comfortable bedrooms, and a warm, welcoming feel. The spacious lot provides plenty of room to enjoy Colorado's sunshine, create a garden, entertain friends, or simply relax outdoors. The addition of a 9X11 storage shed provides lots of ample room for all the extras. The cottage has added a mini split unit for efficient cooling and extra heating in the winter. Ideally located in historic Old Colorado City, you'll enjoy being just minutes from the unique shops, restaurants, and local attractions that make this community so special. Whether you're looking for a place to call home or a property with charm and potential, this sweet cottage is one you'll want to see. Come experience all that Old Colorado City has to offer!
| 42 minutes ago | Listing updated with changes from the MLS® | |
| 7 hours ago | Listing first seen on site |

The real estate listing information and related content displayed on this site is provided exclusively for consumers’ personal, non-commercial use and may not be used for any purpose other than to identify prospective properties consumers may be interested in purchasing. This information and related content is deemed reliable but is not guaranteed accurate by the Pikes Peak REALTOR® Services Corp d/b/a elevateMLS. Copyright 2026
Last checked: 2026-10-15 10:01 PM UTC