Colorado Springs Real Estate Agents
JoAnn Gadkowski Team at Berkshire Hathaway HS Rocky Mountain Realtors
1319 Firestone DriveWoodland Park, CO 80863
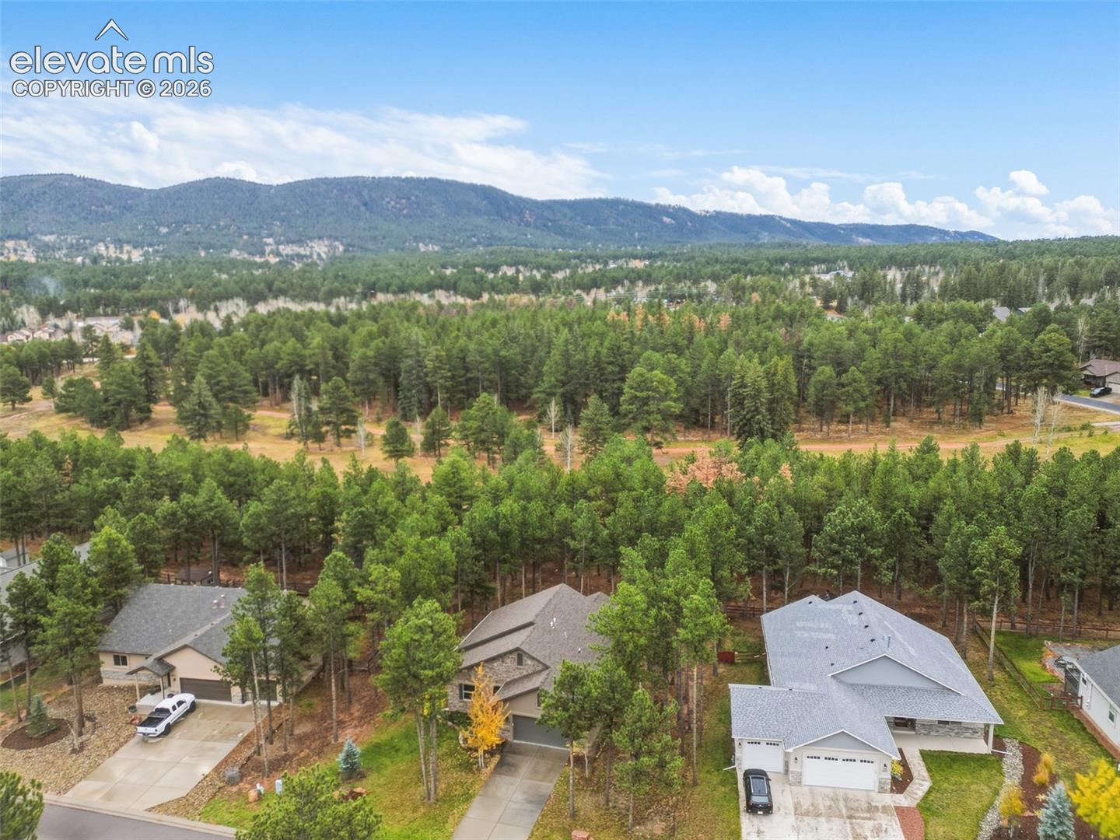
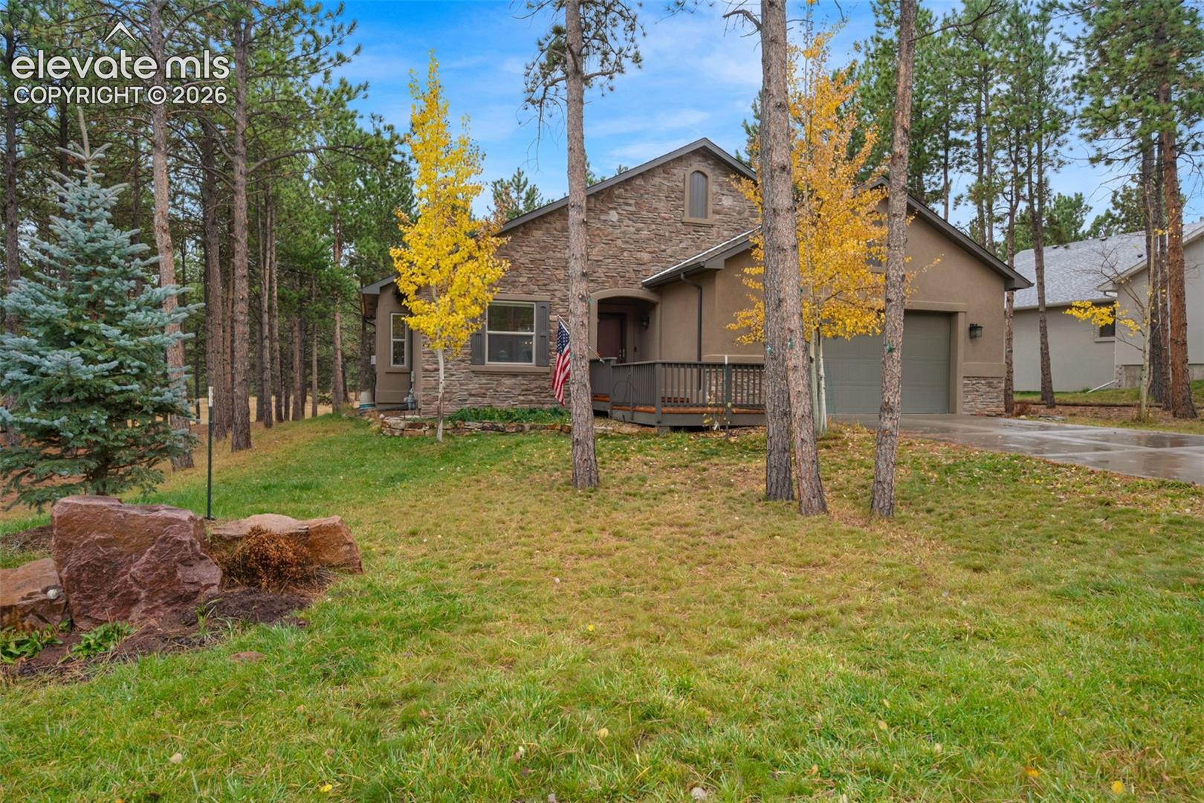
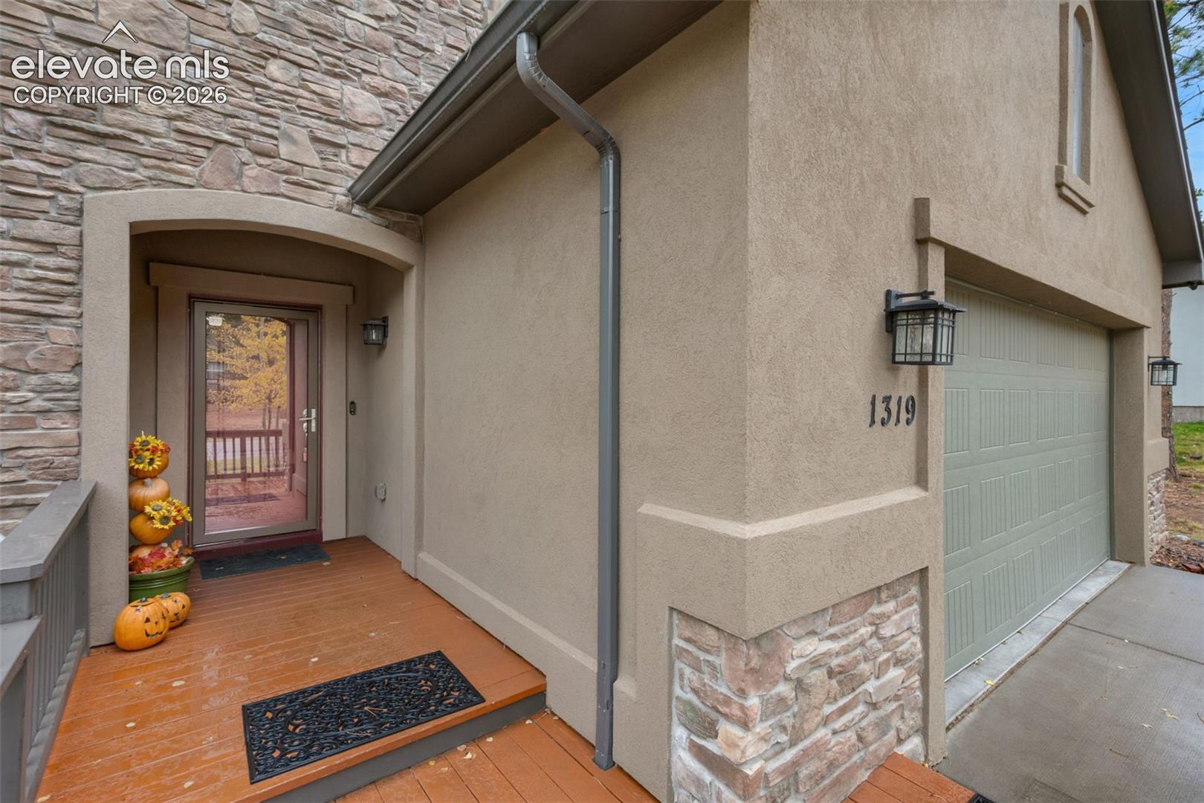
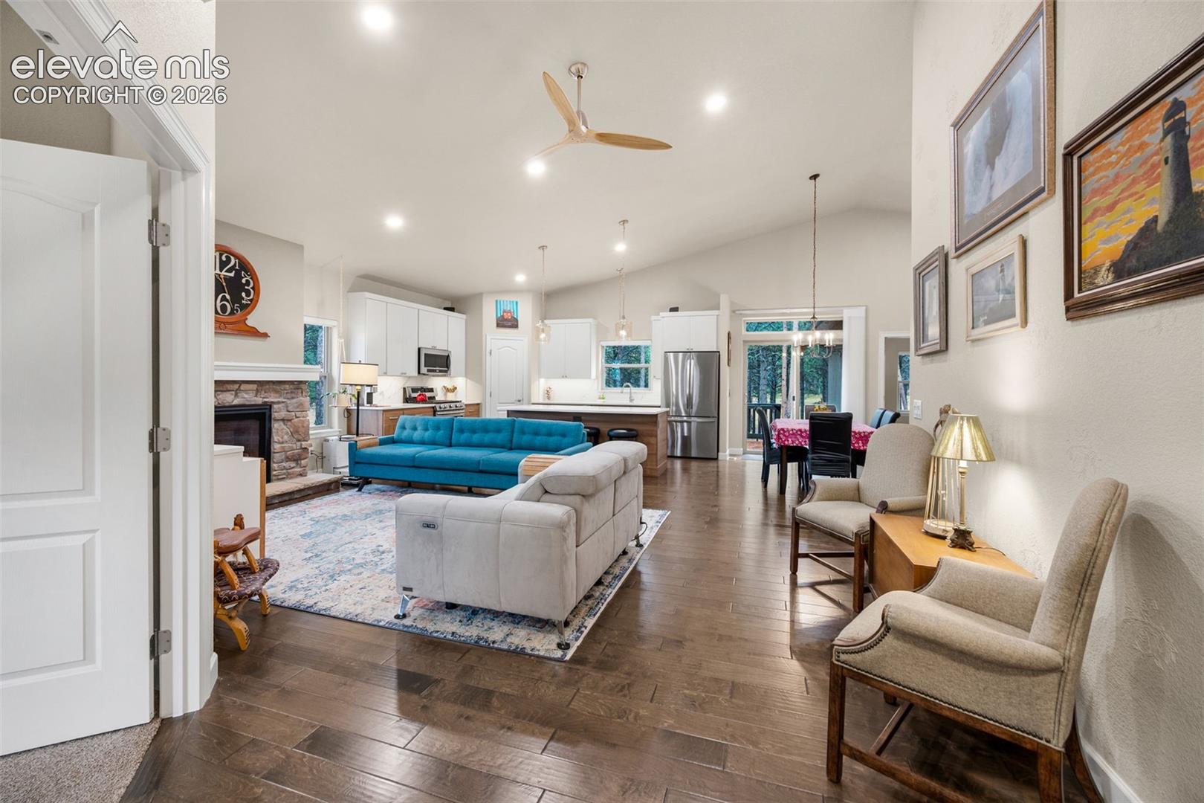
Welcome home to this beautifully maintained Woodland Park retreat, offering the ease of one-level living in a peaceful, tree-filled setting with no neighbors behind! Thoughtfully nestled among the trees, this move-in-ready gem offers a wonderful blend of comfort, privacy, and mountain-town living. An inviting open-concept floor plan features vaulted ceilings, beautiful wood floors, and a light-filled living space that feels warm and welcoming. The gorgeous remodeled chef's kitchen is a standout, showcasing modern wood cabinetry with full extension/soft-close drawers, quartz countertops and backsplash, stainless steel appliances, a 5-burner gas range, and a convenient pantry for added storage. The bright and cheerful primary suite offers a private en-suite bath and walk-in closet. Step outside to enjoy the spacious deck with a Sunsetter awning and a beautiful flagstone patio, creating the perfect setting for morning coffee, outdoor dining, or simply relaxing among the trees while listening to the birds. The private backyard backs to a large, protected green space, ensuring lasting privacy and a peaceful natural backdrop. Meticulously maintained and thoughtfully improved, this home offers numerous upgrades, including quartz bathroom countertops, under-counter sinks, bathroom heaters, ceiling fans in every bedroom, a whole-house exhaust fan and humidifier, smart-home features, and a heated garage. The oversized garage is equally impressive, with overhead storage and a dedicated workshop featuring storage cabinets, a workbench, and a miter saw station. Professional tree care and fire mitigation provide additional peace of mind. Enjoy the best of Woodland Park living in a quiet neighborhood with convenient access to beautiful Memorial Park, the spectacular public library, and Manitou Lake just 10 minutes away. A special opportunity to enjoy peaceful mountain living, exceptional privacy, and a home that has been lovingly cared for inside and out!
| 5 minutes ago | Listing updated with changes from the MLS | |
| 57 minutes ago | Status changed to Active | |
| yesterday | Listing first seen on site |

The real estate listing information and related content displayed on this site is provided exclusively for consumers’ personal, non-commercial use and may not be used for any purpose other than to identify prospective properties consumers may be interested in purchasing. This information and related content is deemed reliable but is not guaranteed accurate by the Pikes Peak REALTOR® Services Corp d/b/a elevateMLS. Copyright 2026
Last checked: 2026-11-06 03:41 PM UTC