Save
Ask
Tour
Hide
Share
$425,000
New Listing

1222 De Reamer Circle
Colorado Springs, CO 80915

For Sale|Single Family Residence|Active
5
Beds
2
Total Baths
2
Full Baths
2,245
SqFt
$189
/SqFt
1966
Built
County:
El Paso
Listing courtesy of Keller Williams Premier Realty: [email protected]
Call Now: 719-339-8909
Is this the listing for you? We can help make it yours.
719-339-8909
1222 De Reamer Circle1222 De Reamer Circle1222 De Reamer Circle1222 De Reamer Circle
Save
Ask
Tour
Hide
Share

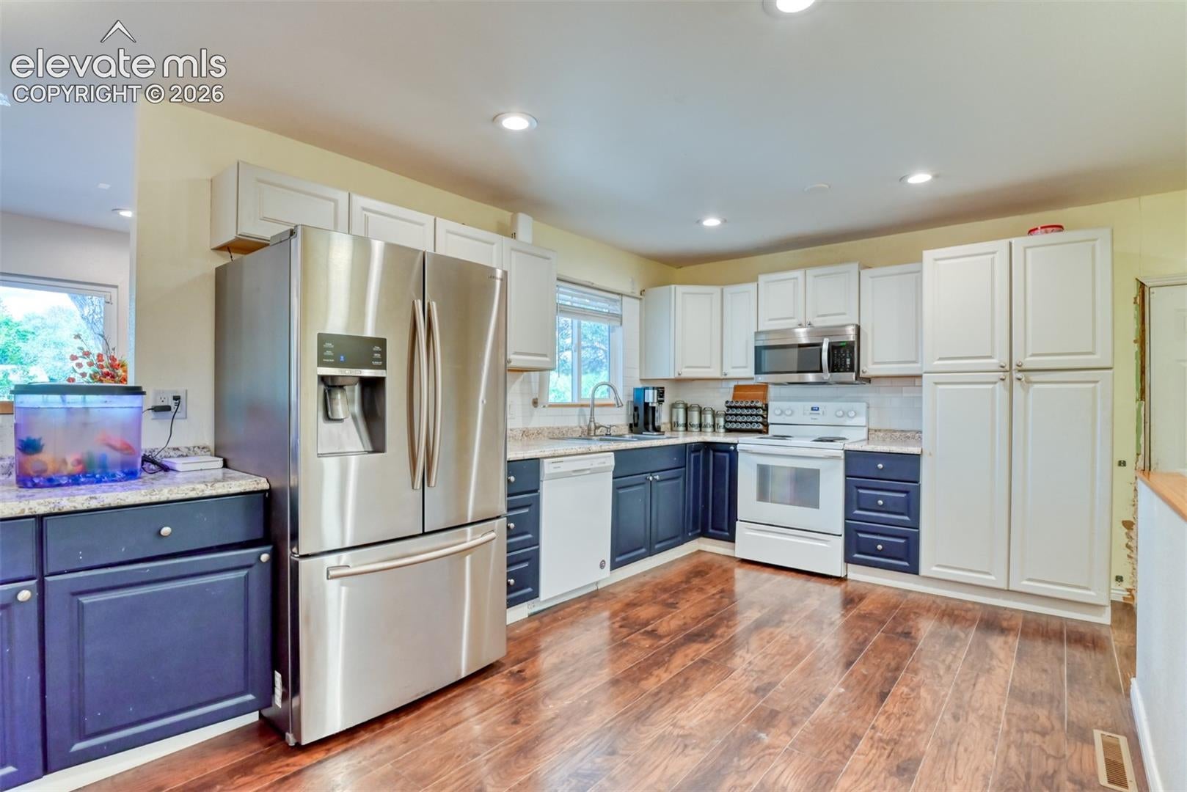
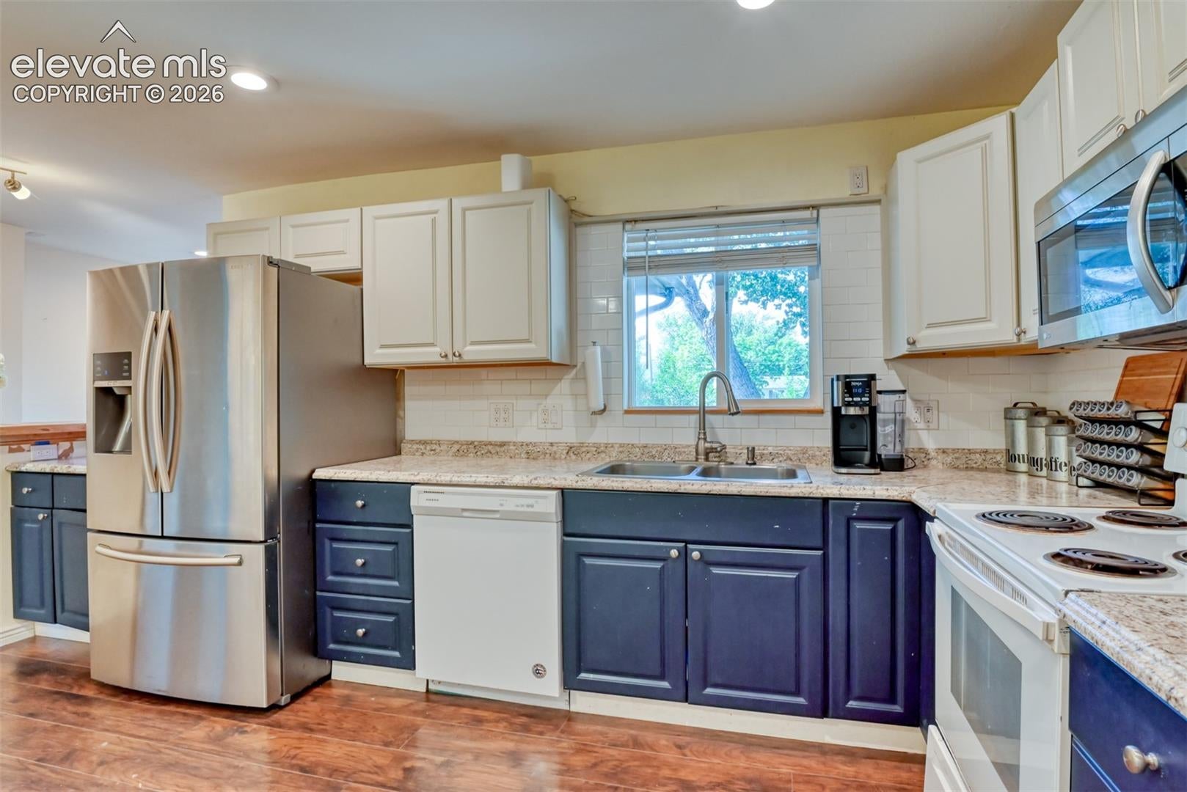
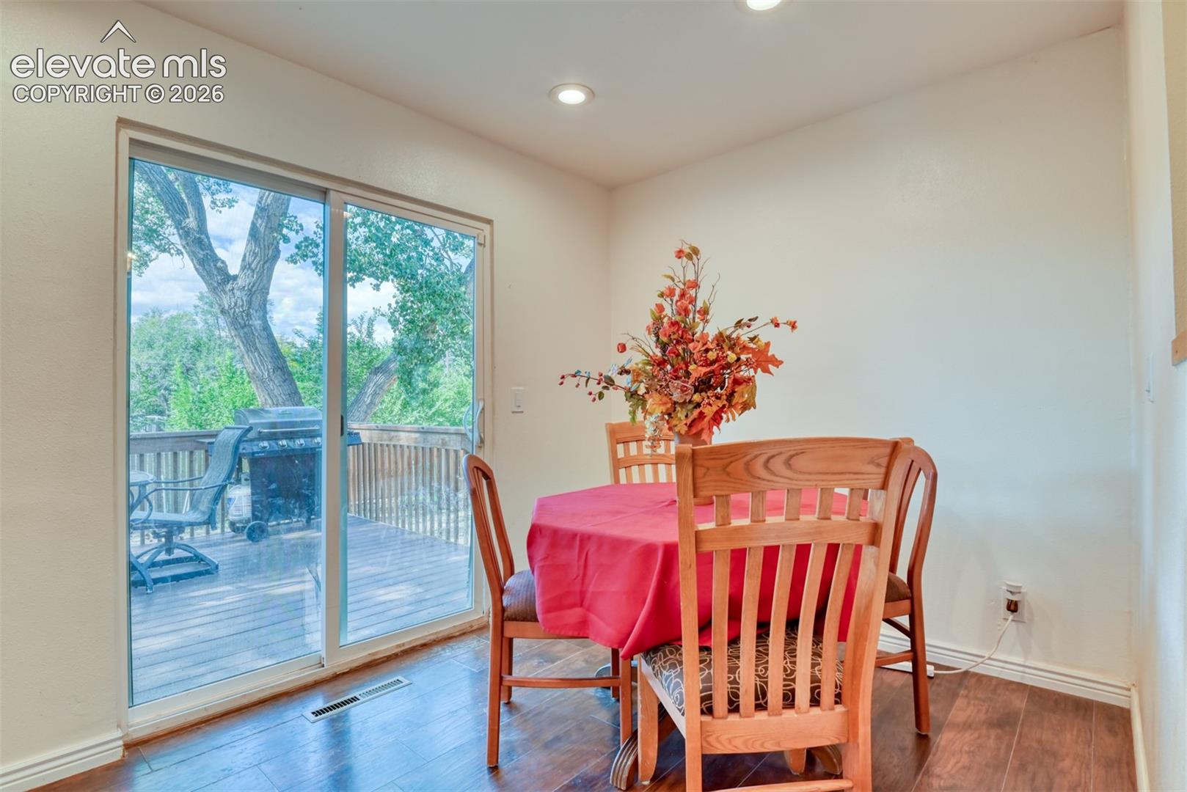
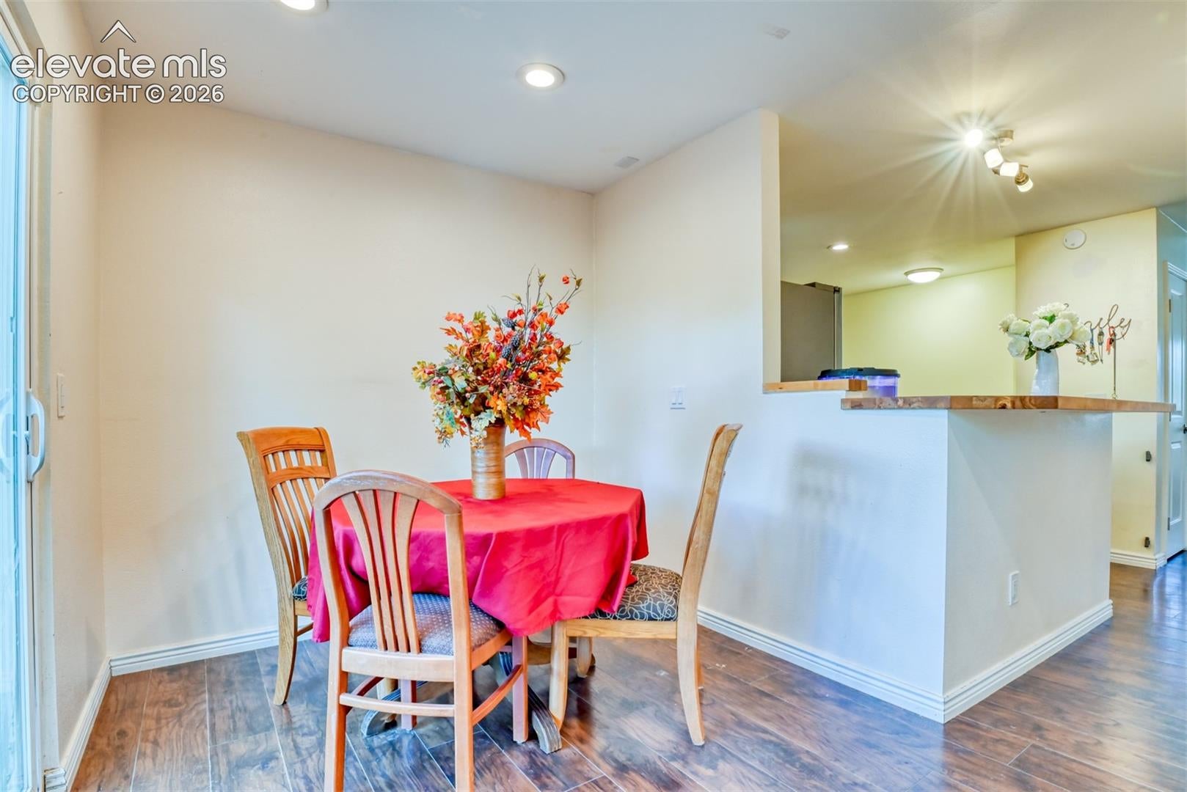
This sophisticated 5-bedroom, 2-bath ranch in Austin Estates offers over 2,300 square feet of versatile living space, beautifully combining classic character with a comprehensive 2021 remodel and fresh 2025 paint and carpeting. The main level features a primary suite and two additional bedrooms sharing a luxurious bath with a freestanding soaker tub, alongside a modernized kitchen and breakfast bar that opens to a walk-out dining area. Downstairs, a fully finished basement provides two more bedrooms, an expansive great room, a full bathroom, and a generous laundry and storage area. This home is situated on a private cul-de-sac lot with mature trees, with an over-sized 2-car garage that accommodates full-size trucks. This exceptional property offers the perfect neighborhood setting with no HOA and is within walking distance of local schools and parks with the back gate leading directly to the Colorado Springs Homestead Trail.

Save
Ask
Tour
Hide
Share
Listing Snapshot
Price 
$425,000
Days On Site 
0 Days
Bedrooms 
5
Inside Area (SqFt) 
2,245 sqft
Total Baths 
2
Full Baths 
2
Partial Baths 
N/A
Lot Size 
0.1905 Acres
Year Built 
1966
MLS® Number 
3784712
Status 
Active
Property Tax 
$1,408.25
HOA/Condo/Coop Fees 
N/A
Sq Ft Source 
N/A
Friends & Family
Recent Activity
7 hours agoListing updated with changes from the MLS®
7 hours agoListing first seen on site
General Features
Acres 
0.1905
Attached Garage 
Yes
Garage 
Yes
Garage Spaces 
2
Parking 
Attached
Property Sub Type 
Single Family Residence
SqFt Above 
1200
SqFt Total 
2300
Style 
Ranch
Utilities 
Electricity ConnectedNatural Gas ConnectedNatural Gas Available
Water Source 
Public
Interior Features
Appliances 
DishwasherOvenRefrigeratorMicrowave
Basement 
FullPartially Finished
Cooling 
Central Air
Heating 
Forced AirNatural Gas
Laundry Features 
In Basement
Bathroom 
Level - Basement
Bedroom 
Dimensions - 11.0x10.0Level - Basement
Dining Room 
Dimensions - 8.0x12.0Level - Main
Family Room 
Dimensions - 13.0x25.0Level - Basement
Kitchen 
Dimensions - 18.0x14.0Level - Main
Living Room 
Dimensions - 11.0x19.0Level - Basement
Master Bedroom 
Dimensions - 13.0x13.0Level - Main
Save
Ask
Tour
Hide
Share
Exterior Features
Lot Features 
Cul-De-Sac
Roof 
Shingle
Community Features
MLS Area 
Austin Estates
School District 
Colorado Springs 11
Financing Terms Available 
CashConventionalFHAVA Loan
Schools
School District
Colorado Springs 11
Elementary School
Wilson
Middle School
Sabin
High School
Mitchell
Listing courtesy of Keller Williams Premier Realty: [email protected]


The real estate listing information and related content displayed on this site is provided exclusively for consumers’ personal, non-commercial use and may not be used for any purpose other than to identify prospective properties consumers may be interested in purchasing. This information and related content is deemed reliable but is not guaranteed accurate by the Pikes Peak REALTOR® Services Corp d/b/a elevateMLS. Copyright 2026
Last checked: 2026-10-08 09:43 PM UTC

Neighborhood & Commute
Source: Walkscore
Disclosure: Community information and market data powered by Constellation Data Labs. Information is deemed reliable but not guaranteed.
Save
Ask
Tour
Hide
Share