Save
Ask
Tour
Hide
Share
$1,150,000
New Listing

3530 Twisted Oak Circle
Colorado Springs, CO 80904

For Sale|Single Family Residence|Active
6
Beds
5
Total Baths
4
Full Baths
1
Partial Bath
4,555
SqFt
$252
/SqFt
1997
Built
County:
El Paso
Listing courtesy of Engel & Volkers Denver: [email protected]
Call Now: 719-339-8909
Is this the listing for you? We can help make it yours.
719-339-8909
3530 Twisted Oak Circle3530 Twisted Oak Circle3530 Twisted Oak Circle3530 Twisted Oak Circle
Save
Ask
Tour
Hide
Share

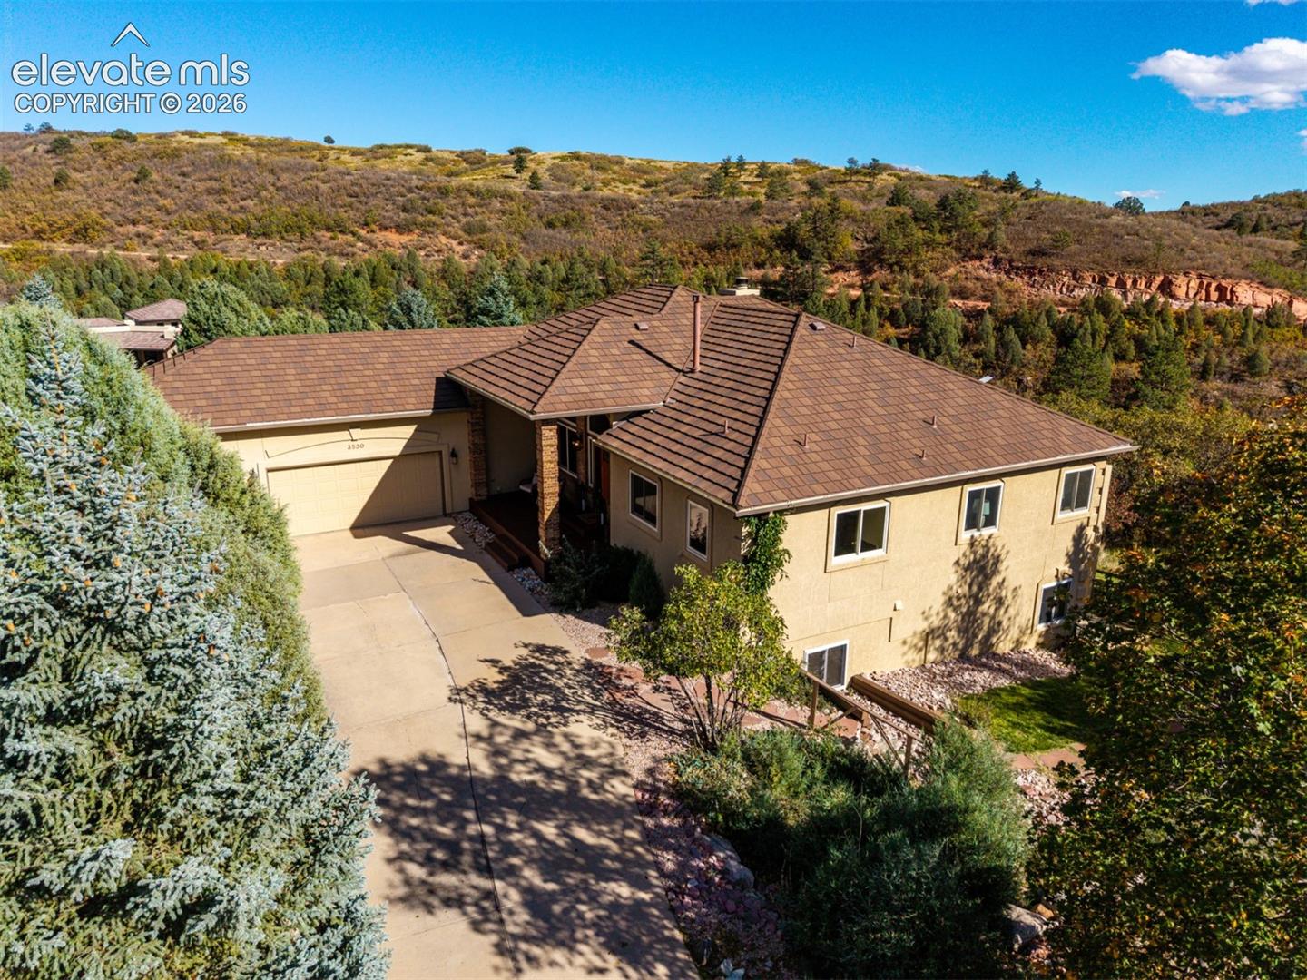
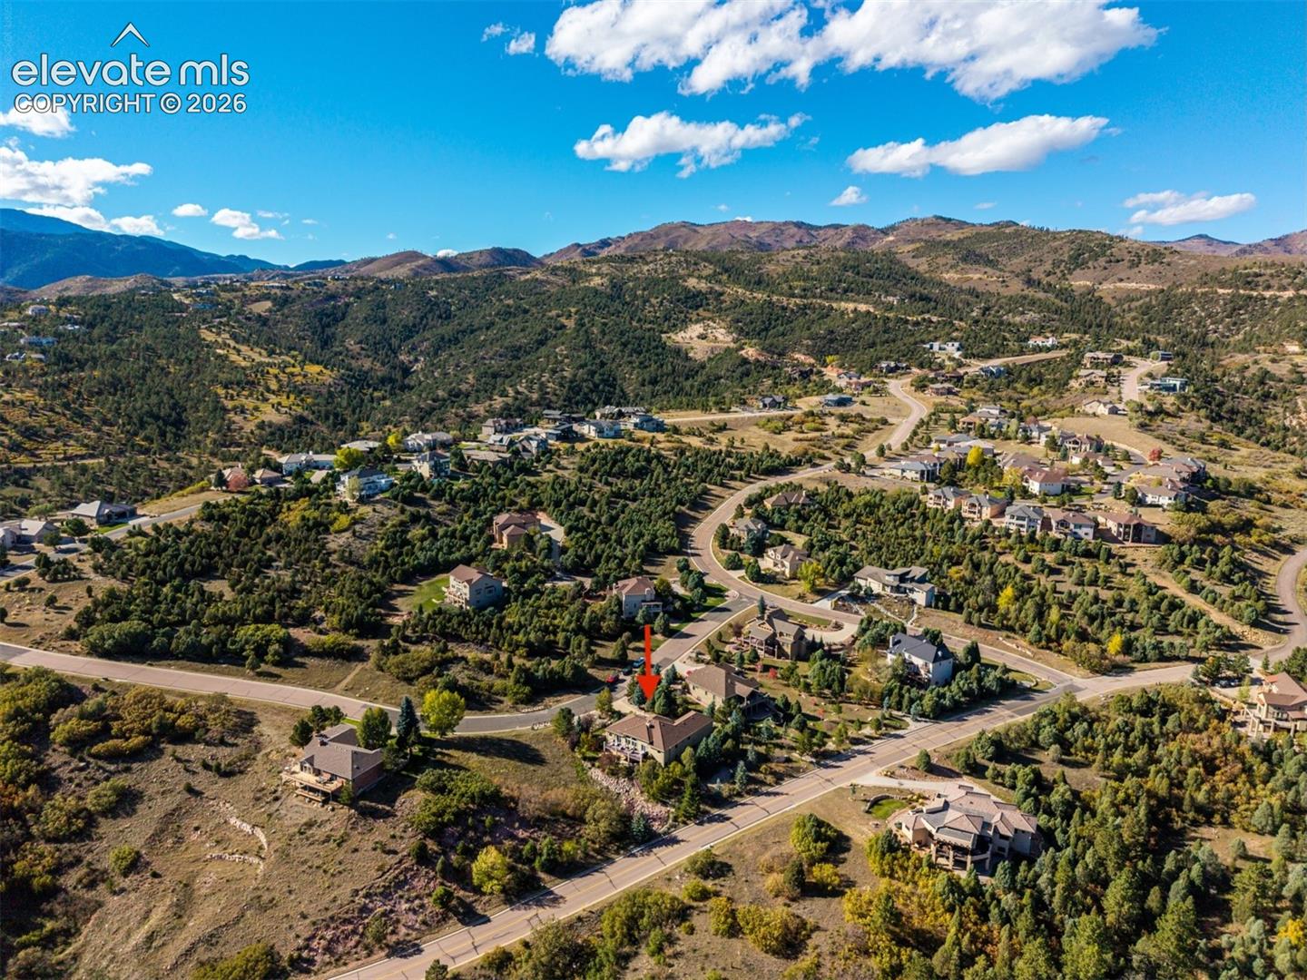
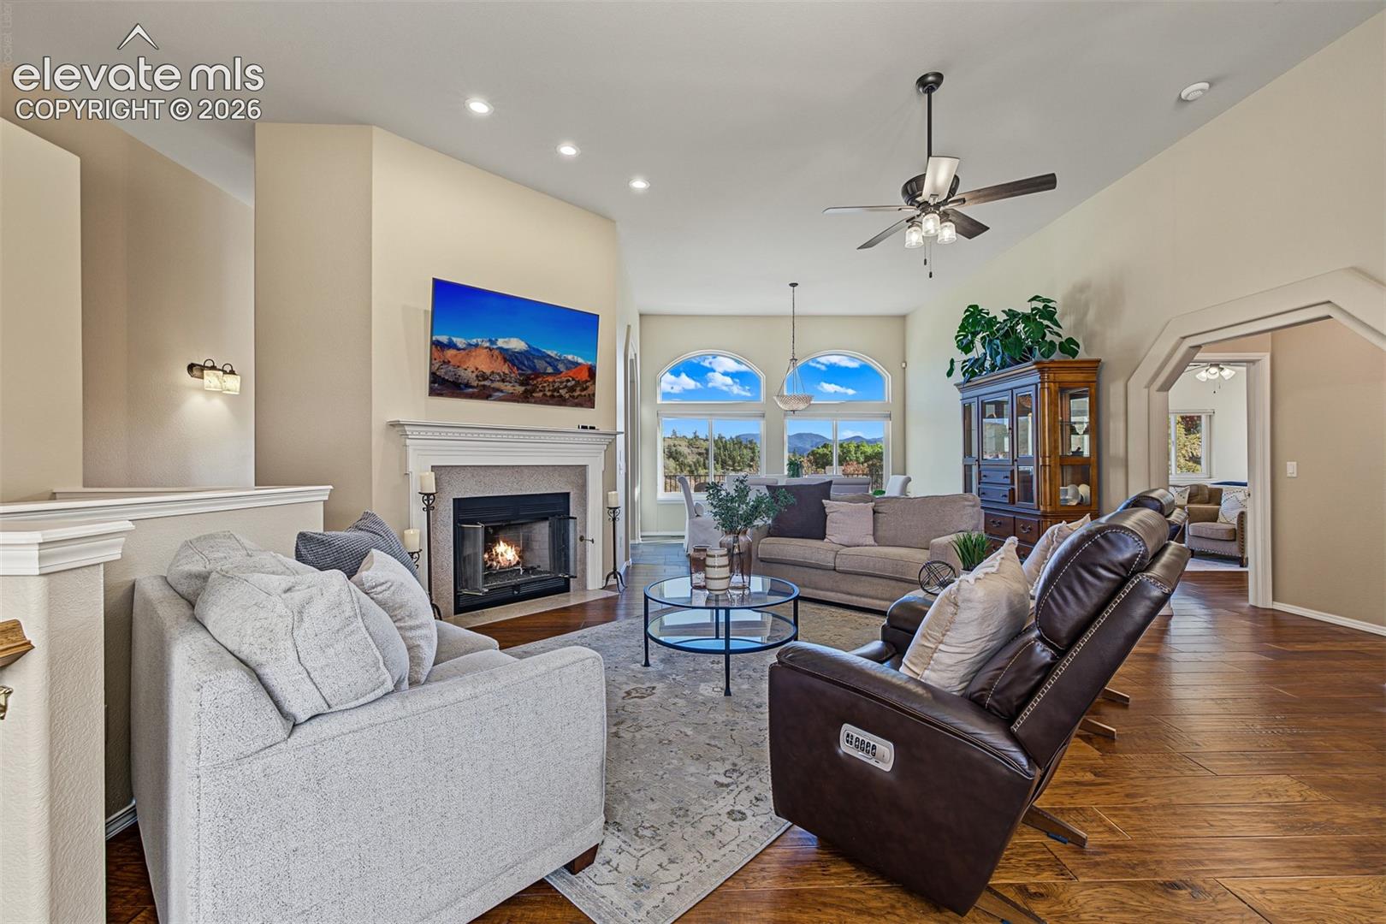
Set among the foothills west of Garden of the Gods, this 6-bedroom, 5-bath ranch-style home offers 4,557 finished sq. ft. on a .49-acre lot in gated Juniper Ridge at Cedar Heights. Sweeping views of Pikes Peak, Cheyenne Mountain and surrounding ridgelines complement mature trees, natural vegetation and sightings of deer, wild turkeys, hummingbirds and bears. The main-level living room features hardwood floors, high ceilings, expansive windows and a gas fireplace. The kitchen offers granite countertops, an island with gas cooktop and double ovens, while the dining area enjoys mountain views. The main-level primary suite opens to the expansive balcony and includes a 5-piece bath with jetted tub, separate shower, dual vanities and a walk-in closet with laundry hookups. 2 additional main-level bedrooms include one currently used as an office. The full walkout basement offers a spacious recreation room with a 2nd gas fireplace, 3 bedrooms and 2 baths, including a private suite with its own bath and laundry room. A covered patio beneath the balcony includes a partially fenced outdoor area and pet door. The heated, attached 3-car garage opens into a mudroom. Cedar Heights offers a 24-hour staffed security gate, neighborhood trails, 300+ acres of community open space, and HOA-covered snow removal and private road maintenance. Enjoy nearby Garden of the Gods, with its iconic red rocks and trails, plus Red Rock Canyon Open Space for hiking and cycling. Historic Manitou Springs offers shops, galleries, restaurants and mineral springs, while the Manitou Incline, Barr Trail, Pikes Peak Cog Railway and Cave of the Winds bring mountain adventure close to home. Scenic Rampart Range Road winds toward Pike National Forest, combining foothills living with convenient access to Colorado Springs. A rare opportunity to enjoy the beauty and tranquility of Colorado's foothills while remaining close to everything that makes this area so extraordinary.

Save
Ask
Tour
Hide
Share
Listing Snapshot
Price 
$1,150,000
Days On Site 
0 Days
Bedrooms 
6
Inside Area (SqFt) 
4,555 sqft
Total Baths 
5
Full Baths 
4
Partial Baths 
1
Lot Size 
0.49 Acres
Year Built 
1997
MLS Number 
3785442
Status 
Active
Property Tax 
$4,928.12
HOA/Condo/Coop Fees 
$402.66 monthly
Sq Ft Source 
N/A
Friends & Family
Recent Activity
14 hours agoListing updated with changes from the MLS
15 hours agoListing first seen on site
General Features
Acres 
0.49
Attached Garage 
Yes
Garage 
Yes
Garage Spaces 
3
Parking 
ConcreteDrivewayGarage Door OpenerOversizedHeated GarageWorkshop in GarageAttached
Property Sub Type 
Single Family Residence
Security 
Security System
SqFt Above 
2324
SqFt Total 
4648
Style 
Ranch
Utilities 
Cable AvailableElectricity ConnectedNatural Gas ConnectedNatural Gas Available
Water Source 
Public
Interior Features
Appliances 
CooktopDishwasherDisposalDouble OvenDryerRefrigeratorWasherMicrowave
Basement 
FullWalk-Out AccessPartially Finished
Cooling 
Ceiling Fan(s)Central Air
Fireplace 
Yes
Fireplace Features 
BasementGas
Fireplaces 
2
Flooring 
CarpetCeramic TileWood
Heating 
Forced AirNatural Gas
Interior 
PantryOtherHigh CeilingsDouble Vanity
Laundry Features 
In BasementMain Level
Bathroom 
Dimensions - 12.0x10.0Level - Main
Bedroom 
Dimensions - 10.0x16.0Level - Main
Dining Room 
Dimensions - 11.0x15.0Level - Main
Family Room 
Dimensions - 26.0x49.0Level - BasementFeatures - Other
Kitchen 
Dimensions - 12.0x16.0Level - Main
Laundry 
Dimensions - 7.0x6.0Level - Basement
Living Room 
Dimensions - 20.0x23.0Level - Main
Master Bedroom 
Dimensions - 16.0x20.0Level - Main
Other Room 
Dimensions - 8.0x6.0Level - MainFeatures - Storage, See Remarks
Save
Ask
Tour
Hide
Share
Exterior Features
Fencing 
Other
Other Structures 
Workshop
Patio And Porch 
CoveredOther
Road Frontage 
Private Road
Roof 
Shingle
View 
Mountain(s)Panoramic
Waterview 
Mountain(s)Panoramic
Community Features
Accessibility Features 
Therapeutic Whirlpool
Association Fee 
$1207.99
Association Fee Frequency 
Quarterly
Community Features 
Gated
MLS Area 
Juniper Ridge at Cedar Heights
School District 
Manitou Springs-14
Financing Terms Available 
CashConventionalFHAVA Loan
Roads 
Paved
Schools
School District
Manitou Springs-14
Elementary School
Manitou Springs
Middle School
Manitou Springs
High School
Manitou Springs
Listing courtesy of Engel & Volkers Denver: [email protected]


The real estate listing information and related content displayed on this site is provided exclusively for consumers’ personal, non-commercial use and may not be used for any purpose other than to identify prospective properties consumers may be interested in purchasing. This information and related content is deemed reliable but is not guaranteed accurate by the Pikes Peak REALTOR® Services Corp d/b/a elevateMLS. Copyright 2026
Last checked: 2026-10-23 08:04 AM UTC

Neighborhood & Commute
Source: Walkscore
Disclosure: Community information and market data powered by Constellation Data Labs. Information is deemed reliable but not guaranteed.
Save
Ask
Tour
Hide
Share