Colorado Springs Real Estate Agents
JoAnn Gadkowski Team at Berkshire Hathaway HS Rocky Mountain Realtors
5689 Mammoth LaneColorado Springs, CO 80927
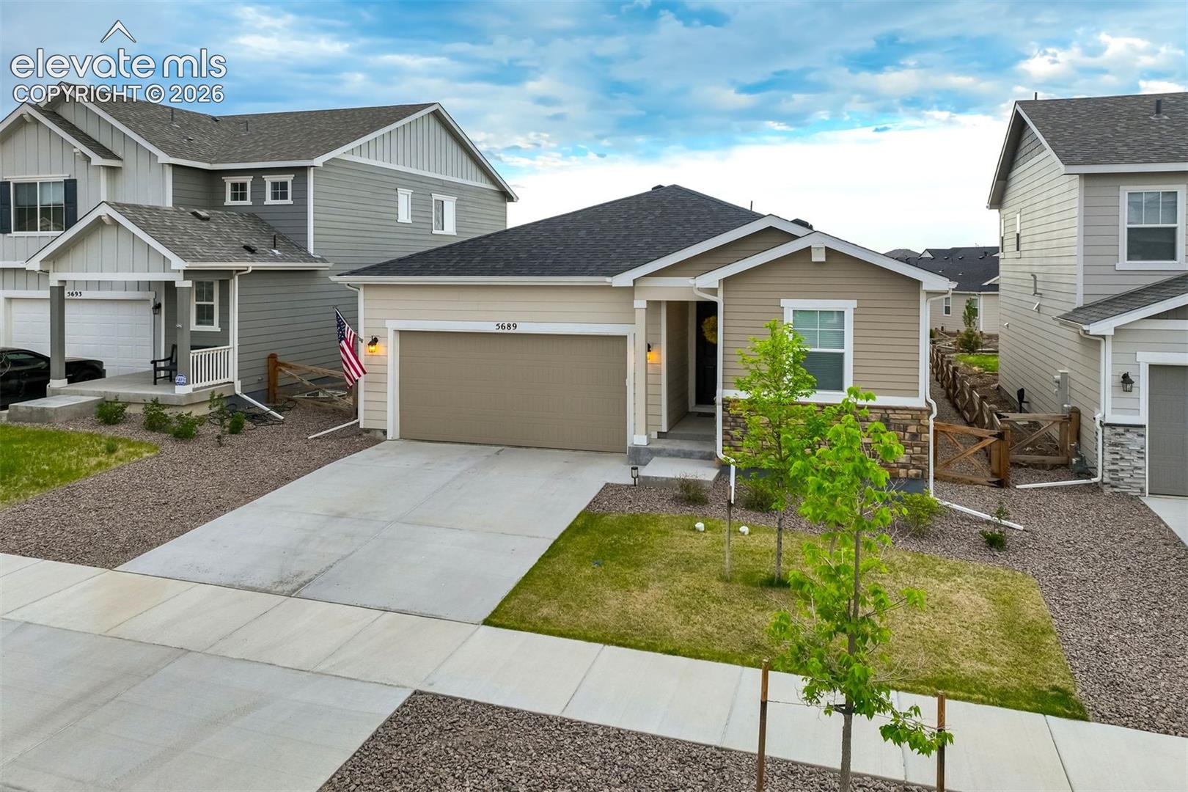
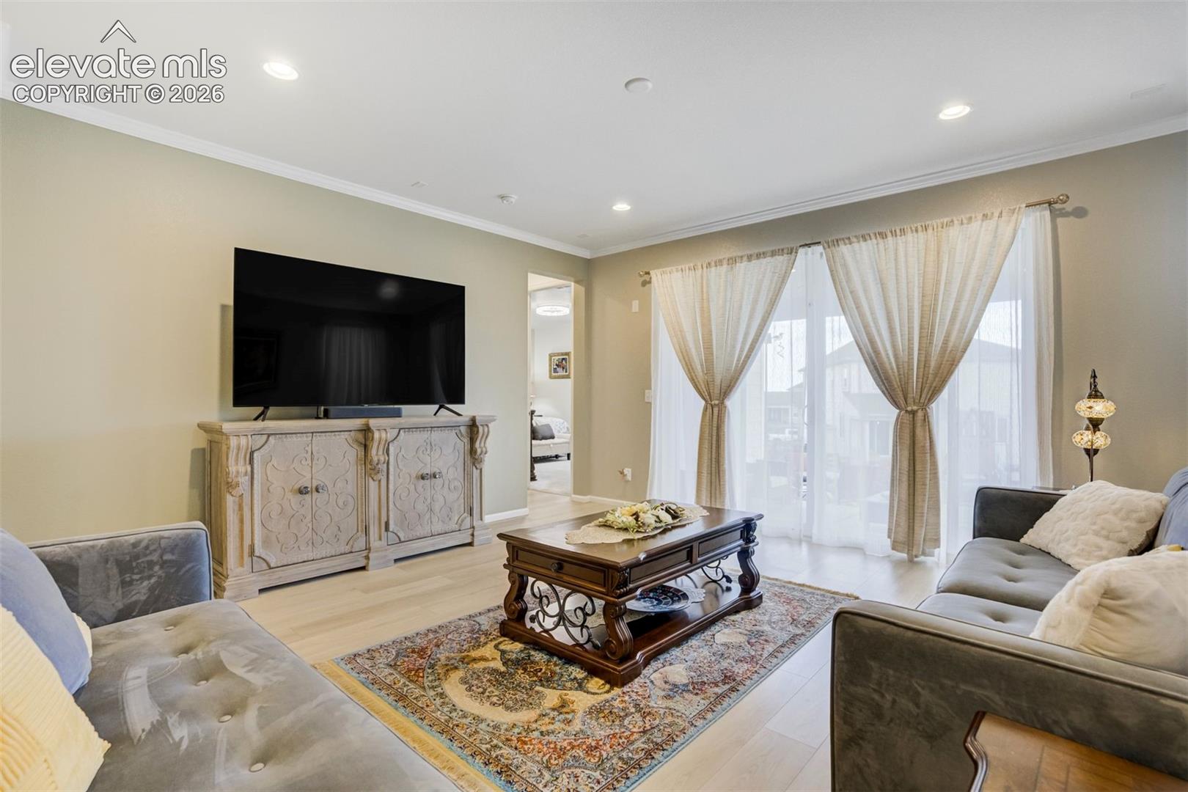
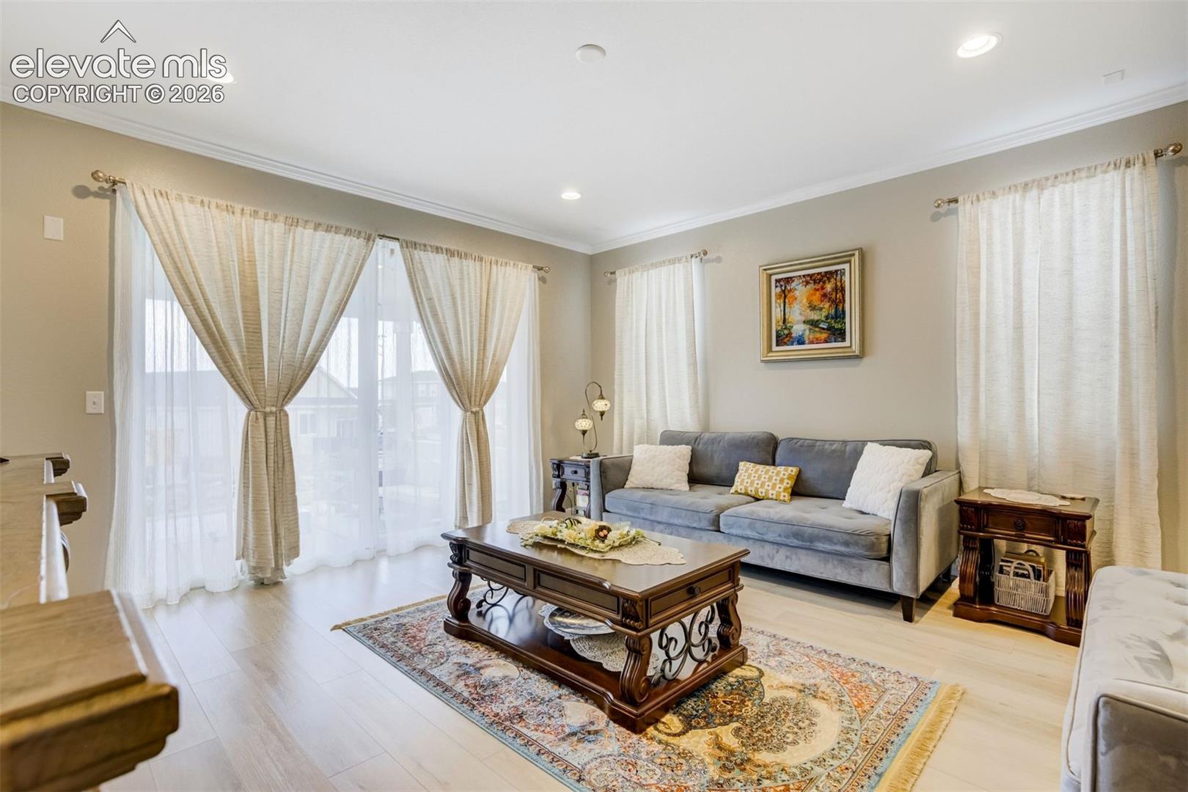
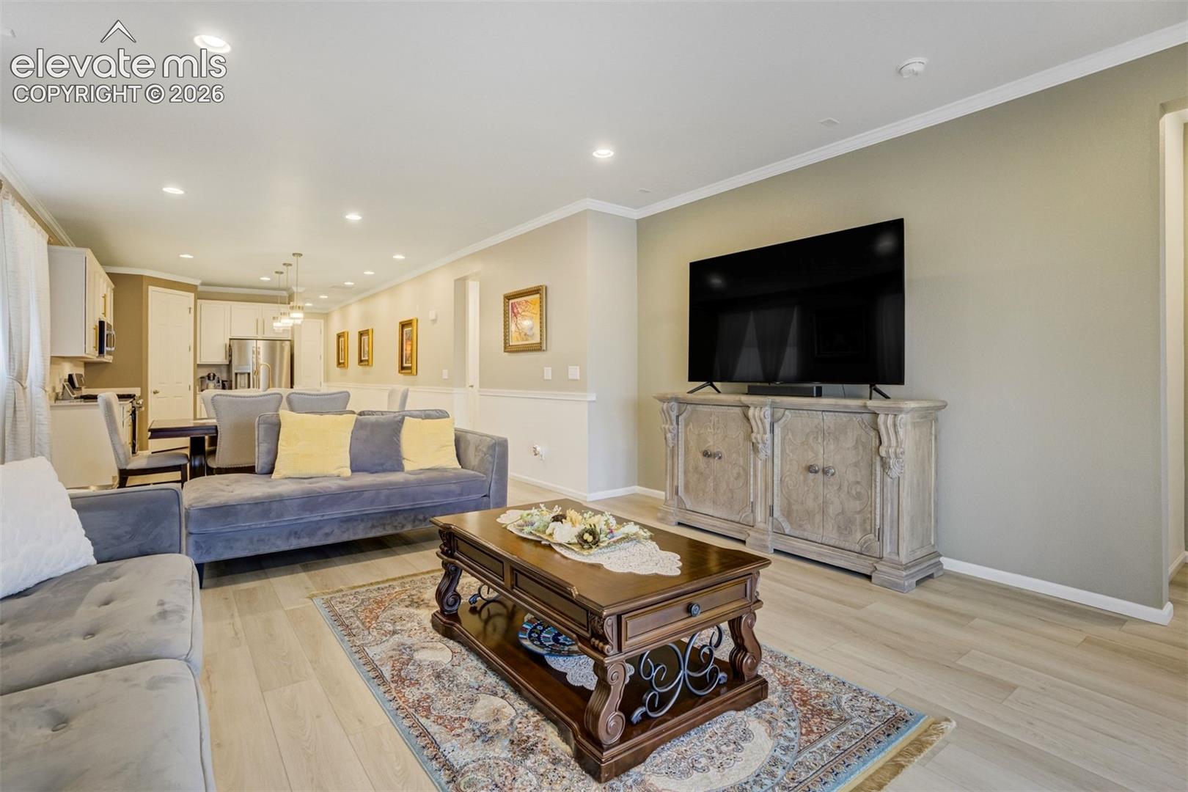
Welcome to 5689 Mammoth Lane, a beautifully upgraded home in the highly desirable Banning Lewis Ranch community! Offering 1,844 square feet, 4 bedrooms and 2 bathrooms—all on one level—this home delivers the space you want with the ease and convenience of true single-level living. Step inside to a bright, open-concept floor plan filled with thoughtful upgrades throughout. The spacious kitchen is designed for both everyday living and entertaining, featuring a gas range, generous workspace and an easy flow into the dining and living areas. It’s the kind of layout that keeps everyone connected, whether you’re making dinner on a Tuesday night or hosting friends and family for the weekend. With four true bedrooms all on the main level, there’s plenty of flexibility for family, guests, a home office, hobby room or workout space. The primary suite offers a private retreat, while the additional bedrooms provide plenty of room to adapt to your needs. Step outside and you’ll find one of this home’s best features—a large covered back deck that extends your living space outdoors. The backyard also features low-maintenance turf, giving you a green, polished outdoor space without the constant mowing and watering of a traditional lawn. Spend less time on yard work, conserve water and spend more time actually enjoying your backyard! Located in Banning Lewis Ranch, you’ll enjoy the parks, trails and extensive community amenities that make this neighborhood so popular, along with convenient access to shopping, dining, schools and military installations. Four bedrooms. Two bathrooms. 1,844 square feet. Tons of upgrades. Gas range. A large covered deck. Low-maintenance turf. And best of all—everything is on one level. This home checks a lot of boxes!
| 3 hours ago | Listing updated with changes from the MLS® | |
| 3 hours ago | Listing first seen on site |

The real estate listing information and related content displayed on this site is provided exclusively for consumers’ personal, non-commercial use and may not be used for any purpose other than to identify prospective properties consumers may be interested in purchasing. This information and related content is deemed reliable but is not guaranteed accurate by the Pikes Peak REALTOR® Services Corp d/b/a elevateMLS. Copyright 2026
Last checked: 2026-10-02 09:52 PM UTC