Save
Ask
Tour
Hide
Share
$529,900
New Listing

3214 Austin Place
Colorado Springs, CO 80909

For Sale|Single Family Residence|Active
4
Beds
3
Total Baths
1
Full Bath
2
Partial Baths
2,518
SqFt
$210
/SqFt
1965
Built
County:
El Paso
Listing courtesy of The Platinum Group: [email protected]
Call Now: 719-339-8909
Is this the listing for you? We can help make it yours.
719-339-8909
3214 Austin Place3214 Austin Place3214 Austin Place3214 Austin Place
Save
Ask
Tour
Hide
Share

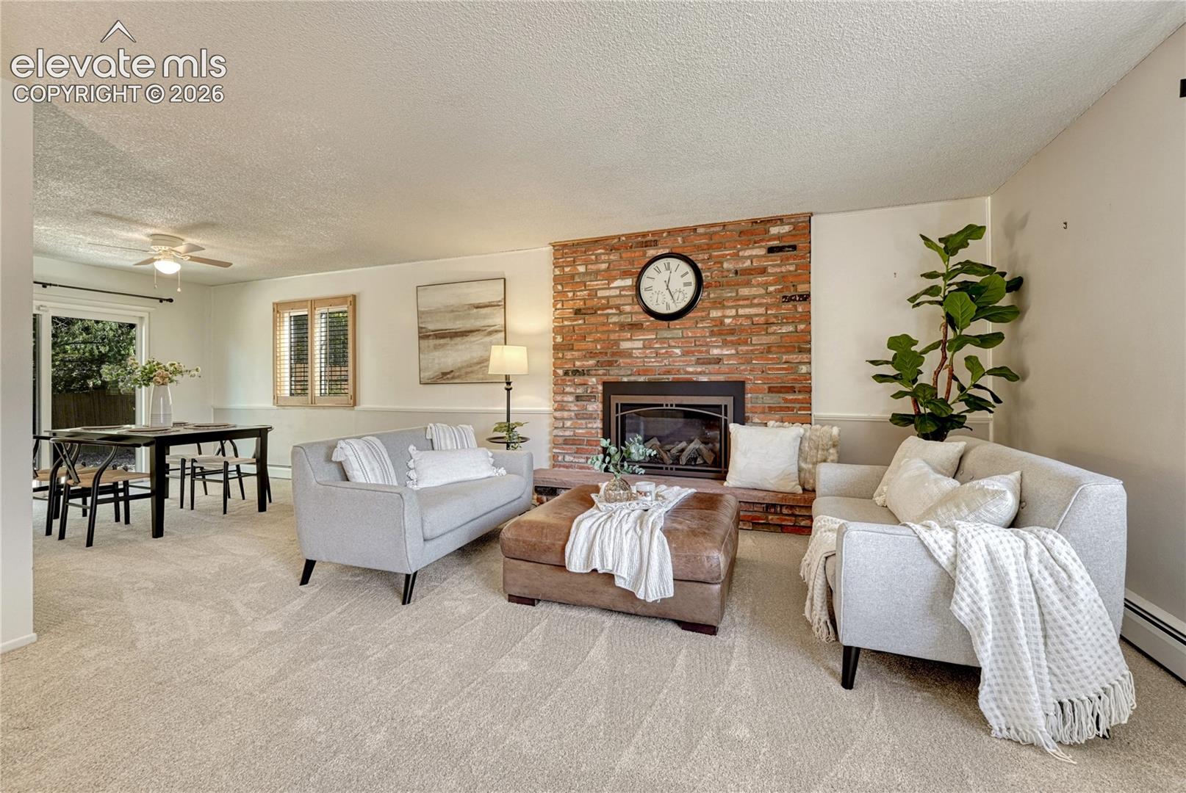
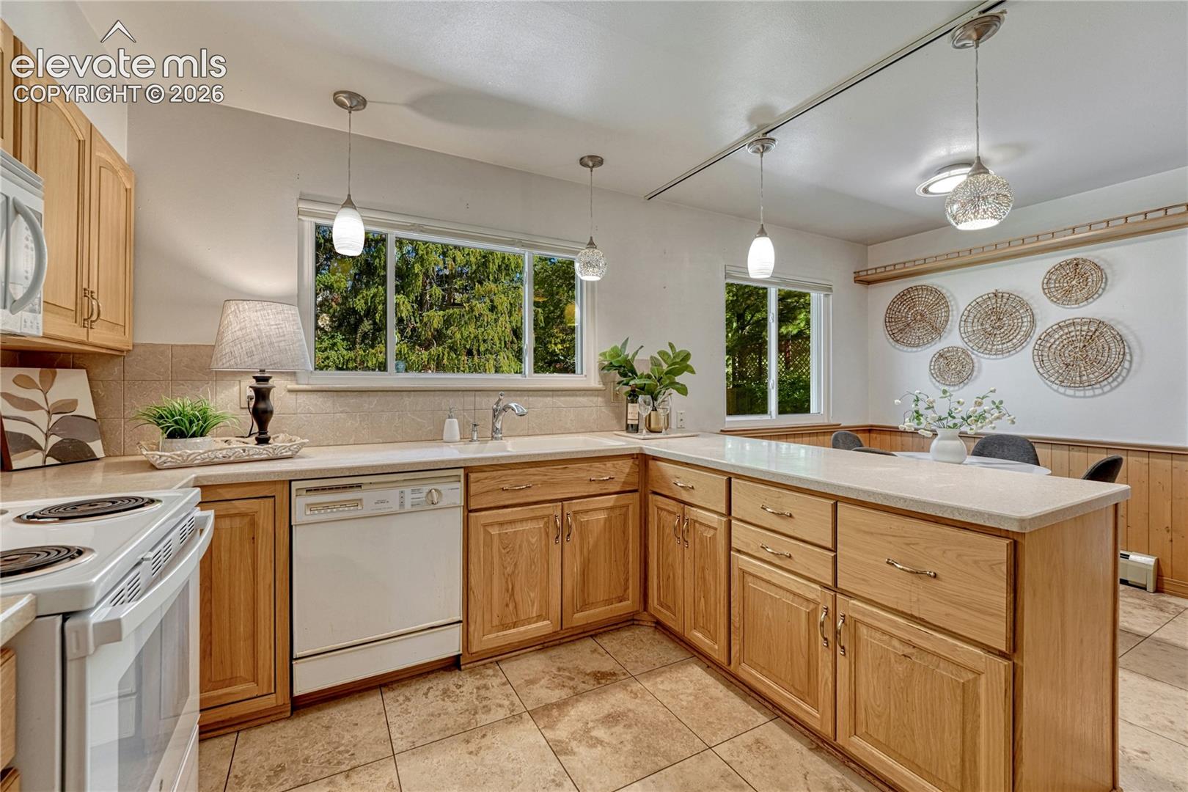
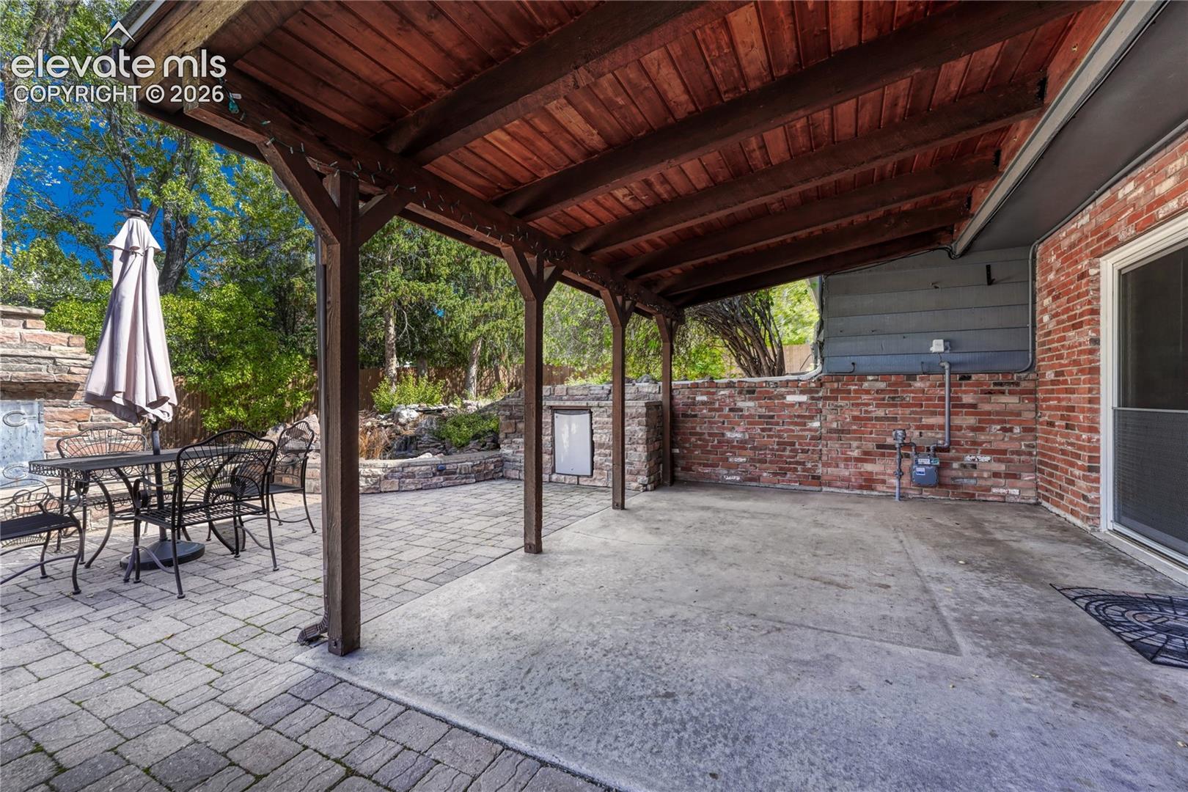
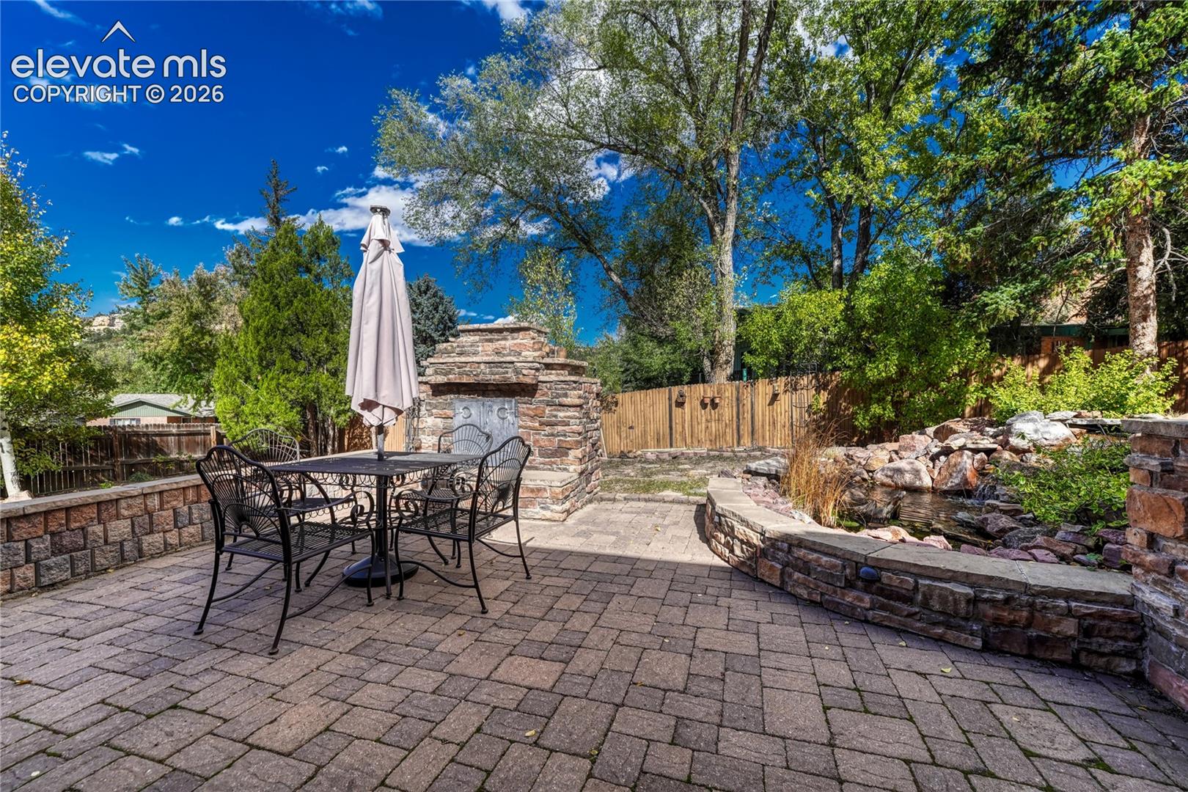
Beautiful landscaping, views of Palmer Park’s dramatic bluffs, and indoor and outdoor living spaces that work together make this Highland Hills home a special find. Dozens of perennials line the walk to a tiled entry that opens into a generous living room, with a gas fireplace at one end, a floor-to-ceiling built-in bookcase at the other, and a wide picture window on the front of the house. The kitchen has abundant cabinet space, a built-in desk, and a breakfast nook, and the dining room makes it easy to bring the outdoors in with a slider to the back yard. Up a short flight, the primary has room for a sitting area, a walk-in closet fitted with built-ins, and a bath with two vanities and a glass walk-in shower. Down a short flight, the family room has a second gas fireplace and a slider straight out to a timber-beamed covered patio. From there the brick-and-stone courtyard opens up, with a waterfall pond, an outdoor fireplace, and a refrigerator under the counter so a cold drink never means a trip inside. A detached shed with power and a loft adds workshop space. Plantation shutters run throughout, and radiant baseboard heat, triple-pane windows, added insulation, and a two-year-old Class 4 roof keep the house comfortable and efficient. Next to the Colorado Springs Country Club and a short walk from Palmer Park, this home puts scenic trails and striking sandstone formations close to home.

Save
Ask
Tour
Hide
Share
Listing Snapshot
Price 
$529,900
Days On Site 
0 Days
Bedrooms 
4
Inside Area (SqFt) 
2,518 sqft
Total Baths 
3
Full Baths 
1
Partial Baths 
2
Lot Size 
0.2507 Acres
Year Built 
1965
MLS® Number 
3824115
Status 
Active
Property Tax 
$1,927
HOA/Condo/Coop Fees 
N/A
Sq Ft Source 
N/A
Friends & Family
Recent Activity
4 hours agoListing updated with changes from the MLS®
4 hours agoListing first seen on site
General Features
Acres 
0.2507
Attached Garage 
Yes
Garage 
Yes
Garage Spaces 
2
Levels 
Three Or More
Parking 
ConcreteDrivewayAttached
Property Sub Type 
Single Family Residence
SqFt Above 
2086
SqFt Below 
432
SqFt Total 
2518
Style 
Tri-Level
Utilities 
Cable AvailableElectricity ConnectedNatural Gas ConnectedNatural Gas Available
Water Source 
Public
Interior Features
Appliances 
DisposalDryerRangeRefrigeratorWasherMicrowave
Basement 
PartialPartially FinishedFinished
Cooling 
Attic FanCeiling Fan(s)
Fireplace 
Yes
Fireplace Features 
BasementGas
Fireplaces 
2
Flooring 
CarpetCeramic TileWood
Heating 
Baseboard
Interior 
Double Vanity
Laundry Features 
Main Level
Bathroom 
Dimensions - 5.0x12.0Level - Upper
Bedroom 
Dimensions - 12.0x14.0Level - Upper
Dining Room 
Dimensions - 12.0x11.0Level - Main
Family Room 
Dimensions - 22.0x15.0Level - LowerFeatures - Wet Bar
Kitchen 
Dimensions - 12.0x14.0Level - MainFeatures - Breakfast Bar
Laundry 
Dimensions - 7.0x7.0Level - Main
Living Room 
Dimensions - 15.0x26.0Level - Main
Master Bedroom 
Dimensions - 15.0x16.0Level - Upper
Other Room 
Dimensions - 12.0x7.0Level - Main
Save
Ask
Tour
Hide
Share
Exterior Features
Exterior 
Storage
Fencing 
Back Yard
Other Structures 
Shed(s)
Patio And Porch 
CoveredOther
Roof 
Shingle
Community Features
MLS Area 
Highland Hills
School District 
Colorado Springs 11
Financing Terms Available 
CashConventionalFHAVA Loan
Schools
School District
Colorado Springs 11
Elementary School
Unknown
Middle School
Unknown
High School
Unknown
Listing courtesy of The Platinum Group: [email protected]


The real estate listing information and related content displayed on this site is provided exclusively for consumers’ personal, non-commercial use and may not be used for any purpose other than to identify prospective properties consumers may be interested in purchasing. This information and related content is deemed reliable but is not guaranteed accurate by the Pikes Peak REALTOR® Services Corp d/b/a elevateMLS. Copyright 2026
Last checked: 2026-10-17 01:56 AM UTC

Neighborhood & Commute
Source: Walkscore
Disclosure: Community information and market data powered by Constellation Data Labs. Information is deemed reliable but not guaranteed.
Save
Ask
Tour
Hide
Share