Save
Ask
Tour
Hide
Share
$597,000
1 Day On Site

7206 Van Wyhe Court
Fountain, CO 80817

For Sale|Single Family Residence|Active
4
Beds
3
Total Baths
3
Full Baths
1,813
SqFt
$329
/SqFt
2020
Built
County:
El Paso
Listing courtesy of Code of the West Real Estate: [email protected]
Call Now: 719-339-8909
Is this the listing for you? We can help make it yours.
719-339-8909
7206 Van Wyhe Court7206 Van Wyhe Court7206 Van Wyhe Court7206 Van Wyhe Court
Save
Ask
Tour
Hide
Share

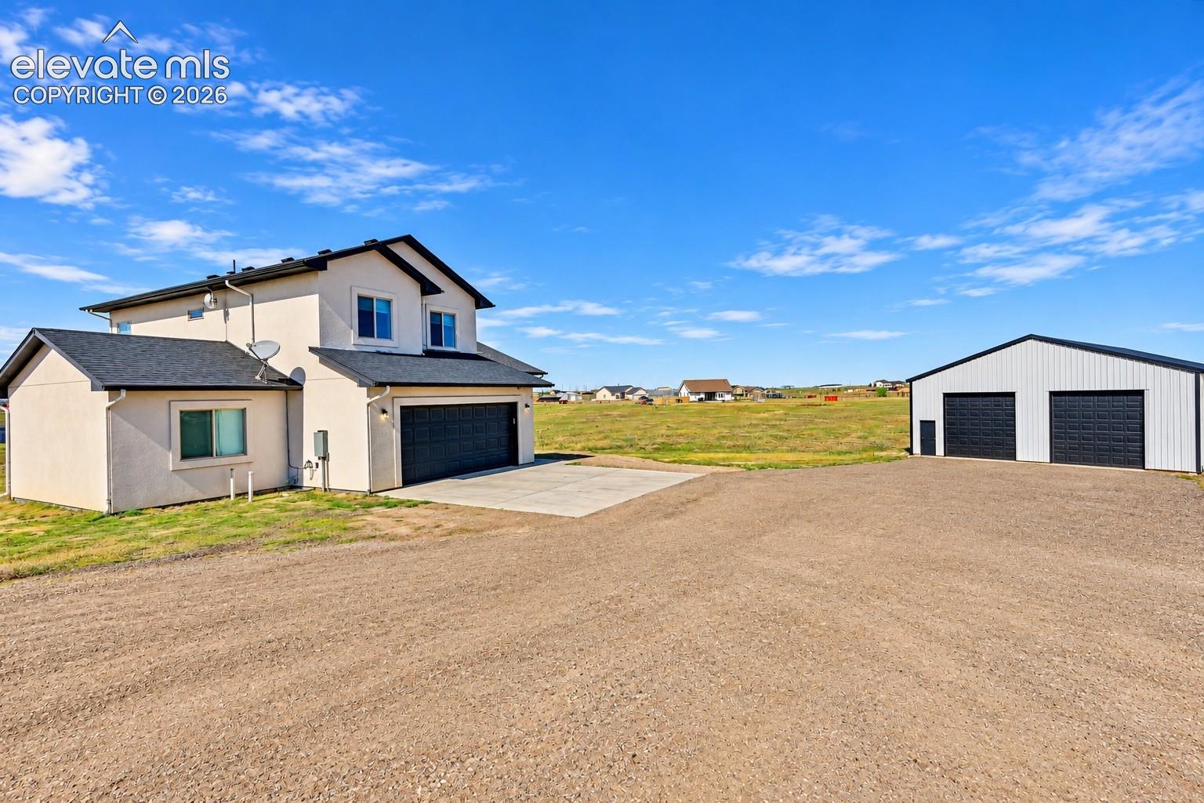
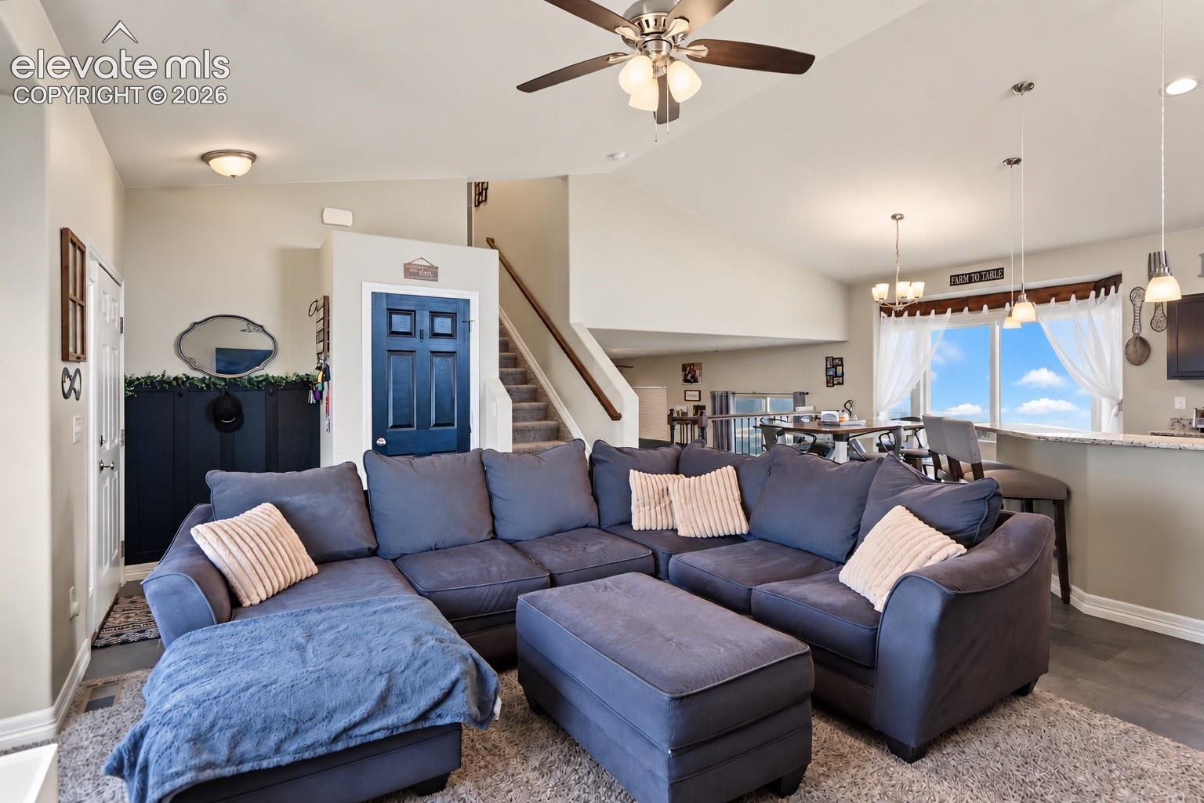
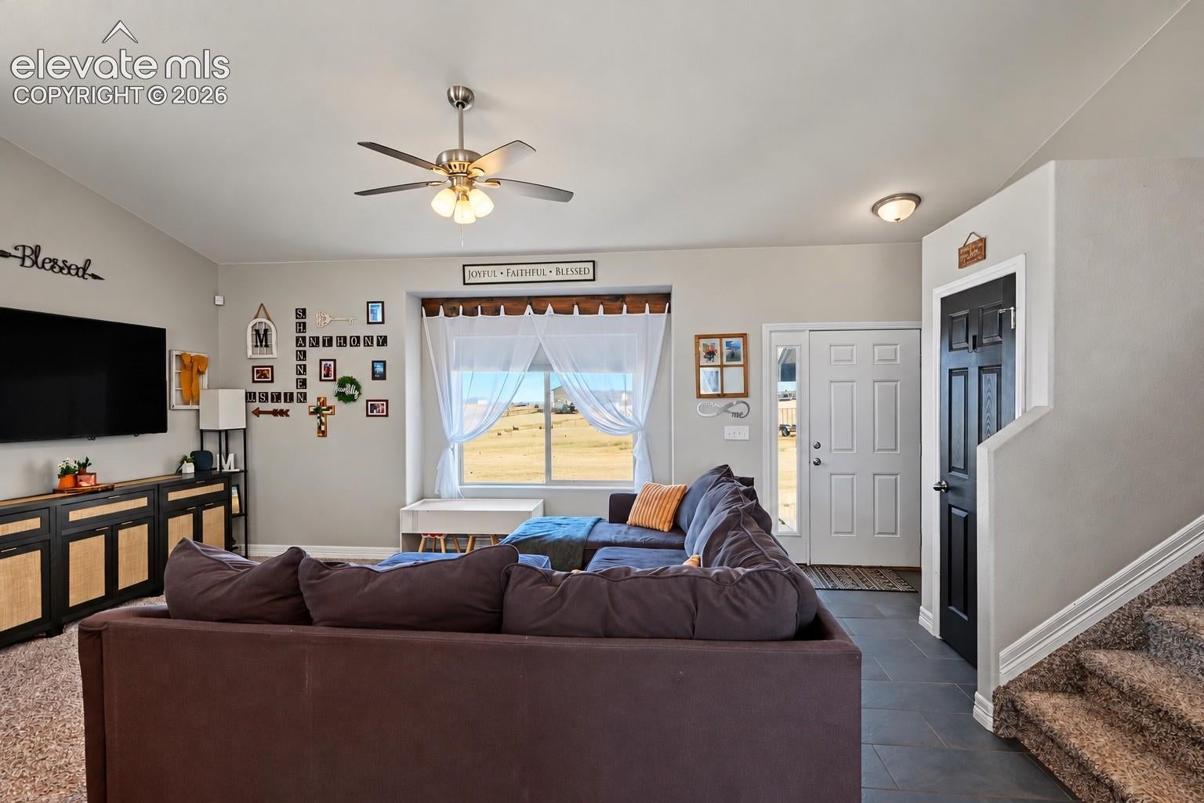
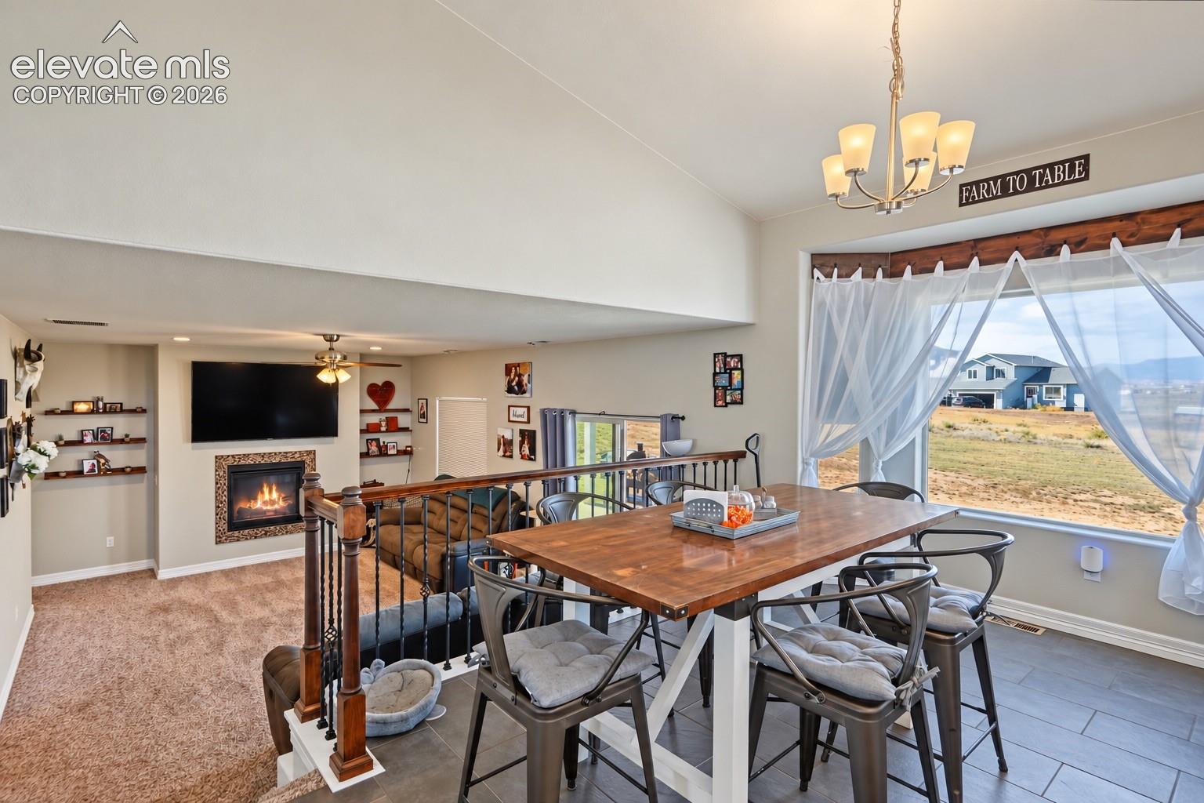
Nestled on nearly 3 acres in the desirable El Dorado Springs Estates, this spacious 4-bedroom, 3-bathroom family home offers the perfect combination of comfort, functionality, and country living, all just minutes from Fort Carson. The home features a custom kitchen with beautiful granite countertops, abundant cabinetry, and extra storage, flowing into a comfortable living area ideal for everyday living and entertaining. A separate sunken living room provides a cozy retreat and is highlighted by a propane fireplace. The walk out basement is already plumbed for a bathroom and ready for you to complete to your liking! The home has a complete water filtration system that also provides a water softening feature. Outside, you'll find plenty of room to enjoy the Colorado lifestyle, with horses allowed and ample space for recreation, animals, or future improvements. A standout feature of the property is the impressive 40' x 60' shop, fully equipped with a vehicle lift, LED lighting, numerous electrical outlets, and dedicated welder power, making it perfect for hobbyists, mechanics, contractors, or anyone in need of exceptional workspace. This unique property offers the peace and privacy of rural living while remaining conveniently close to Fort Carson and the amenities of the surrounding area. The lift and lawnmower can stay with an accepted purchase price!

Save
Ask
Tour
Hide
Share
Listing Snapshot
Price 
$597,000
Days On Site 
1 Day
Bedrooms 
4
Inside Area (SqFt) 
1,813 sqft
Total Baths 
3
Full Baths 
3
Partial Baths 
N/A
Lot Size 
2.9 Acres
Year Built 
2020
MLS Number 
3833159
Status 
Active
Property Tax 
$3,095.66
HOA/Condo/Coop Fees 
N/A
Sq Ft Source 
N/A
Friends & Family
Recent Activity
2 hours agoListing updated with changes from the MLS
4 hours agoStatus changed to Active
yesterdayListing first seen on site
General Features
Acres 
2.9
Attached Garage 
Yes
Garage 
Yes
Garage Spaces 
2
Parking 
PavedDrivewayGarage Door OpenerAttached
Property Sub Type 
Single Family Residence
SqFt Above 
1490
SqFt Total 
2588
Style 
3 Story
Utilities 
Electricity ConnectedPropane
Water Source 
Public
Interior Features
Appliances 
DishwasherDisposalOvenRangeRefrigeratorMicrowave
Basement 
PartialPartially Finished
Cooling 
Central Air
Fireplace 
Yes
Fireplace Features 
Gas
Fireplaces 
1
Flooring 
Carpet
Heating 
Forced AirPropane
Interior 
High Ceilings
Bathroom 
Dimensions - 5.0x8.0Level - Lower
Bedroom 
Dimensions - 14.0x10.0Level - Upper
Dining Room 
Dimensions - 16.0x10.0Level - Main
Family Room 
Dimensions - 14.0x21.0Level - Lower
Kitchen 
Dimensions - 16.0x11.0Level - Main
Laundry 
Dimensions - 5.0x5.0Level - Lower
Living Room 
Dimensions - 14.0x21.0Level - Main
Master Bedroom 
Dimensions - 14.0x13.0Level - Upper
Save
Ask
Tour
Hide
Share
Exterior Features
Lot Features 
Level
Other Structures 
Workshop
Roof 
Shingle
View 
Mountain(s)
Waterview 
Mountain(s)
Community Features
MLS Area 
El Dorado Village
School District 
Hanover-28
Financing Terms Available 
CashConventionalFHAVA Loan
Horse Allowed 
Yes
Schools
School District
Hanover-28
Elementary School
Hanover
Middle School
Hanover
High School
Hanover
Listing courtesy of Code of the West Real Estate: [email protected]


The real estate listing information and related content displayed on this site is provided exclusively for consumers’ personal, non-commercial use and may not be used for any purpose other than to identify prospective properties consumers may be interested in purchasing. This information and related content is deemed reliable but is not guaranteed accurate by the Pikes Peak REALTOR® Services Corp d/b/a elevateMLS. Copyright 2026
Last checked: 2026-10-22 04:11 AM UTC

Neighborhood & Commute
Source: Walkscore
Disclosure: Community information and market data powered by Constellation Data Labs. Information is deemed reliable but not guaranteed.
Save
Ask
Tour
Hide
Share