Save
Ask
Tour
Hide
Share
$615,000
New Listing

2014 N Nevada Avenue
Colorado Springs, CO 80907

For Sale|Single Family Residence|Active
3
Beds
2
Total Baths
1
Full Bath
1
Partial Bath
1,609
SqFt
$382
/SqFt
1908
Built
County:
El Paso
Listing courtesy of Exp Realty LLC: [email protected]
Call Now: 719-339-8909
Is this the listing for you? We can help make it yours.
719-339-8909
2014 N Nevada Avenue2014 N Nevada Avenue2014 N Nevada Avenue2014 N Nevada Avenue
Save
Ask
Tour
Hide
Share

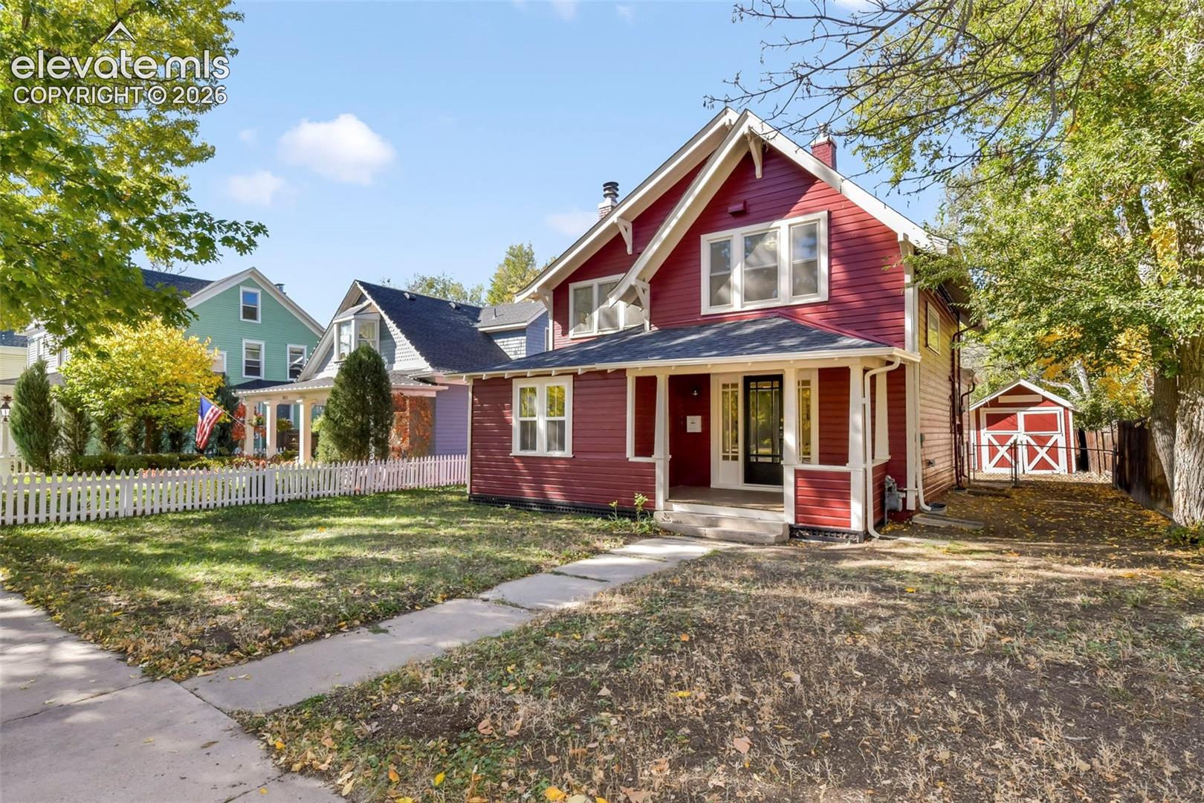
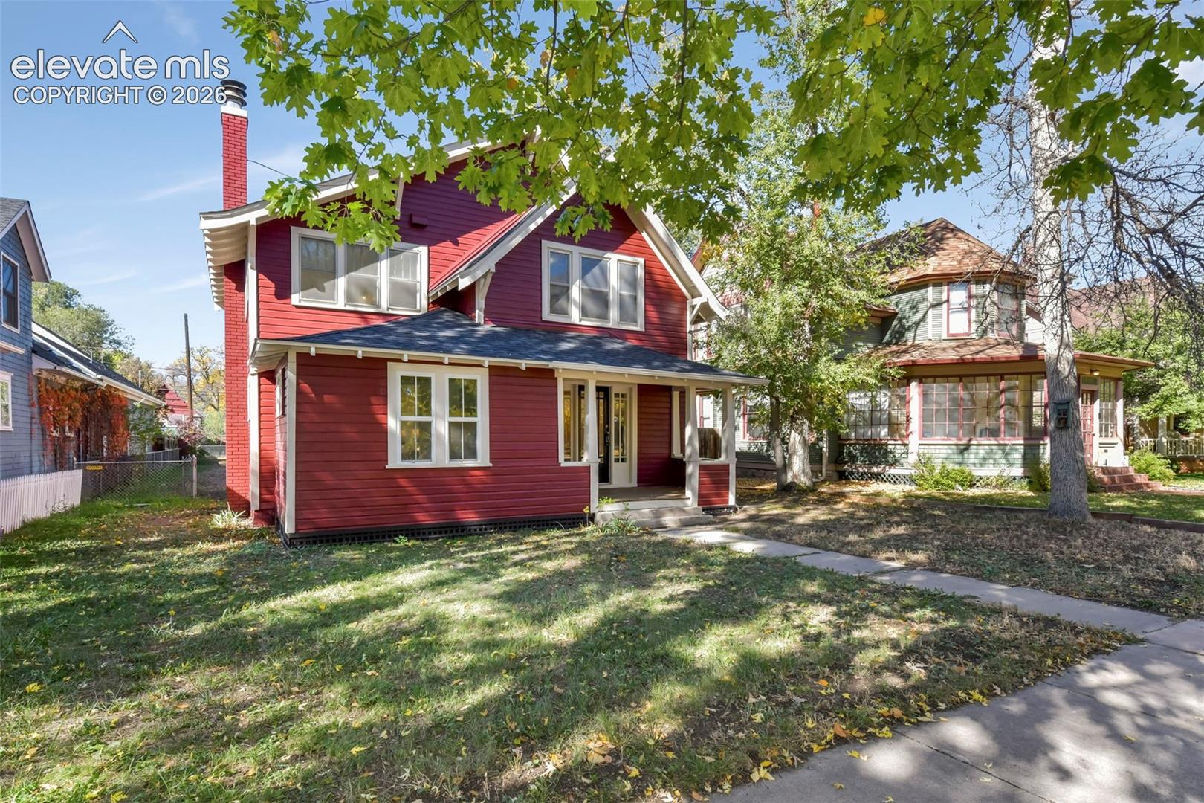
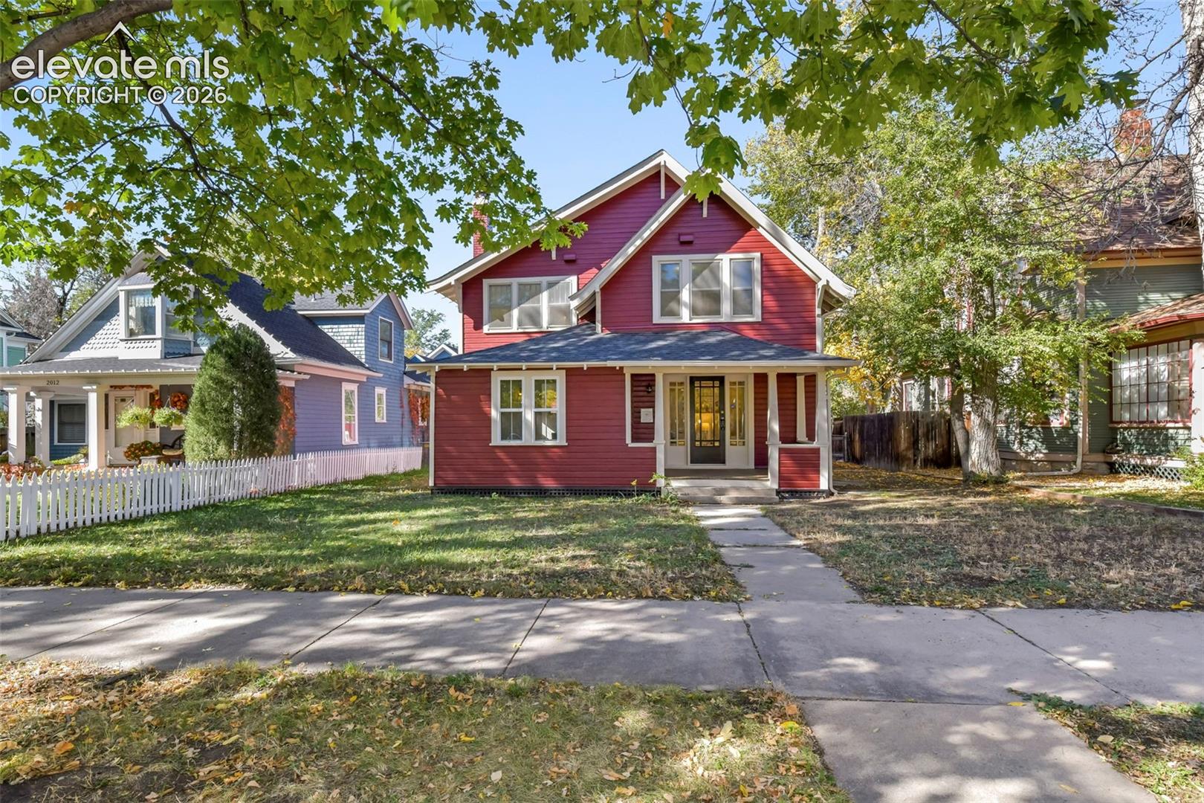
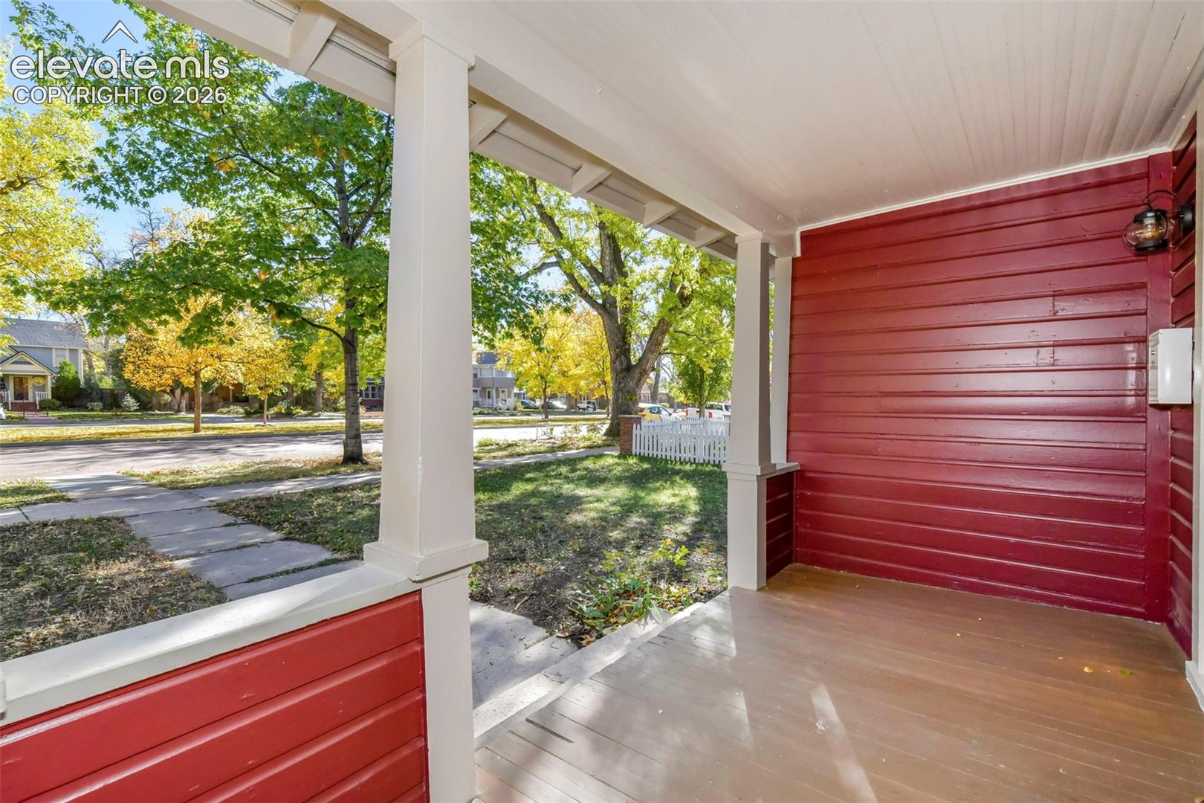
Original charm meets thoughtful updates at this beautiful 1908 home in the Old North End of Colorado Springs. A welcoming front porch opens to a spacious foyer, where beautifully maintained original hardwood floors set the tone. The large family room features original hardwood floors and an original fireplace, while a main-level bedroom offers the same original hardwood flooring and convenient flexibility. The kitchen features restored cabinetry and newer flooring, blending the home’s character with everyday functionality. A spacious laundry and utility room with new tile and a full bathroom complete the main level. A rear door provides access to a ramp leading into the backyard. Upstairs, two bedrooms each adjoin a bonus room, offering possibilities for a home office, sitting room, or expanded bedroom retreat. New carpet adds comfort, and an updated three-quarter bathroom with a shower completes the upper level. Enjoy evenings on the front porch or the back deck overlooking the large, fenced backyard. Alley access provides ample parking and space for a potential future garage, while a large storage shed offers room for tools, outdoor gear, and more. The convenient access to downtown Colorado Springs, shops, restaurants, and schools, this Old North End home offers character, versatility, and room to make it your own.

Save
Ask
Tour
Hide
Share
Listing Snapshot
Price 
$615,000
Days On Site 
0 Days
Bedrooms 
3
Inside Area (SqFt) 
1,609 sqft
Total Baths 
2
Full Baths 
1
Partial Baths 
1
Lot Size 
0.2181 Acres
Year Built 
1908
MLS Number 
3847837
Status 
Active
Property Tax 
$2,345.51
HOA/Condo/Coop Fees 
N/A
Sq Ft Source 
N/A
Friends & Family
Recent Activity
14 hours agoListing updated with changes from the MLS
15 hours agoListing first seen on site
General Features
Acres 
0.2181
Garage 
Yes
Garage Spaces 
1
Parking 
GravelDrivewayDetached
Property Sub Type 
Single Family Residence
SqFt Above 
1609
SqFt Total 
1952
Style 
2 Story
Utilities 
Cable AvailableElectricity Connected
Water Source 
Public
Interior Features
Appliances 
DishwasherDryerOvenRefrigeratorWasherMicrowave
Basement 
Partial
Fireplace 
Yes
Fireplace Features 
Wood Burning
Fireplaces 
1
Flooring 
CarpetTileWood
Heating 
Forced Air
Interior 
High Speed Internet
Laundry Features 
Main Level
Bathroom 
Level - Main
Bedroom 
Dimensions - 10.0x10.0Level - Main
Family Room 
Dimensions - 19.0x12.0Level - Main
Kitchen 
Level - Main
Laundry 
Dimensions - 12.0x10.0Level - Main
Living Room 
Dimensions - 12.0x12.0Level - Main
Other Room 
Dimensions - 12.0x10.0Level - UpperFeatures - See Remarks
Save
Ask
Tour
Hide
Share
Exterior Features
Exterior 
Storage
Fencing 
Back YardOther
Lot Features 
Near Public TransitLandscapedLevel
Other Structures 
Shed(s)
Patio And Porch 
Deck
Road Frontage 
City Street
Roof 
Shingle
Community Features
MLS Area 
North End
School District 
Colorado Springs 11
Financing Terms Available 
CashConventionalVA Loan
Schools
School District
Colorado Springs 11
Elementary School
Steele
Middle School
North
High School
Palmer
Listing courtesy of Exp Realty LLC: [email protected]


The real estate listing information and related content displayed on this site is provided exclusively for consumers’ personal, non-commercial use and may not be used for any purpose other than to identify prospective properties consumers may be interested in purchasing. This information and related content is deemed reliable but is not guaranteed accurate by the Pikes Peak REALTOR® Services Corp d/b/a elevateMLS. Copyright 2026
Last checked: 2026-10-30 09:26 AM UTC

Neighborhood & Commute
Source: Walkscore
Disclosure: Community information and market data powered by Constellation Data Labs. Information is deemed reliable but not guaranteed.
Save
Ask
Tour
Hide
Share