Colorado Springs Real Estate Agents
JoAnn Gadkowski Team at Berkshire Hathaway HS Rocky Mountain Realtors
950 Square Dance LaneFountain, CO 80817
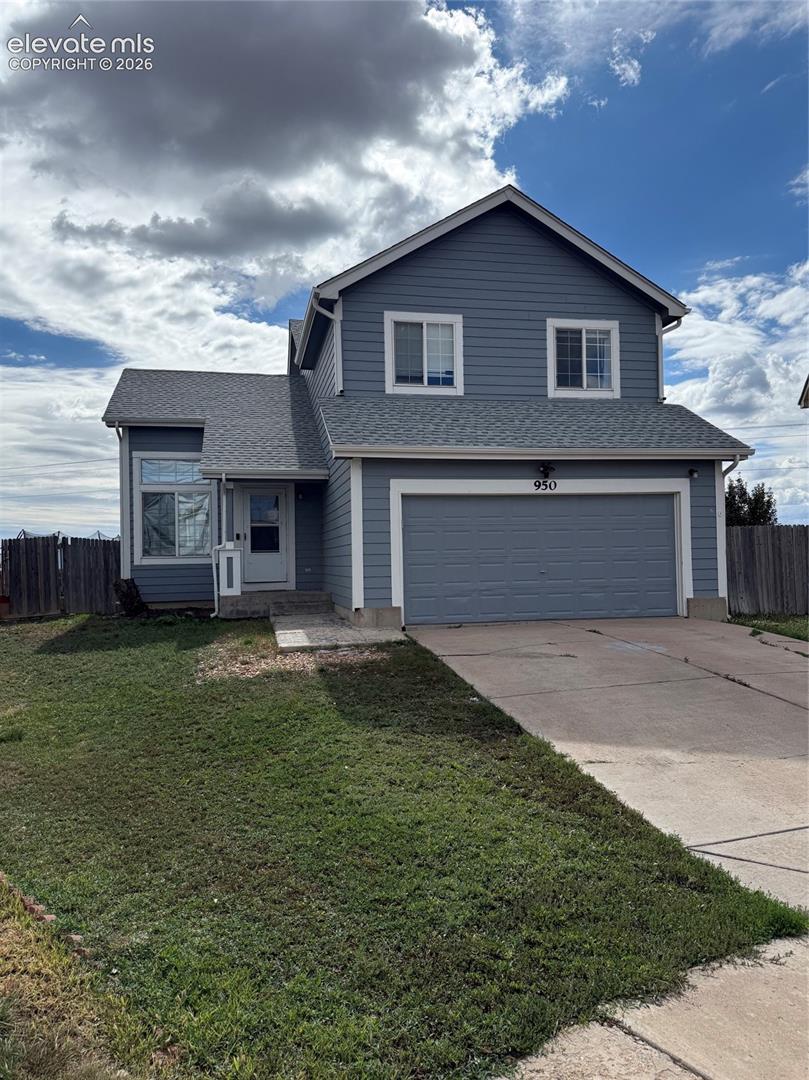
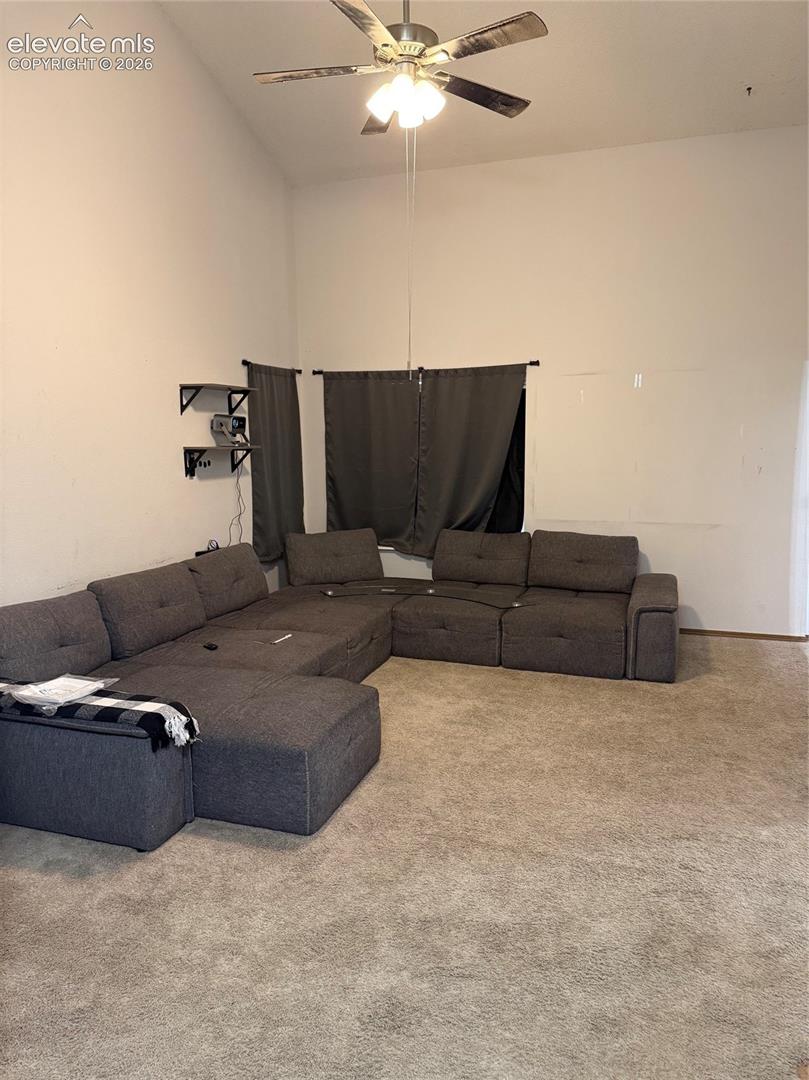
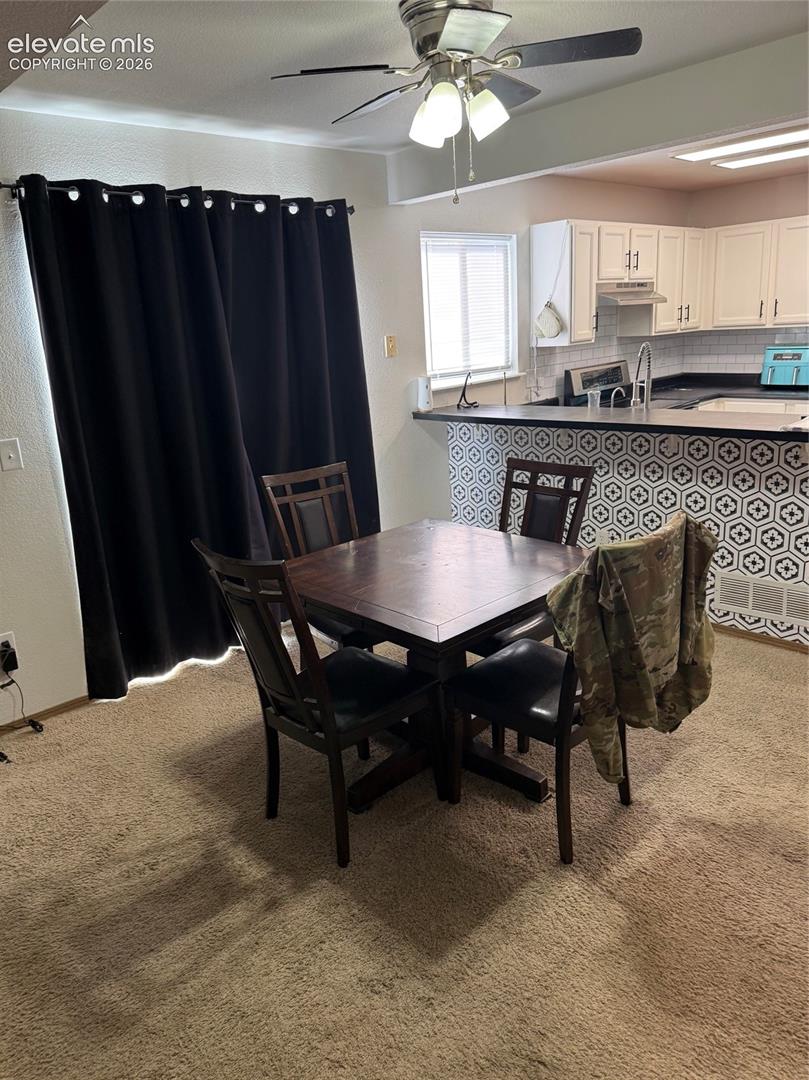
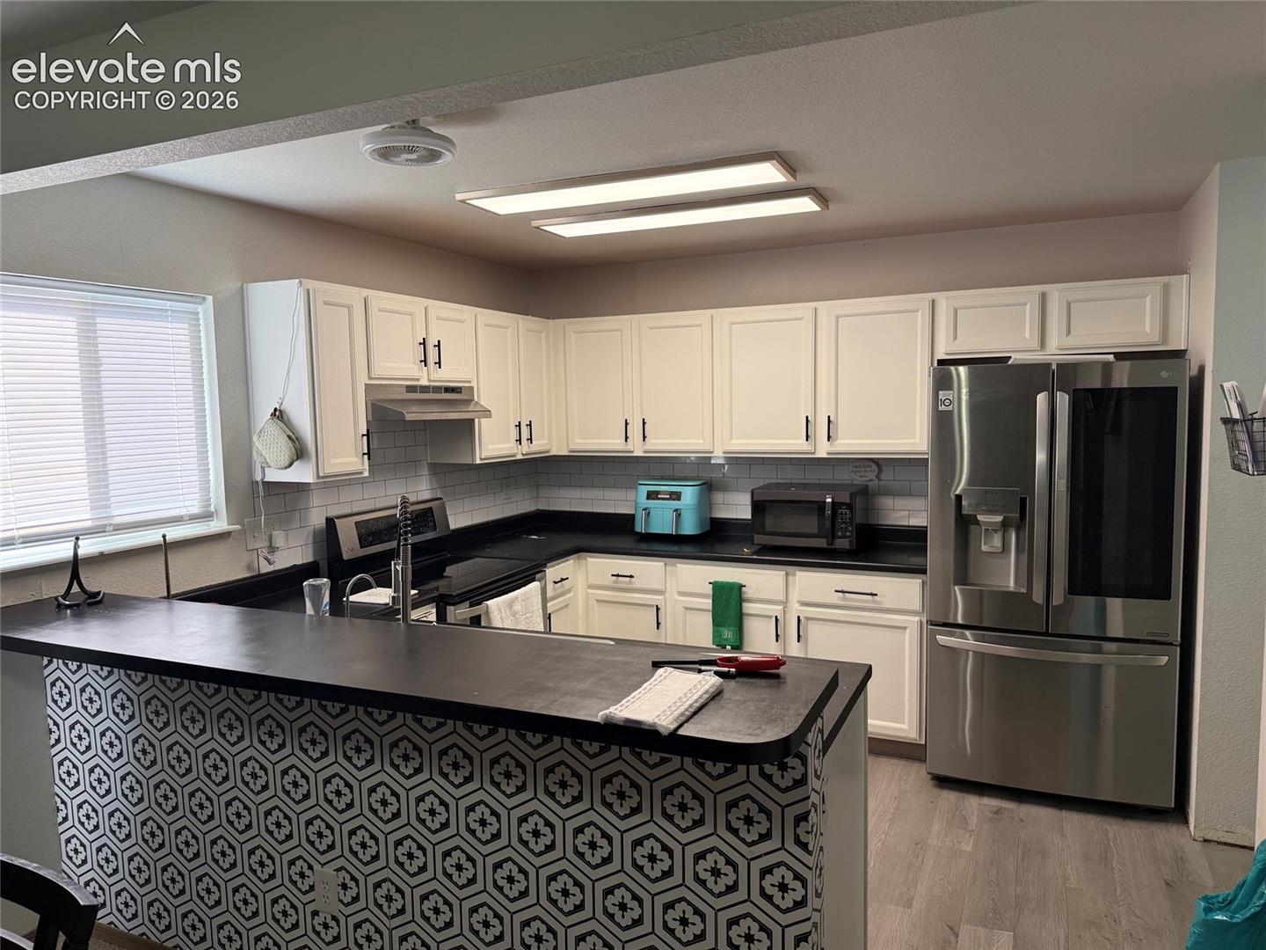
Priced below market value, this inviting three-bedroom home offers an excellent opportunity in Fountain’s Countryside neighborhood. Tucked away on a cul-de-sac and backing to open space, it combines a peaceful country feel with everyday convenience. Fresh interior paint, soaring living room ceilings, and abundant natural light create a bright, welcoming atmosphere. The open main level connects the living and dining areas to a kitchen featuring attractive cabinetry, stainless steel appliances, and a nearby pantry. Step outside from the dining area to a concrete patio and spacious fenced backyard on a nearly quarter-acre lot. Open fields behind the home provide a tranquil backdrop with room to relax, entertain, or garden. A storage shed adds convenience. Upstairs, the primary bedroom features a walk-in closet and direct access to a shared Jack-and-Jill bathroom, along with two additional bedrooms. The unfinished basement includes a bathroom rough-in and offers potential for future living space. Additional highlights include a covered front porch, main-level laundry with washer and dryer included, a half bath, an attached two-car garage, central air conditioning installed in 2020, and a brand-new roof. Conveniently located near Fort Carson, schools, parks, and shopping, this home offers comfort, room to grow, and exceptional value.
| an hour ago | Listing updated with changes from the MLS® | |
| 4 hours ago | Listing first seen on site |

The real estate listing information and related content displayed on this site is provided exclusively for consumers’ personal, non-commercial use and may not be used for any purpose other than to identify prospective properties consumers may be interested in purchasing. This information and related content is deemed reliable but is not guaranteed accurate by the Pikes Peak REALTOR® Services Corp d/b/a elevateMLS. Copyright 2026
Last checked: 2026-10-05 09:46 PM UTC