Colorado Springs Real Estate Agents
JoAnn Gadkowski Team at Berkshire Hathaway HS Rocky Mountain Realtors
1817 Yuma StreetColorado Springs, CO 80909
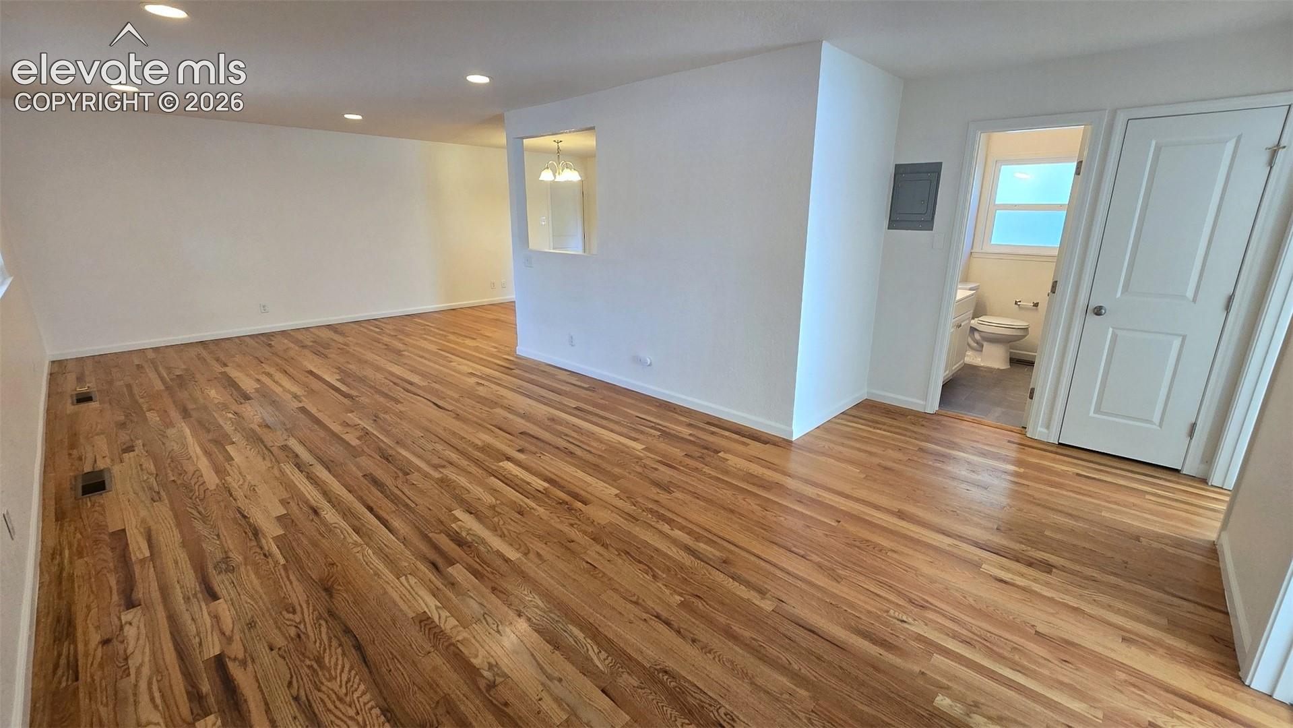
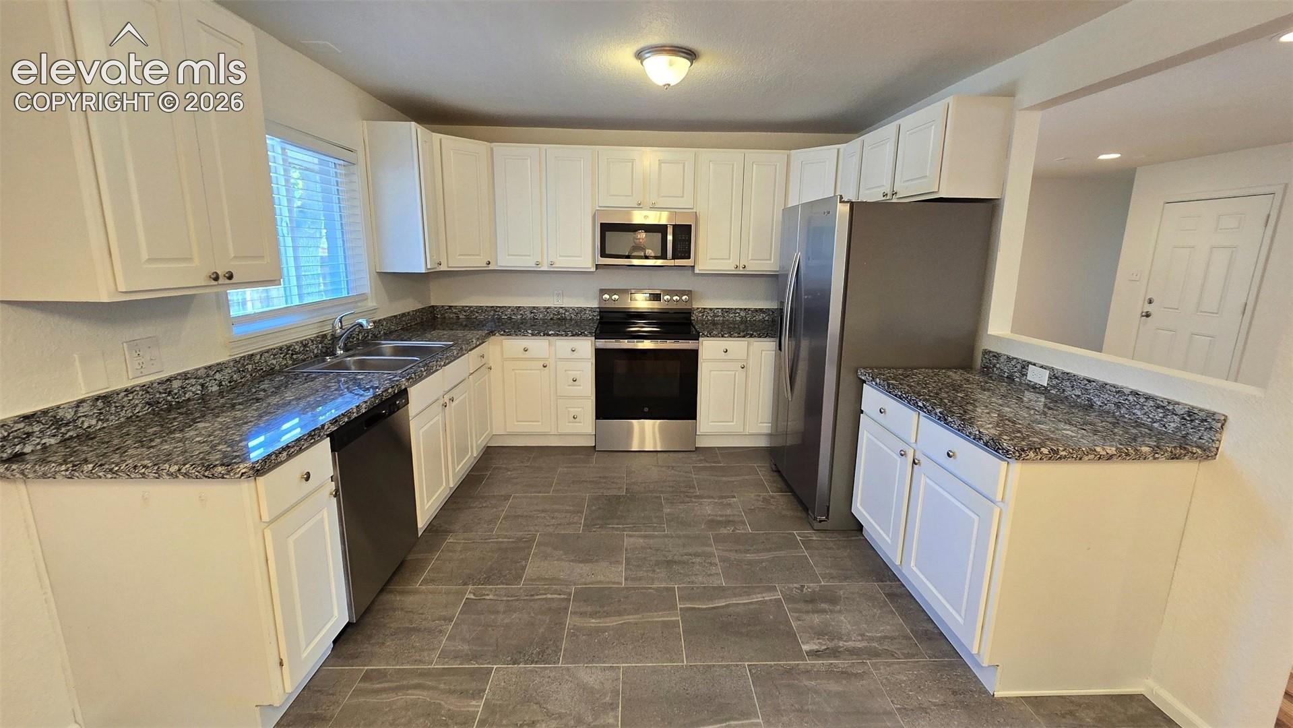
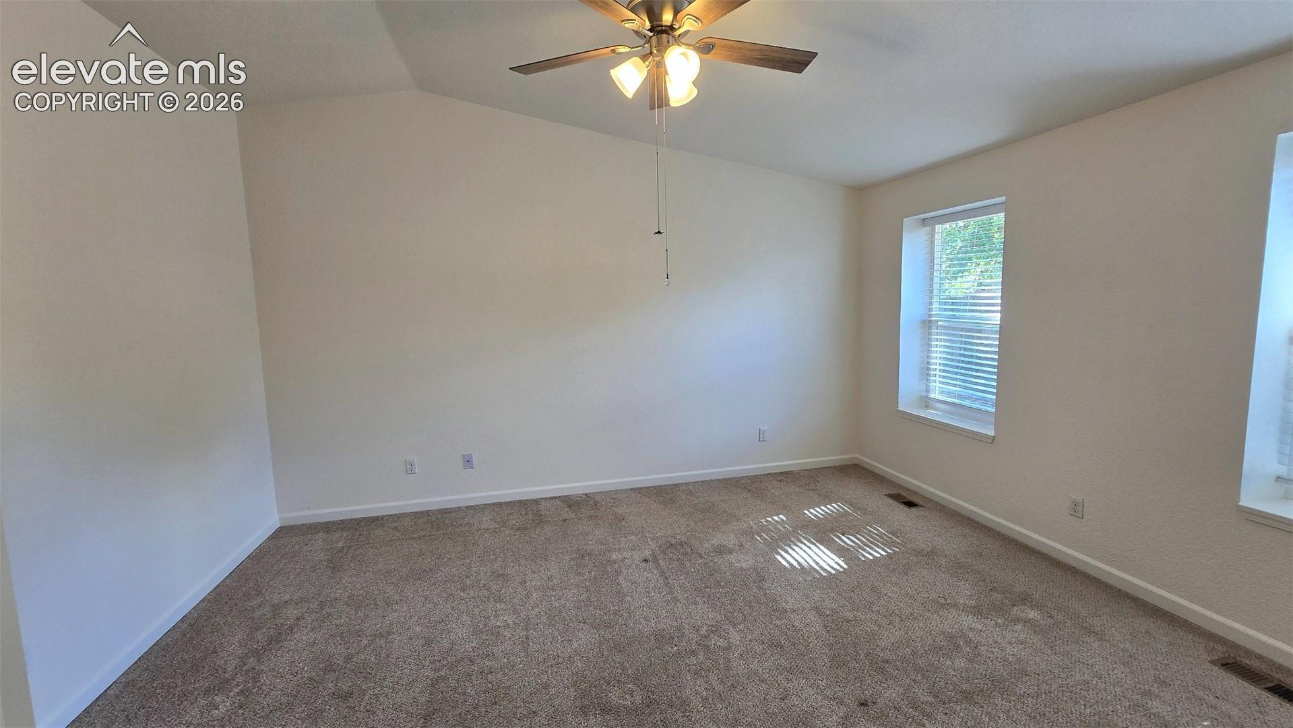
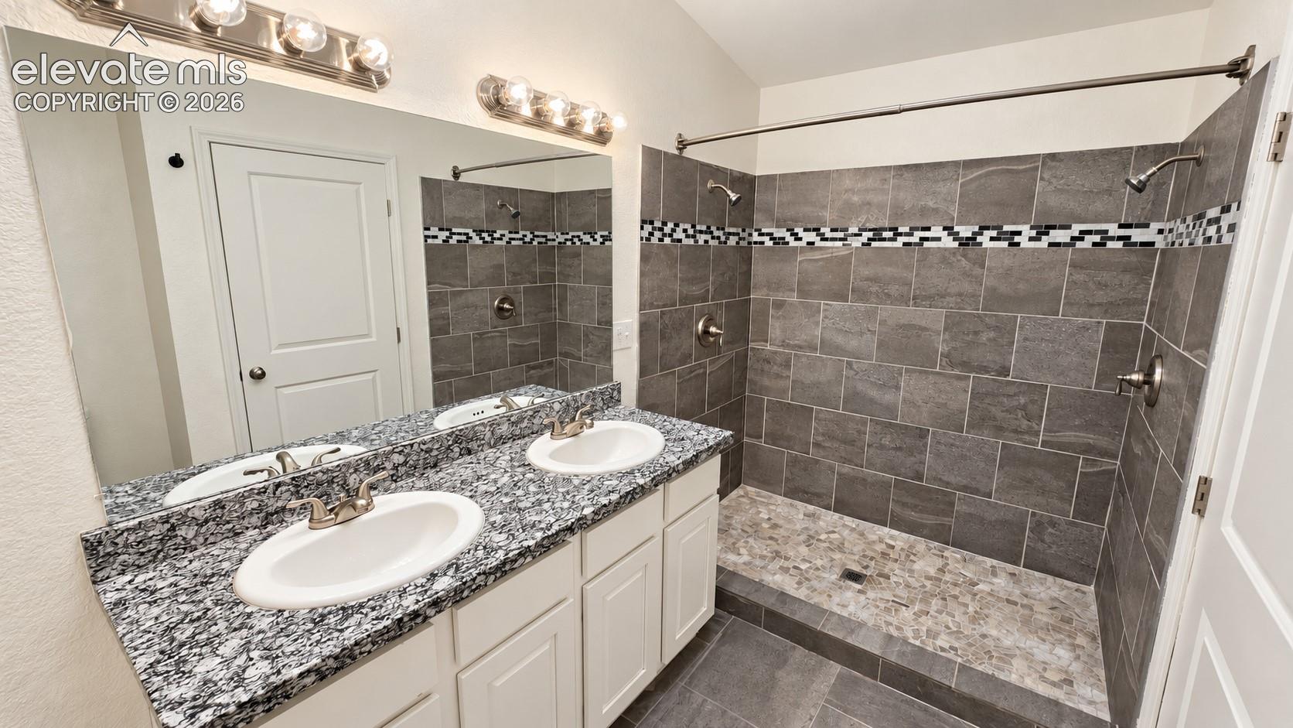
Welcome home to this inviting property offering a comfortable blend of charm, functionality, and everyday convenience. Step inside to find a bright and welcoming interior with a practical floor plan and comfortable living spaces ready to fit your lifestyle. Natural light throughout creates a warm atmosphere, while the home's character provides a great foundation for adding your own personal touches. The outdoor space offers plenty of possibilities—whether you envision summer barbecues, a garden, space for pets, or simply a quiet place to unwind and enjoy Colorado's beautiful weather. Conveniently located near shopping, dining, parks, schools, and everyday amenities, this home offers easy access to everything you need while maintaining the comfortable feel of an established neighborhood. Whether you're purchasing your first home, downsizing, or looking for a property you can truly make your own, this one is full of possibilities and ready for its next chapter!
| 37 minutes ago | Listing updated with changes from the MLS® | |
| 2 hours ago | Listing first seen on site |

The real estate listing information and related content displayed on this site is provided exclusively for consumers’ personal, non-commercial use and may not be used for any purpose other than to identify prospective properties consumers may be interested in purchasing. This information and related content is deemed reliable but is not guaranteed accurate by the Pikes Peak REALTOR® Services Corp d/b/a elevateMLS. Copyright 2026
Last checked: 2026-10-13 10:29 PM UTC