Save
Ask
Tour
Hide
Share
$350,000
New Listing

325 Yucca Street
Pueblo, CO 81005

For Sale|Single Family Residence|Active
4
Beds
2
Total Baths
1
Full Bath
1
Partial Bath
1,706
SqFt
$205
/SqFt
1944
Built
County:
Pueblo
Listing courtesy of RE/MAX Associates: [email protected]
Call Now: 719-339-8909
Is this the listing for you? We can help make it yours.
719-339-8909
325 Yucca Street325 Yucca Street325 Yucca Street325 Yucca Street
Save
Ask
Tour
Hide
Share

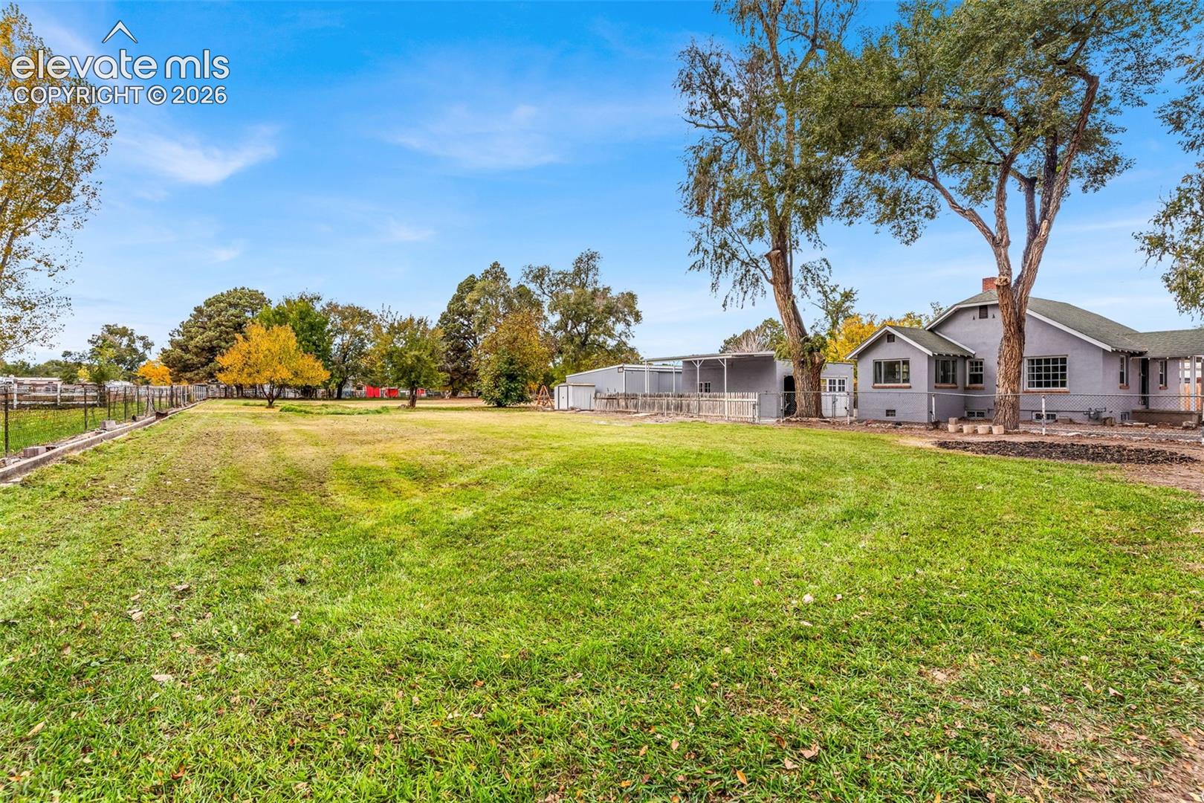
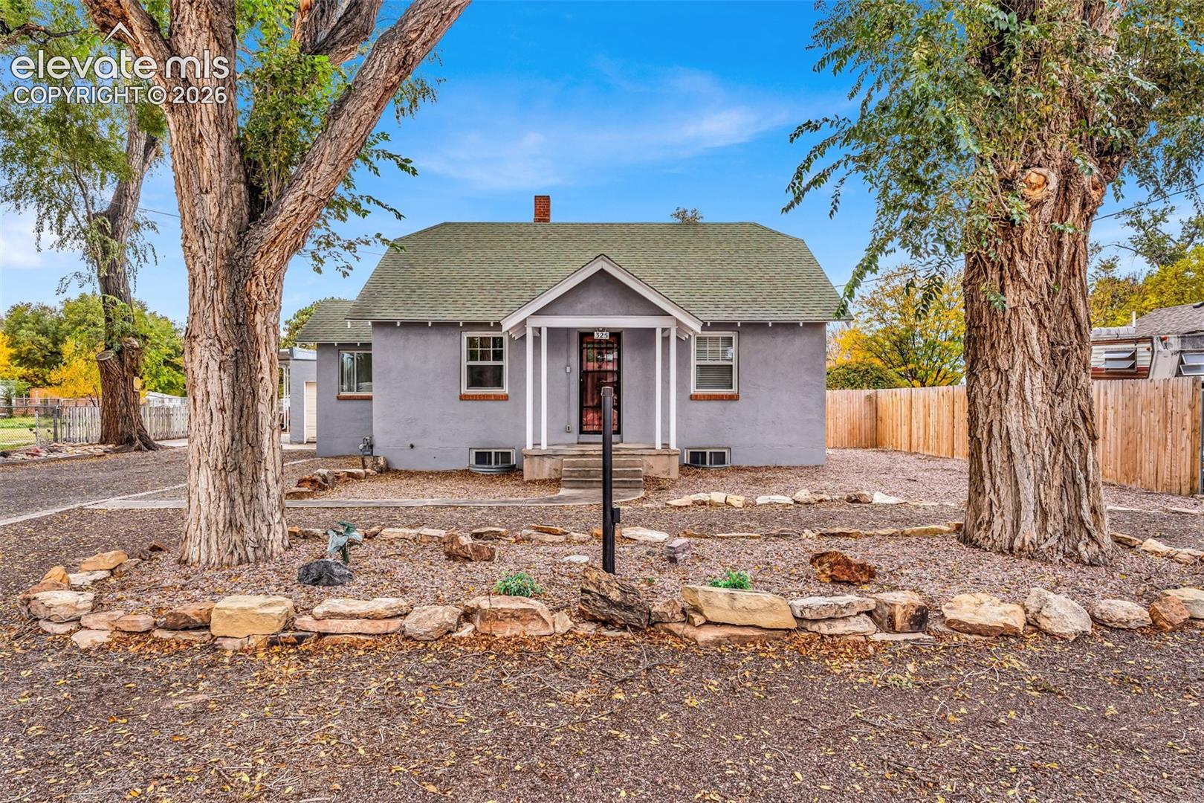
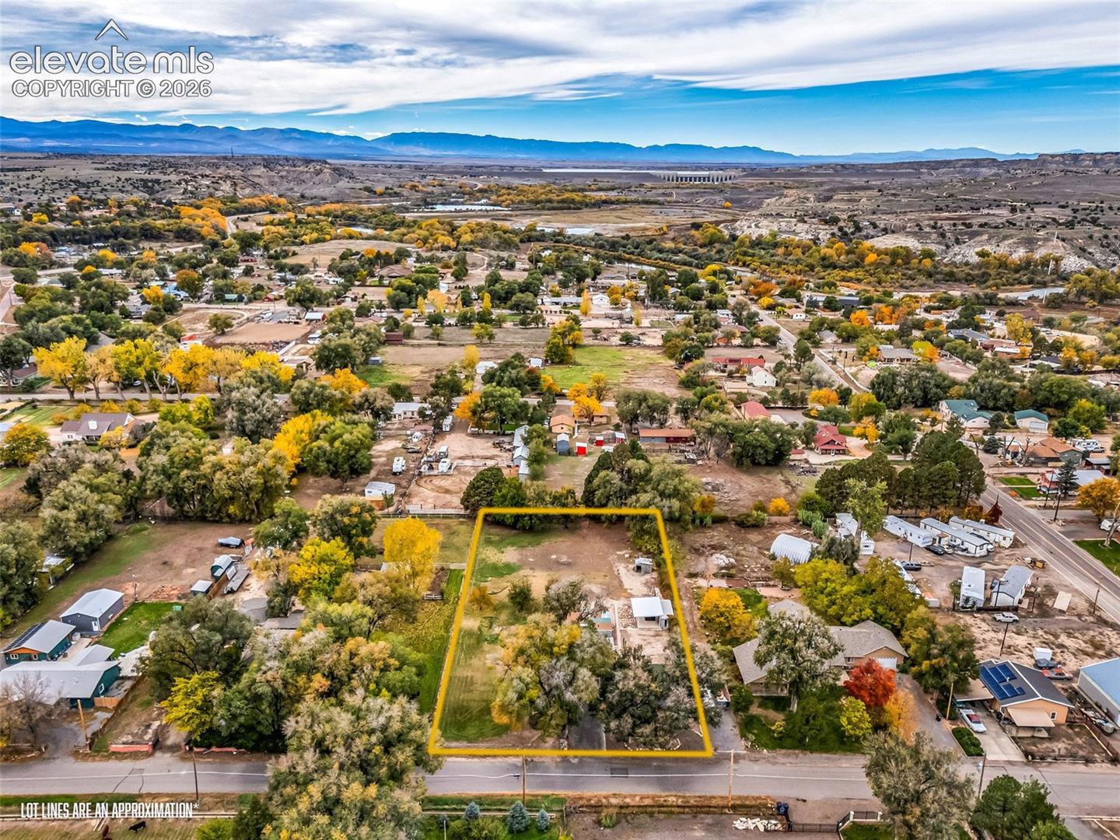
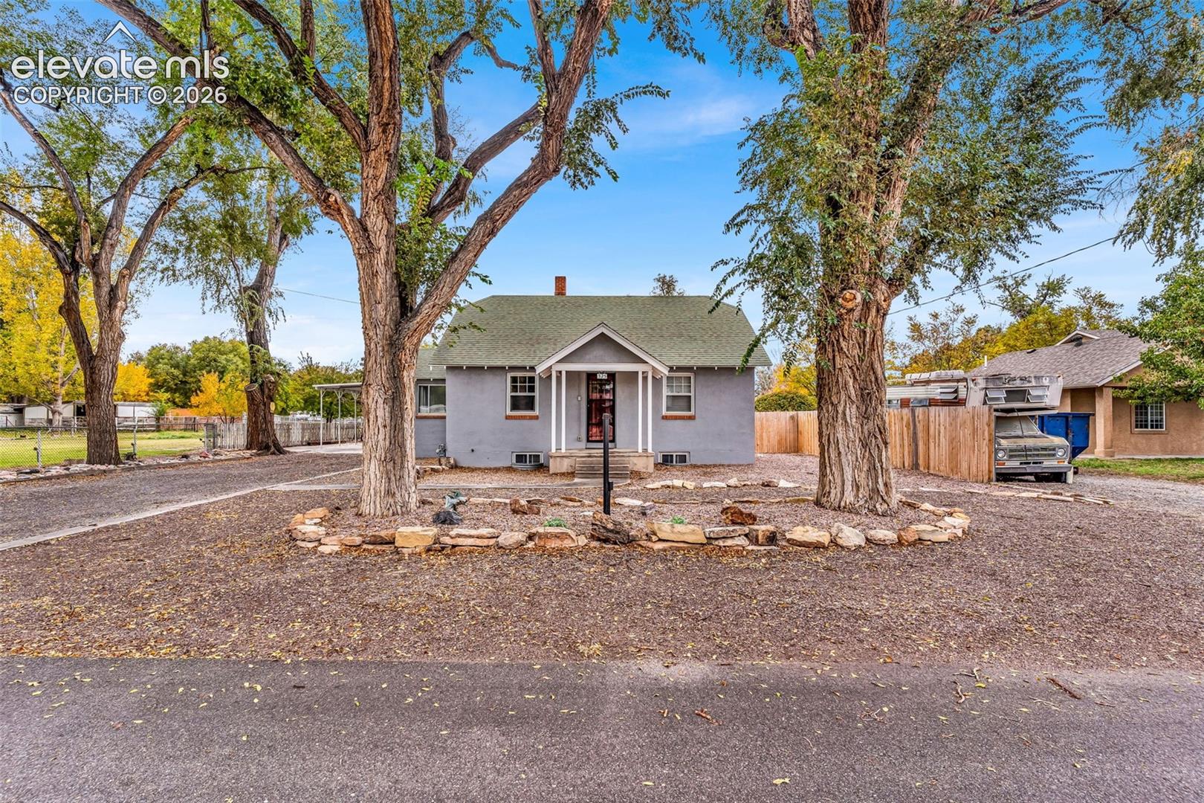
Discover a unique opportunity to own a 1944 ranch-style home situated on an impressive 1.02-acre parcel in Pueblo's desirable West of City Park area. Offering approximately 1,790 square feet of finished living space, this property features 4 bedrooms, 2 bathrooms, and 2 garages detached. The main level offers a living room, kitchen, dining area, two bedrooms, and a full bathroom, the main living area has wood flooring adding warmth and character. The finished basement provides two additional bedrooms, one bedroom has an oversized walk in closet, a three-quarter bathroom, laundry area, and additional space for storage or flexible use. The expansive acreage is a standout feature, offering possibilities for gardening, landscaping, outdoor recreation, and more. The property includes two irrigation water shares through Bessemer/Goodnight, providing an additional feature for maintaining the grounds. Public water service and a septic system serve the home. With its generous lot size, established location, and versatile interior layout, this property presents an opportunity to enjoy the space and character of a classic Pueblo residence. Schedule your private showing and explore the possibilities at 325 Yucca Street!

Save
Ask
Tour
Hide
Share
Listing Snapshot
Price 
$350,000
Days On Site 
0 Days
Bedrooms 
4
Inside Area (SqFt) 
1,706 sqft
Total Baths 
2
Full Baths 
1
Partial Baths 
1
Lot Size 
1.02 Acres
Year Built 
1944
MLS Number 
3896031
Status 
Active
Property Tax 
$1,397
HOA/Condo/Coop Fees 
N/A
Sq Ft Source 
N/A
Friends & Family
Recent Activity
20 hours agoListing updated with changes from the MLS
20 hours agoListing first seen on site
General Features
Acres 
1.02
Garage 
Yes
Garage Spaces 
3
Parking 
RV Access/ParkingConcreteDrivewayOversizedWorkshop in GarageDetached
Property Sub Type 
Single Family Residence
SqFt Above 
950
SqFt Total 
1790
Style 
Ranch
Utilities 
Cable AvailableElectricity AvailableElectricity ConnectedNatural Gas AvailableNatural Gas Connected
Water Source 
Public
Interior Features
Appliances 
DishwasherDisposalOvenRefrigeratorMicrowave
Basement 
FullPartially Finished
Cooling 
Ceiling Fan(s)Central Air
Fireplace 
Yes
Fireplace Features 
None
Fireplaces 
1
Flooring 
CarpetOtherTileWood
Heating 
Forced AirNatural Gas
Interior 
High Speed InternetHigh Ceilings
Laundry Features 
In Basement
Window Features 
Storm Window(s)
Bathroom 
Level - Basement
Bedroom 
Dimensions - 10.0x19.0Level - Basement
Dining Room 
Dimensions - 6.0x9.0Level - Main
Kitchen 
Dimensions - 9.0x19.0Level - Main
Laundry 
Level - Basement
Living Room 
Dimensions - 10.0x17.0Level - Main
Save
Ask
Tour
Hide
Share
Exterior Features
Exterior 
Storage
Lot Features 
Near Public TransitLevel
Other Structures 
WorkshopShed(s)
Patio And Porch 
Covered
Roof 
Shingle
Windows/Doors 
Storm Window(s)
Community Features
MLS Area 
Goodnight Avenue Place
School District 
Pueblo-60
Financing Terms Available 
CashConventional
Roads 
Paved
Horse Allowed 
Yes
Schools
School District
Pueblo-60
Elementary School
Unknown
Middle School
Unknown
High School
Unknown
Listing courtesy of RE/MAX Associates: [email protected]


The real estate listing information and related content displayed on this site is provided exclusively for consumers’ personal, non-commercial use and may not be used for any purpose other than to identify prospective properties consumers may be interested in purchasing. This information and related content is deemed reliable but is not guaranteed accurate by the Pikes Peak REALTOR® Services Corp d/b/a elevateMLS. Copyright 2026
Last checked: 2026-11-10 03:50 PM UTC

Neighborhood & Commute
Source: Walkscore
Disclosure: Community information and market data powered by Constellation Data Labs. Information is deemed reliable but not guaranteed.
Save
Ask
Tour
Hide
Share