Colorado Springs Real Estate Agents
JoAnn Gadkowski Team at Berkshire Hathaway HS Rocky Mountain Realtors
7451 Klipspringer DriveColorado Springs, CO 80922
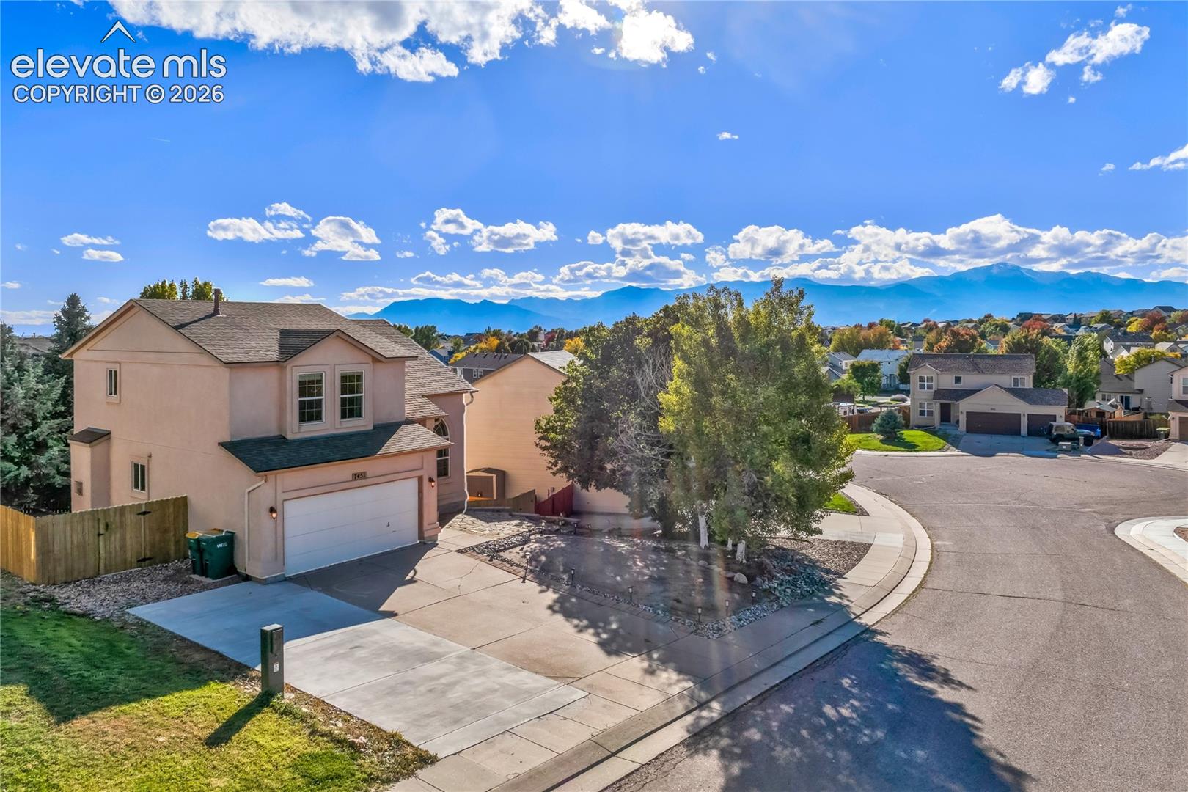
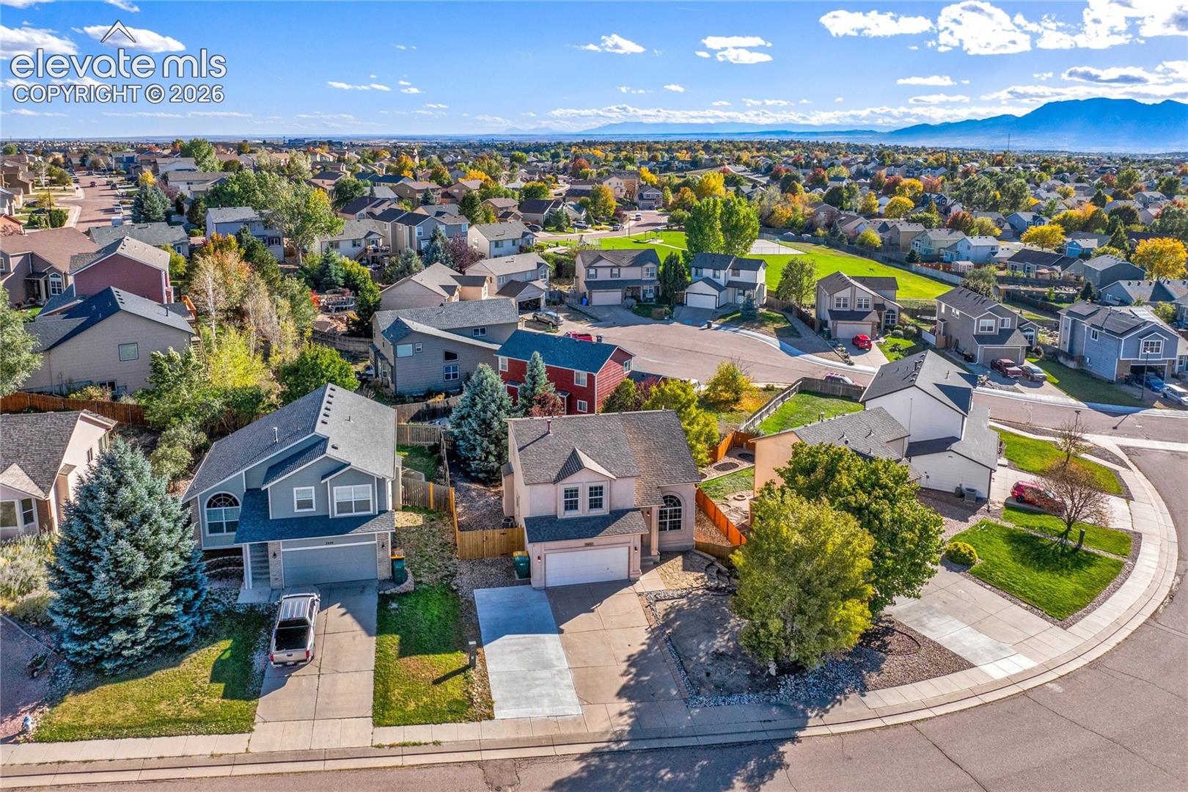
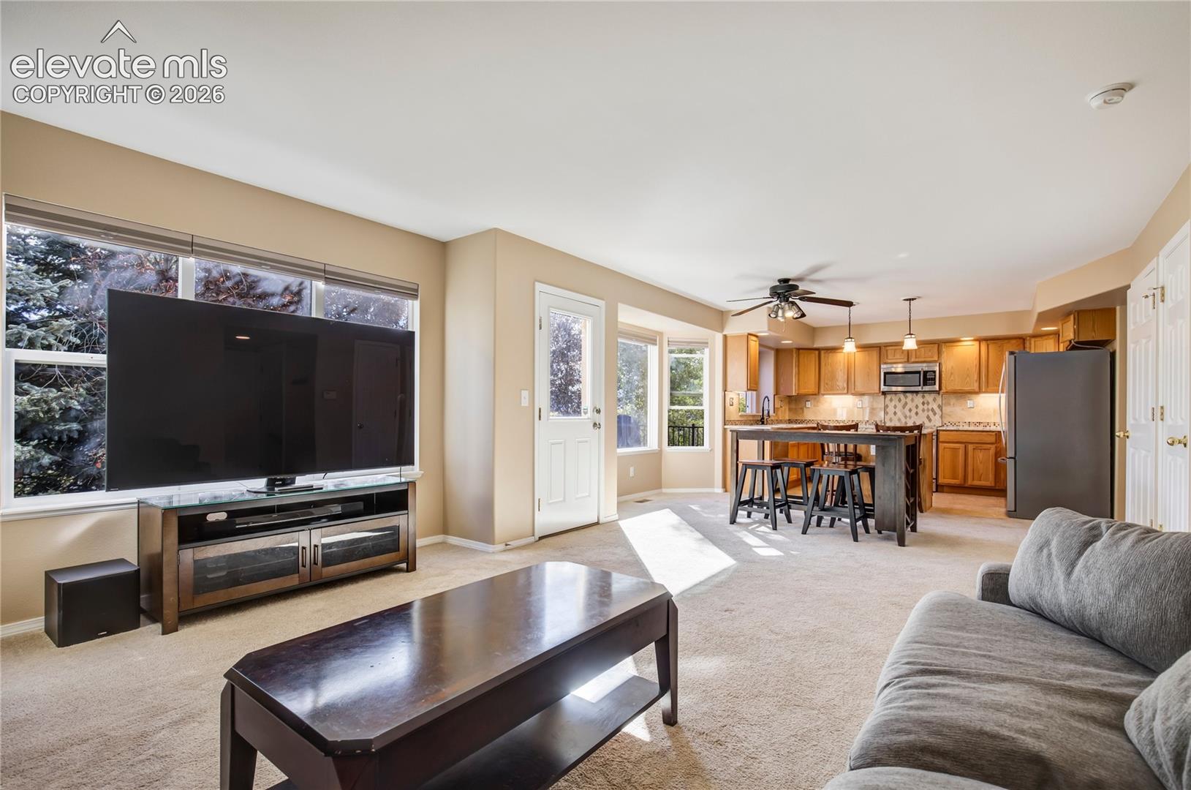
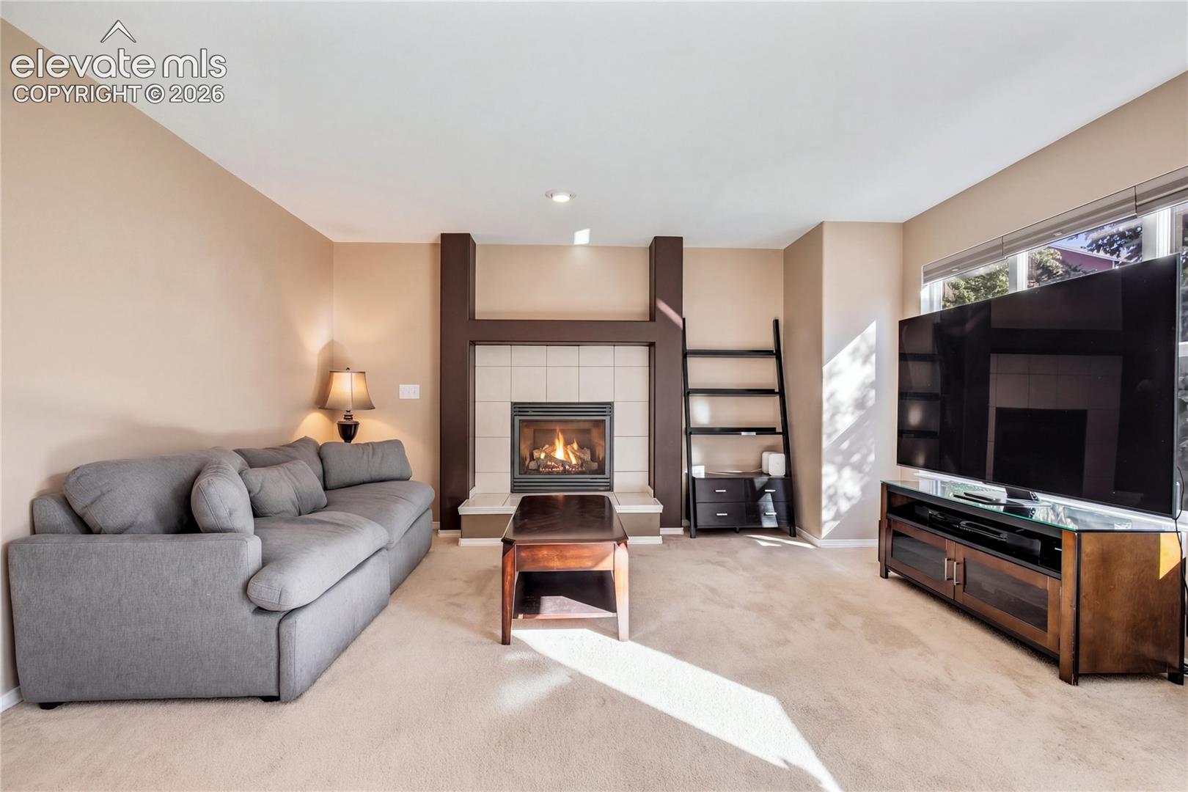
VA Assumable with a 5.125% rate! Designed with room to gather, work from home + welcome guests, this Pronghorn Glen home offers 5 bedrooms + an office, 4 Baths + a finished walk-out basement w/exceptional flexibility. A dramatic 2-story entry opens to a light-filled living room, while the inviting Great Room features a gas fireplace and connects to the dining room and kitchen. Granite countertops, stainless steel appliances, under cabinet lighting, center island, custom tile backsplash + generous cabinetry make the kitchen equally suited to everyday meals and entertaining. Step outside to the composite deck (updated 2021), for outdoor dining overlooking the fenced backyard w/mature trees + a flagstone patio. Upstairs, the spacious primary suite feels like a true retreat w/a walk-in closet, adjoining 5-piece bath + a private sitting room/office featuring a 2nd gas fireplace. Two additional bedrooms + a full bath complete the upper level. The finished walk-out basement adds a second family or rec room, 2 bedrooms + a three-quarter bath, creating an ideal arrangement for guests, multi-generational living, a craft room or home gym. New furnace in 2025, new water heater in 2023, new roof in 2022, central air conditioning, mountain views + attached two-car garage w/extended driveway add comfort + convenience. Located within District 49, the home offers easy access to nearby schools, neighborhood parks + the Sand Creek trail system, along with shopping, dining, entertainment and everyday conveniences surrounding First & Main and the Powers corridor. Spend weekends exploring the trails, meet friends for dinner or a movie, then come home to mountain views and evenings on the deck. Quick connections to Powers Boulevard + Marksheffel Rd make it easy to reach medical services, Peterson Space Force Base + destinations throughout Colorado Springs. With space for both connection + privacy, this home adapts through every season and makes the most of indoor-outdoor Colorado living.
| 25 minutes ago | Listing updated with changes from the MLS® | |
| 7 hours ago | Listing first seen on site |

The real estate listing information and related content displayed on this site is provided exclusively for consumers’ personal, non-commercial use and may not be used for any purpose other than to identify prospective properties consumers may be interested in purchasing. This information and related content is deemed reliable but is not guaranteed accurate by the Pikes Peak REALTOR® Services Corp d/b/a elevateMLS. Copyright 2026
Last checked: 2026-10-16 10:08 PM UTC