Save
Ask
Tour
Hide
Share
$379,000
New Listing

1027 Race Street
Colorado Springs, CO 80904

For Sale|Single Family Residence|Active
4
Beds
2
Total Baths
2
Full Baths
1,907
SqFt
$199
/SqFt
1895
Built
County:
El Paso
Listing courtesy of LIV Sotheby's International Realty CO Springs: [email protected]
Call Now: 719-339-8909
Is this the listing for you? We can help make it yours.
719-339-8909
Upcoming Open Houses
Sun, Sep 27, 11:00 AM - 1:00 PM
1027 Race Street1027 Race Street1027 Race Street1027 Race Street
Save
Ask
Tour
Hide
Share

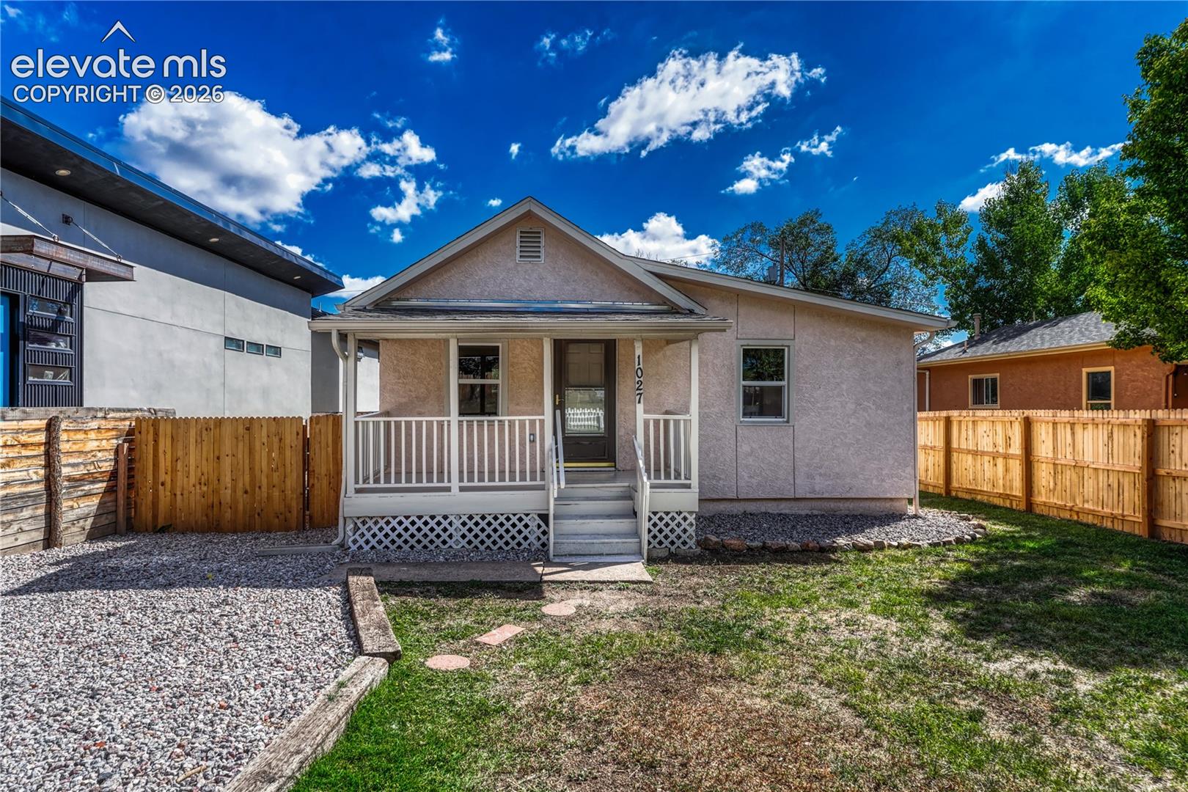
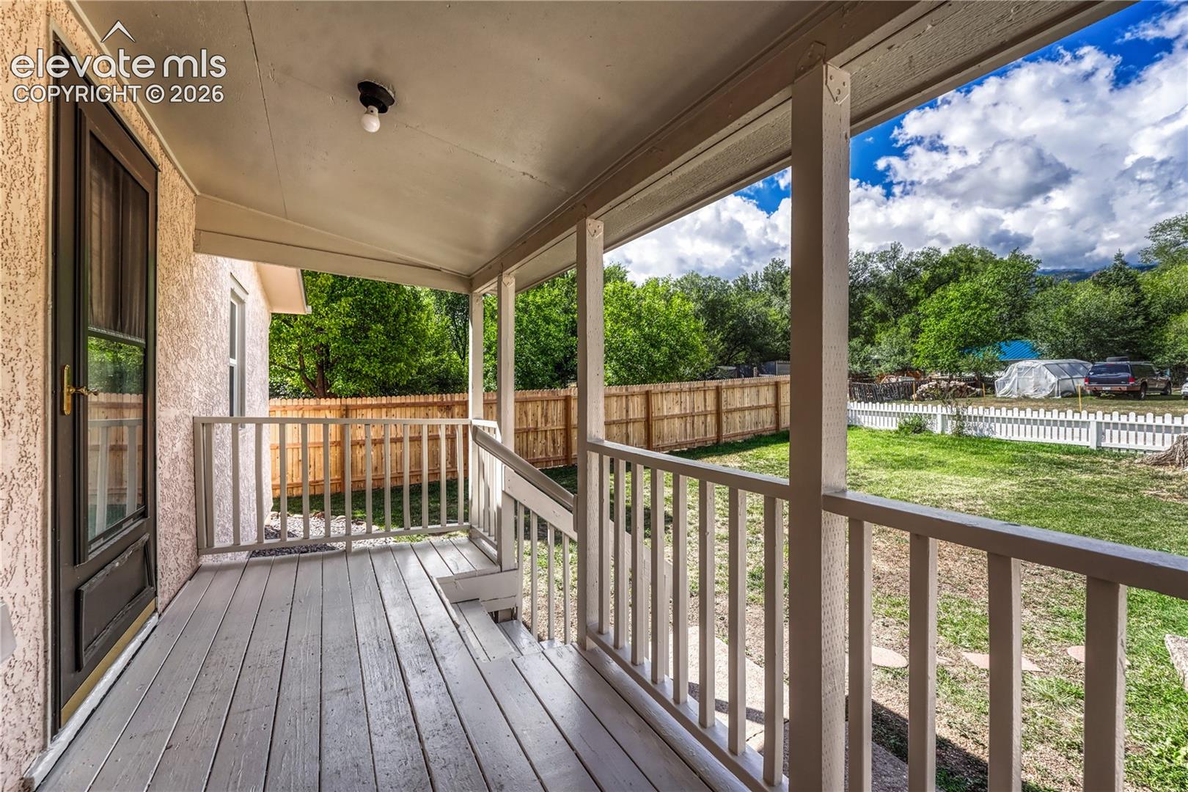
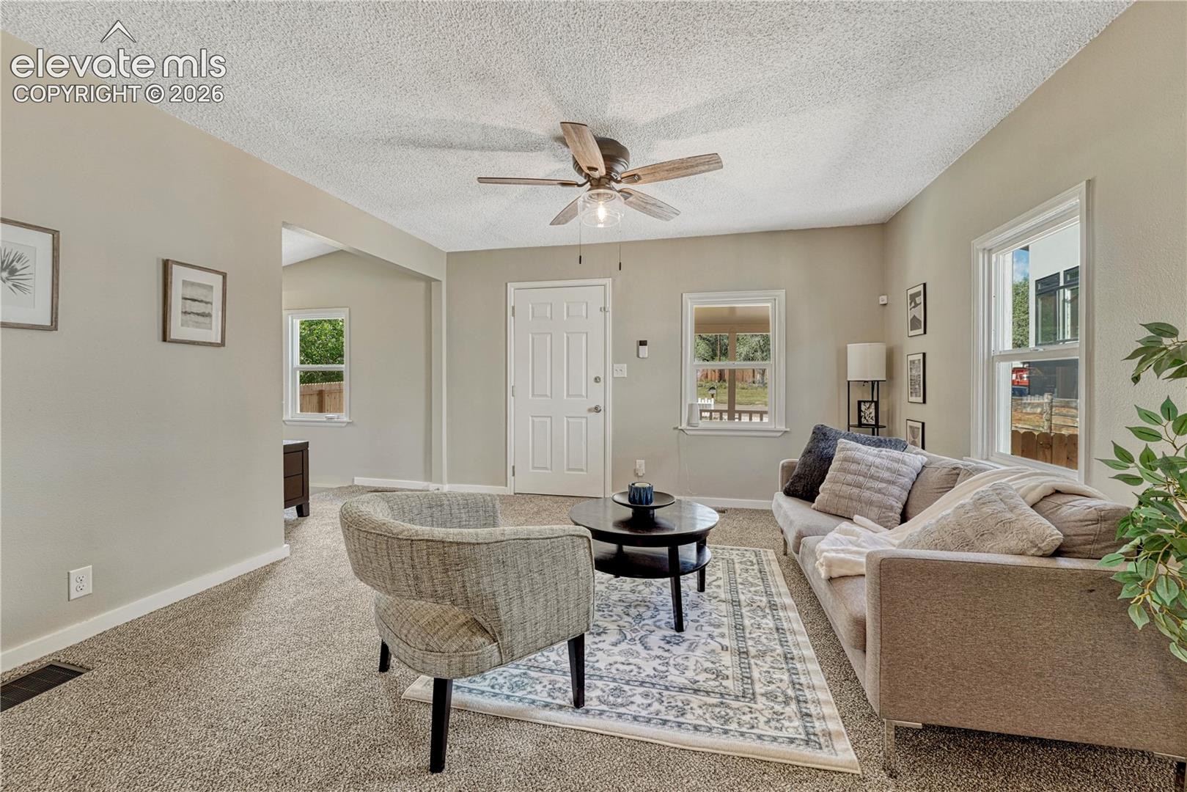
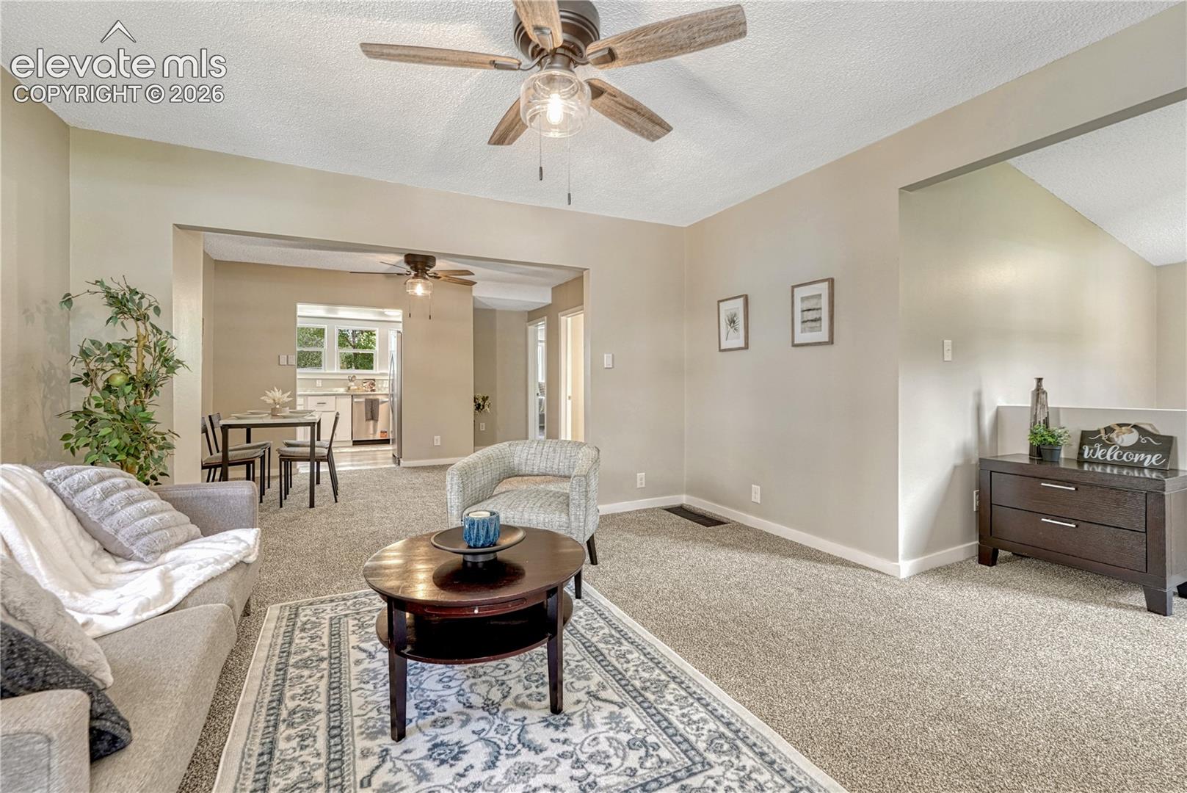
Welcome home to this beautifully updated ranch-style home in the desirable Calvert Heights neighborhood! Built in 1895 and thoughtfully refreshed for modern living, this 4-bedroom, 2-bathroom home offers 1,986 square feet of living space on a 0.16-acre lot. Recent improvements include a brand-new furnace, water heater, stainless steel appliances, flooring, interior paint, and electrical updates, providing peace of mind while preserving the character of this historic Westside home. Step outside to a fully fenced backyard with a tall privacy fence, plenty of room to relax or entertain, and beautiful mountain views. The location is hard to beat—within walking distance of the shops, restaurants, coffee spots, and local favorites of Old Colorado City, while also offering quick access to Garden of the Gods and Red Rock Canyon Open Space. Bear Creek Dog Park is approximately 1.2 miles away, and Downtown Colorado Springs is just 3.5 miles from your front door. With its combination of historic charm, extensive updates, mountain views, outdoor space, and an exceptional location near some of Colorado Springs' most iconic destinations, this move-in-ready Westside home is one you won't want to miss!

Save
Ask
Tour
Hide
Share
Listing Snapshot
Price 
$379,000
Days On Site 
0 Days
Bedrooms 
4
Inside Area (SqFt) 
1,907 sqft
Total Baths 
2
Full Baths 
2
Partial Baths 
N/A
Lot Size 
0.163 Acres
Year Built 
1895
MLS® Number 
3903781
Status 
Active
Property Tax 
$1,371.64
HOA/Condo/Coop Fees 
N/A
Sq Ft Source 
N/A
Friends & Family
Recent Activity
5 hours agoListing updated with changes from the MLS®
8 hours agoListing first seen on site
General Features
Acres 
0.163
Garage 
Yes
Garage Spaces 
2
Property Sub Type 
Single Family Residence
SqFt Above 
993
SqFt Total 
1946
Style 
Ranch
Utilities 
Electricity ConnectedNatural Gas ConnectedNatural Gas Available
Water Source 
Public
Interior Features
Appliances 
DishwasherDisposalRefrigeratorMicrowave
Basement 
FullPartially Finished
Cooling 
Ceiling Fan(s)
Fireplace 
Yes
Fireplace Features 
None
Fireplaces 
1
Flooring 
VinylCarpet
Heating 
Forced AirNatural Gas
Laundry Features 
Lower Level
Bathroom 
Dimensions - 5.0x8.0Level - Lower
Bedroom 
Dimensions - 11.0x13.0Level - Lower
Dining Room 
Dimensions - 13.0x12.0Level - Main
Kitchen 
Dimensions - 10.0x12.0Level - Main
Laundry 
Dimensions - 5.0x9.0Level - Lower
Living Room 
Dimensions - 13.0x16.0Level - Main
Master Bedroom 
Dimensions - 16.0x12.0Level - Main
Other Room 
Dimensions - 6.0x5.0Level - LowerFeatures - Storage
Save
Ask
Tour
Hide
Share
Exterior Features
Fencing 
Front YardBack Yard
Lot Features 
Near Public TransitLandscapedWooded
Patio And Porch 
Deck
Roof 
Shingle
View 
Mountain(s)Panoramic
Waterview 
Mountain(s)Panoramic
Community Features
MLS Area 
Calvert Heights
School District 
Colorado Springs 11
Financing Terms Available 
CashConventionalFHAVA Loan
Schools
School District
Colorado Springs 11
Elementary School
Midland
Middle School
West
High School
Coronado
Listing courtesy of LIV Sotheby's International Realty CO Springs: [email protected]


The real estate listing information and related content displayed on this site is provided exclusively for consumers’ personal, non-commercial use and may not be used for any purpose other than to identify prospective properties consumers may be interested in purchasing. This information and related content is deemed reliable but is not guaranteed accurate by the Pikes Peak REALTOR® Services Corp d/b/a elevateMLS. Copyright 2026
Last checked: 2026-09-23 11:03 PM UTC

Neighborhood & Commute
Source: Walkscore
Disclosure: Community information and market data powered by Constellation Data Labs. Information is deemed reliable but not guaranteed.
Save
Ask
Tour
Hide
Share