Save
Ask
Tour
Hide
Share
$439,900
New Listing

501 Grace Avenue
Pueblo, CO 81004

For Sale|Single Family Residence|Active
3
Beds
4
Total Baths
2
Full Baths
2
Partial Baths
1,670
SqFt
$263
/SqFt
1955
Built
County:
Pueblo
Listing courtesy of DBA The Saucedo Real Estate Group: [email protected]
Call Now: 719-339-8909
Is this the listing for you? We can help make it yours.
719-339-8909
501 Grace Avenue501 Grace Avenue501 Grace Avenue
Save
Ask
Tour
Hide
Share

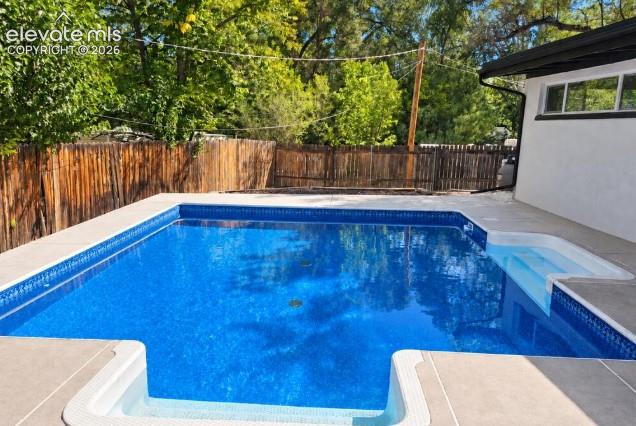
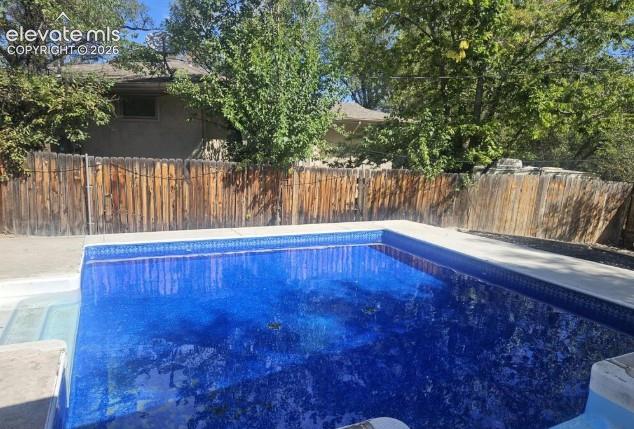
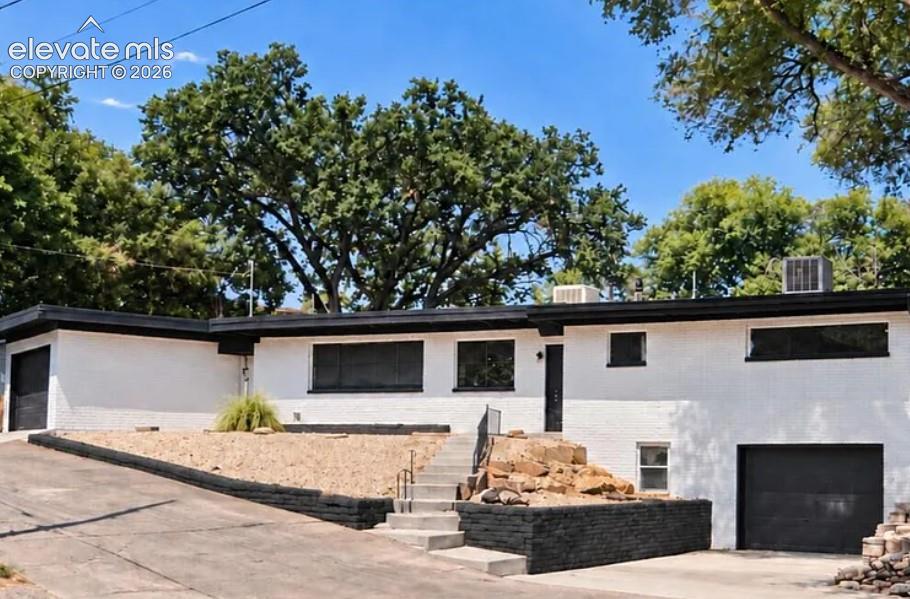
Welcome to this fully remodeled California-style home, tucked away on a quiet bluff cul-de-sac in a highly desirable Pueblo neighborhood near the Arkansas River. This stunning home features vaulted ceilings, black accent beams, expansive picture windows, a two-sided fireplace, new flooring, paint, doors, windows, LED lighting, and a beautifully remodeled kitchen with granite countertops and a black mosaic backsplash. The finished basement offers additional living space and a private laundry room. Outside, discover an entertainer’s paradise featuring a private inground swimming pool with a new liner, pump, and equipment, plus new concrete, a spacious deck, xeriscaping, and a screened porch overlooking the pool. All appliances, including the washer and dryer, are included. Move-in ready and designed for exceptional indoor-outdoor living!

Save
Ask
Tour
Hide
Share
Listing Snapshot
Price 
$439,900
Days On Site 
0 Days
Bedrooms 
3
Inside Area (SqFt) 
1,670 sqft
Total Baths 
4
Full Baths 
2
Partial Baths 
2
Lot Size 
0.19 Acres
Year Built 
1955
MLS® Number 
3928052
Status 
Active
Property Tax 
$1,876.55
HOA/Condo/Coop Fees 
N/A
Sq Ft Source 
N/A
Friends & Family
Recent Activity
35 minutes agoListing updated with changes from the MLS®
2 hours agoListing first seen on site
General Features
Acres 
0.19
Attached Garage 
Yes
Garage 
Yes
Garage Spaces 
2
Parking 
Attached
Property Sub Type 
Single Family Residence
SqFt Above 
678
SqFt Below 
670
SqFt Total 
1670
Style 
Ranch
Utilities 
Electricity AvailableNatural Gas Available
Interior Features
Basement 
FullPartially FinishedFinished
Cooling 
Ceiling Fan(s)Central Air
Heating 
Forced AirNatural Gas
Bathroom 
Level - Main
Bedroom 
Dimensions - 12.0x11.0Level - Main
Dining Room 
Dimensions - 9.0x14.0Level - Main
Family Room 
Dimensions - 10.0x15.0Level - Basement
Kitchen 
Dimensions - 7.0x16.0Level - Main
Laundry 
Dimensions - 7.0x10.0Level - Basement
Living Room 
Dimensions - 20.0x15.0Level - Main
Master Bedroom 
Dimensions - 26.0x12.0Level - Main
Other Room 
Dimensions - 12.0x11.0Level - Main
Save
Ask
Tour
Hide
Share
Exterior Features
Roof 
Tar/Gravel
Community Features
MLS Area 
Aberdeen
School District 
Pueblo-60
Financing Terms Available 
CashConventionalFHAVA Loan
Schools
School District
Pueblo-60
Elementary School
Unknown
Middle School
Unknown
High School
Unknown
Listing courtesy of DBA The Saucedo Real Estate Group: [email protected]


The real estate listing information and related content displayed on this site is provided exclusively for consumers’ personal, non-commercial use and may not be used for any purpose other than to identify prospective properties consumers may be interested in purchasing. This information and related content is deemed reliable but is not guaranteed accurate by the Pikes Peak REALTOR® Services Corp d/b/a elevateMLS. Copyright 2026
Last checked: 2026-09-22 10:28 PM UTC

Neighborhood & Commute
Source: Walkscore
Disclosure: Community information and market data powered by Constellation Data Labs. Information is deemed reliable but not guaranteed.
Save
Ask
Tour
Hide
Share