Colorado Springs Real Estate Agents
JoAnn Gadkowski Team at Berkshire Hathaway HS Rocky Mountain Realtors
2063 Bristlecone DriveColorado Springs, CO 80919
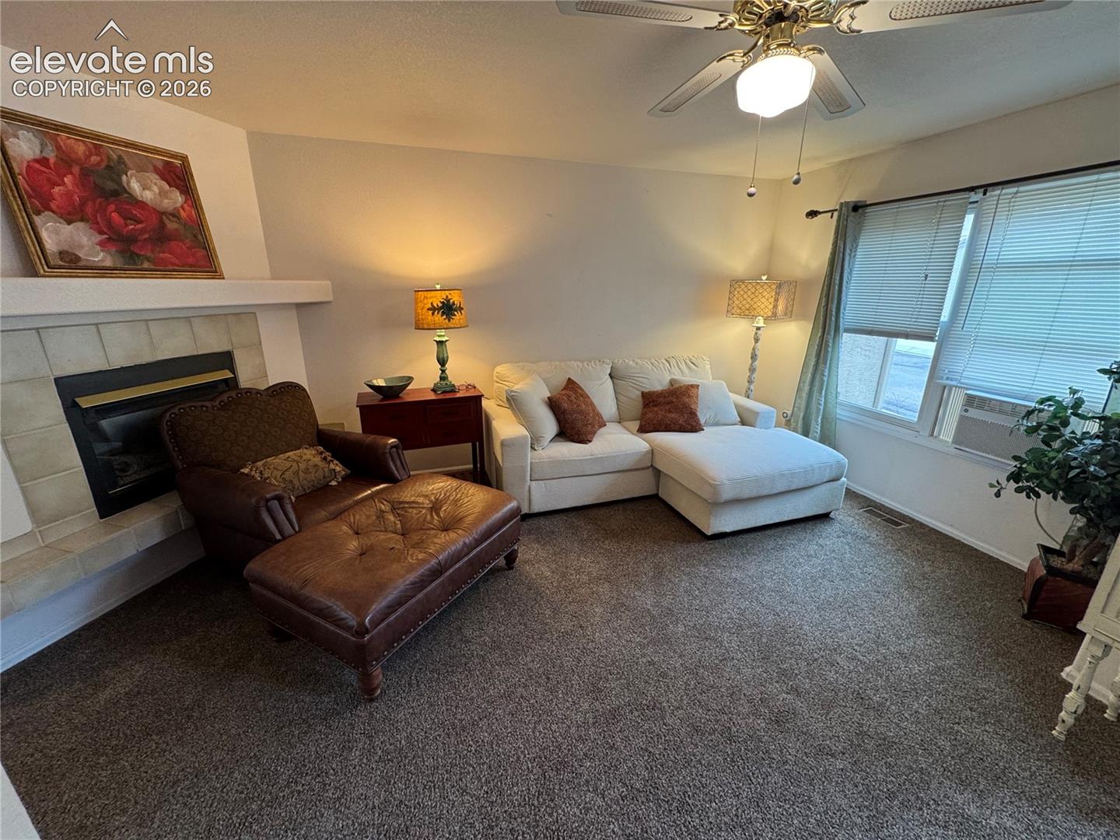
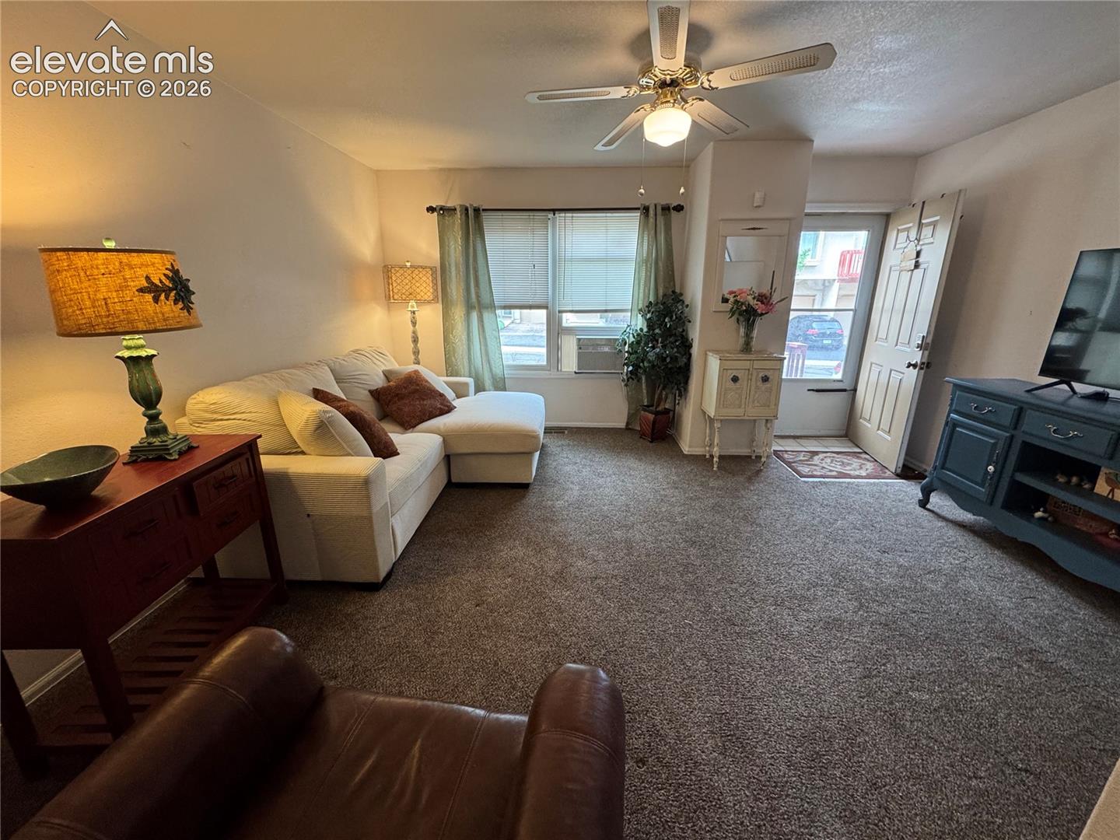
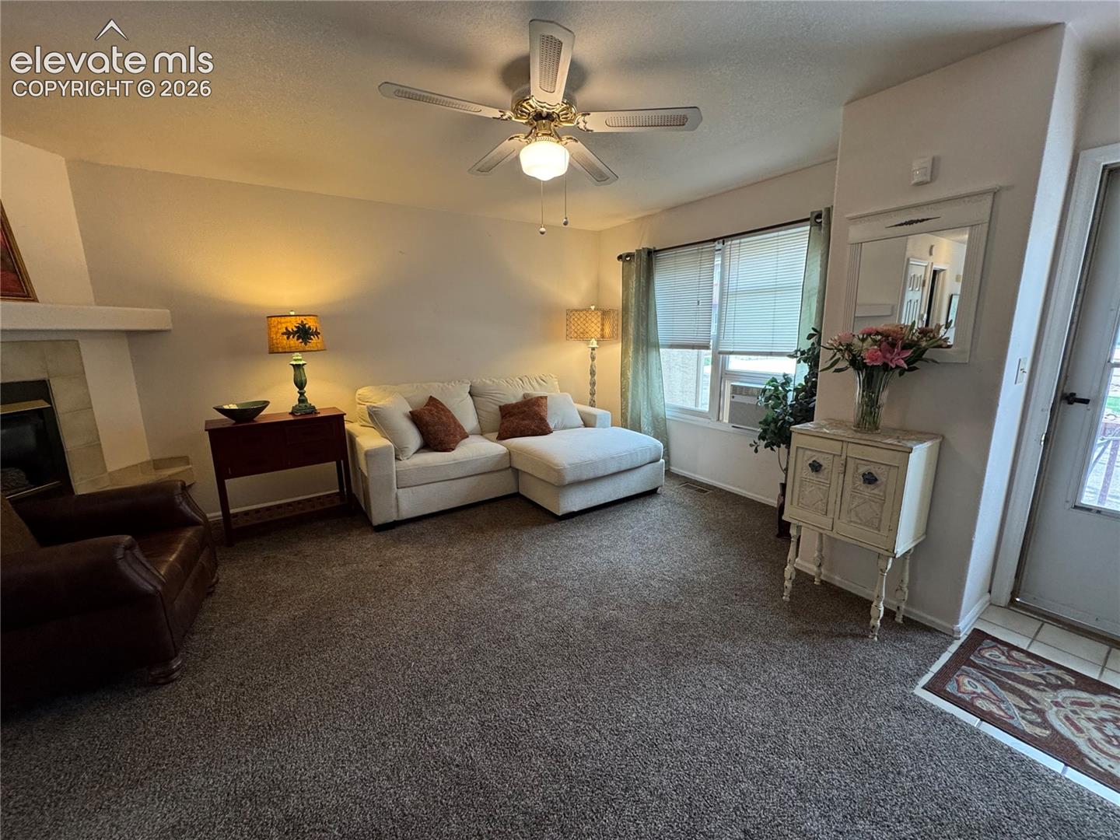
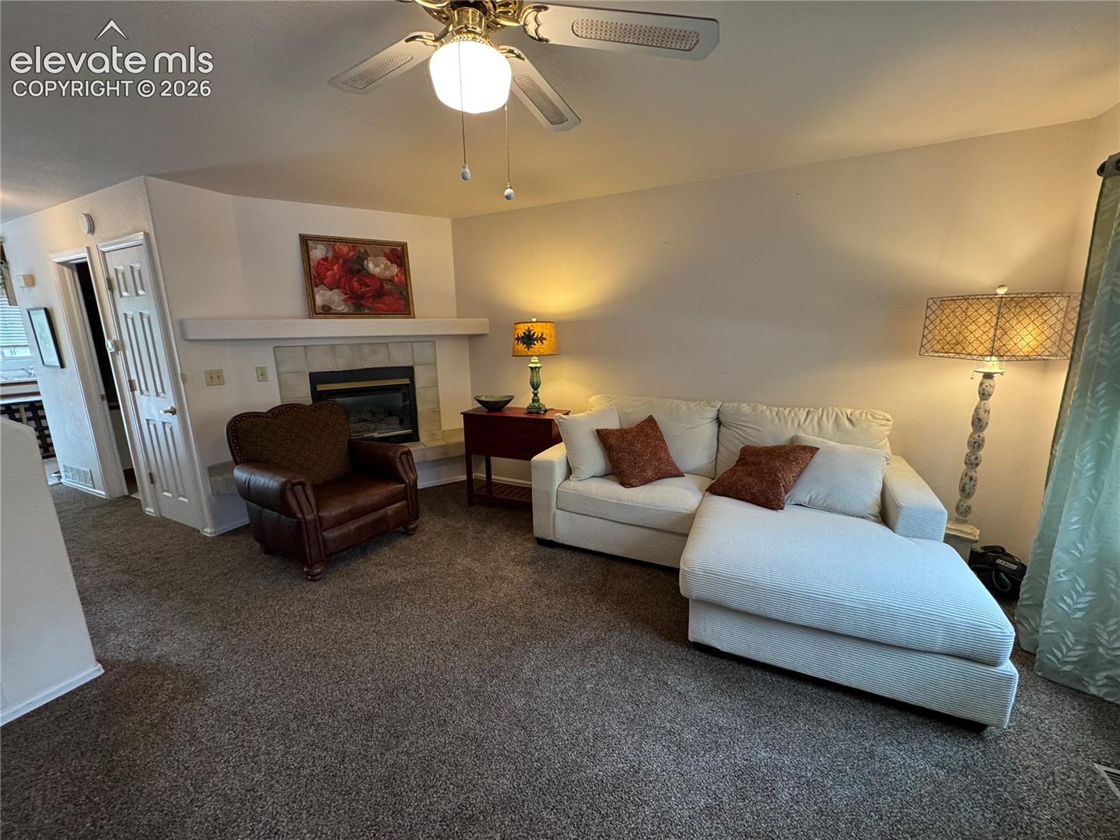
Enjoy the Colorado lifestyle from this 3-bedroom, 3-bath townhome in desirable Northwest Colorado Springs and Academy School District 20! Located in the established Rockrimmon area near the foothills, this home offers mountain views, easy access to outdoor recreation, and the convenience of low-maintenance townhome living. The inviting living room features a gas-log fireplace, while the rear deck is a great place to relax, enjoy Colorado’s beautiful weather, and take in the mountain views. The finished basement provides additional living space and includes a bedroom and bath, offering flexibility for guests, a home office, or additional living area. Recent improvements include a newer driveway and newer water heater, and the furnace was replaced in 2017, new carpet going in basement. The home also features a tile roof, stucco exterior, attached 1-car garage, and an additional parking space in the driveway. Spend less time on exterior maintenance and more time enjoying everything this location has to offer, with community-maintained grounds and convenient access to nearby parks and trails. Ute Valley Park is close by, offering miles of trails for hiking, mountain biking, and exploring the beautiful foothills and distinctive rock formations of Northwest Colorado Springs. Shopping, restaurants, and I-25 are also conveniently accessible. The interior offers an opportunity for a new owner to bring their own style, decorating ideas, and personal touches while enjoying a floor plan with plenty of usable living space. If location, mountain surroundings, District 20 schools, and low-maintenance living are high on your list!
| 24 hours ago | Listing updated with changes from the MLS® | |
| 24 hours ago | Listing first seen on site |

The real estate listing information and related content displayed on this site is provided exclusively for consumers’ personal, non-commercial use and may not be used for any purpose other than to identify prospective properties consumers may be interested in purchasing. This information and related content is deemed reliable but is not guaranteed accurate by the Pikes Peak REALTOR® Services Corp d/b/a elevateMLS. Copyright 2026
Last checked: 2026-10-02 10:34 PM UTC