Colorado Springs Real Estate Agents
JoAnn Gadkowski Team at Berkshire Hathaway HS Rocky Mountain Realtors
7616 Greenough RoadPeyton, CO 80831
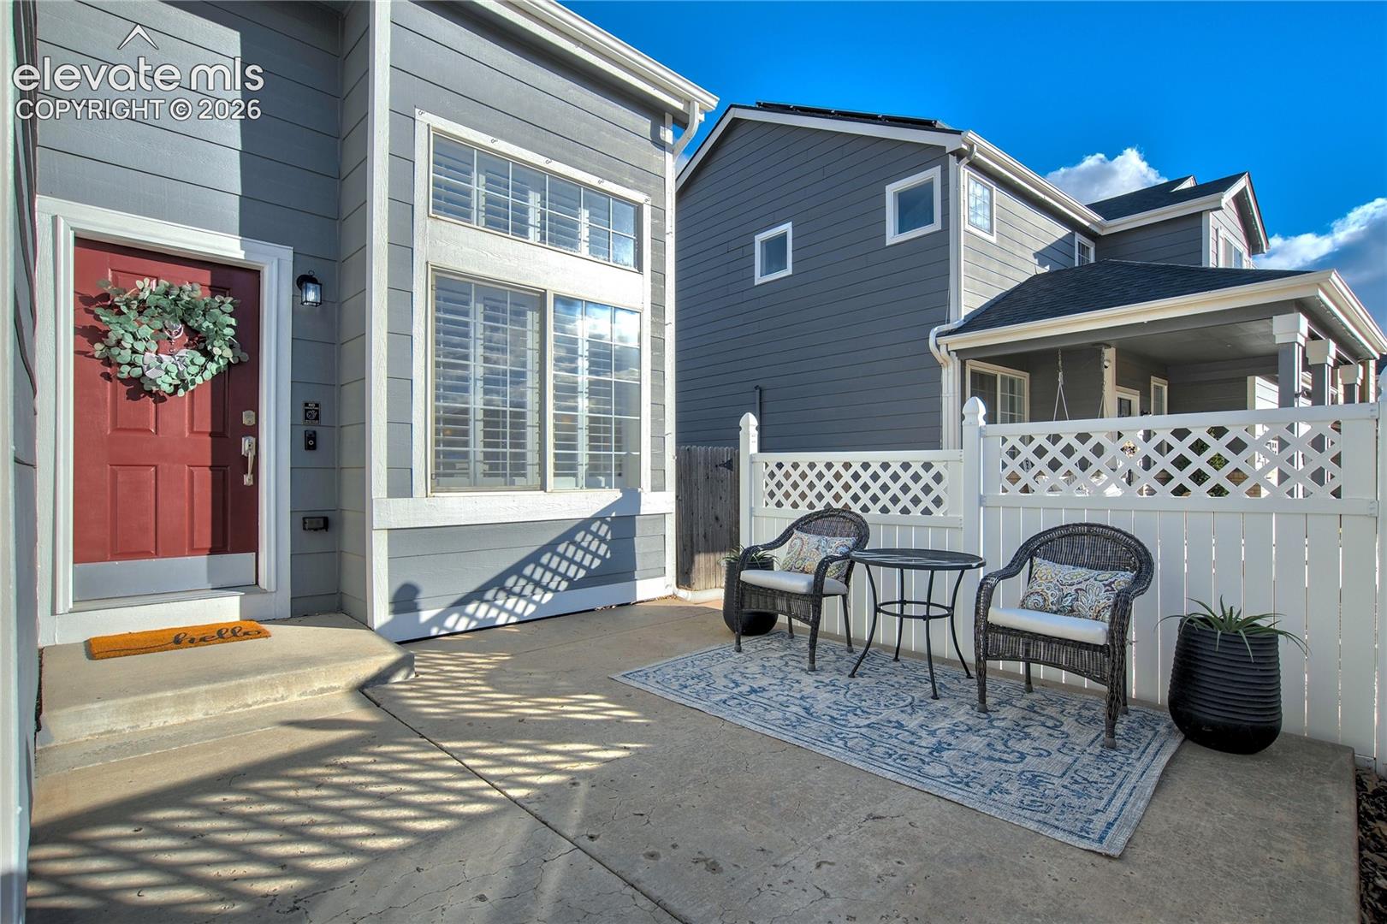
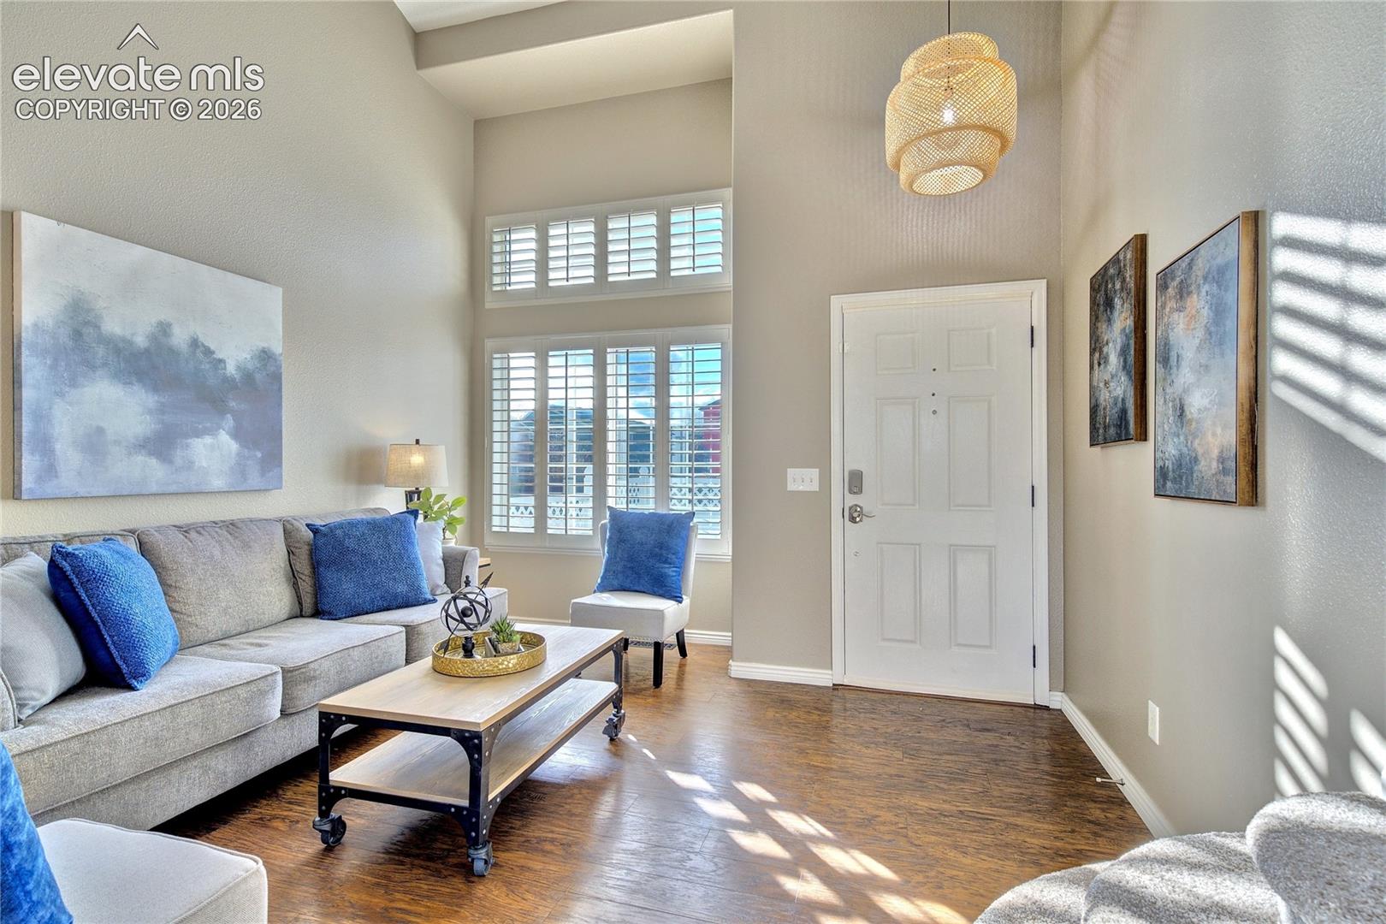

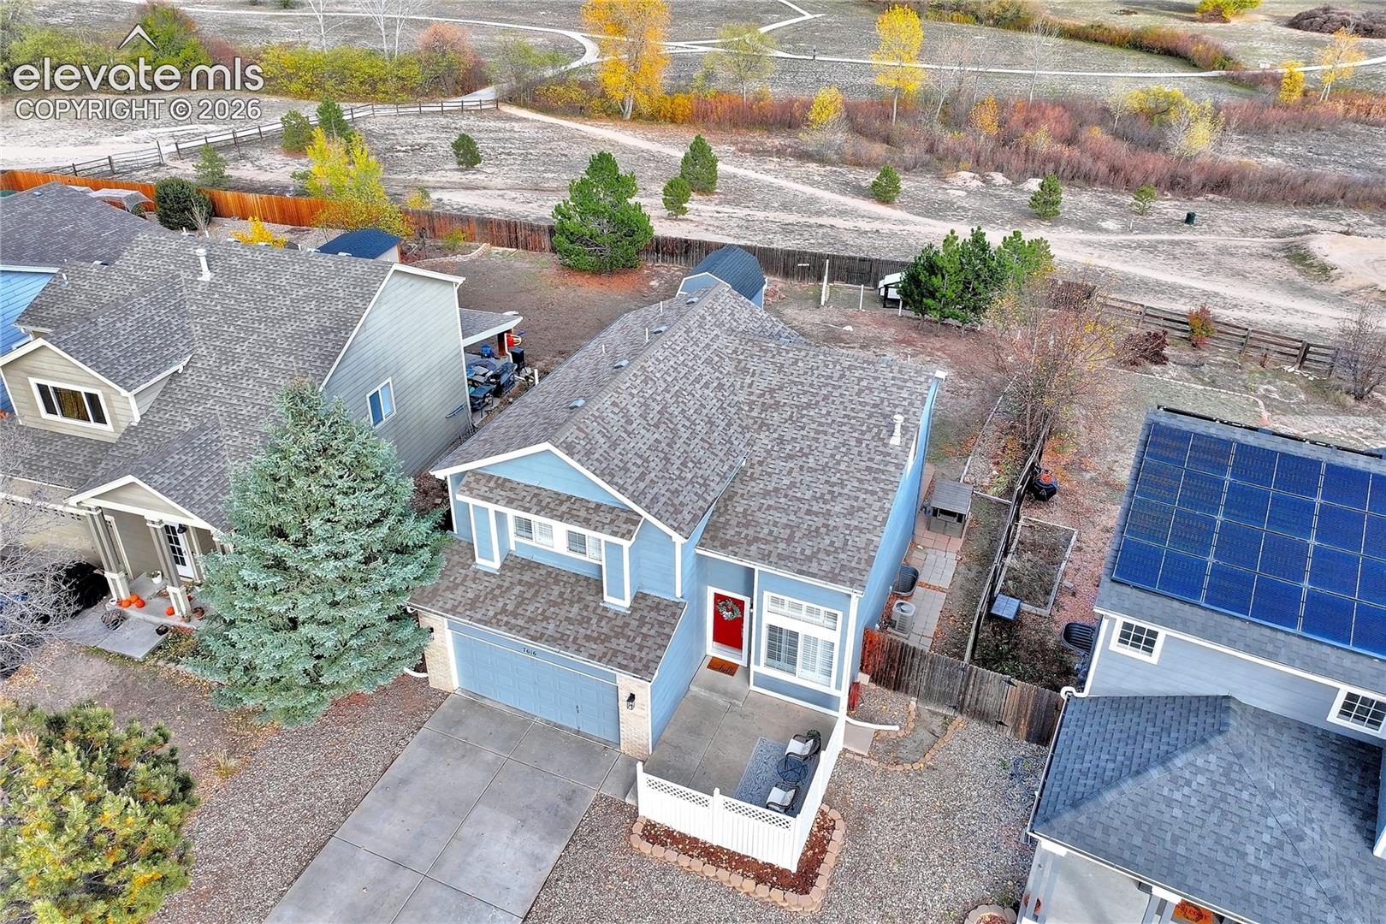
Located on a cul-de-sac backing to open space, this two-story home offers a comfortable setting designed to accommodate a variety of lifestyles. The fenced front patio creates an inviting outdoor gathering area, while the backyard provides additional room to relax, entertain, or enjoy the surrounding landscape. The chicken coop adds a unique feature for those interested in a more self-sufficient lifestyle with backyard chickens. Enjoy the balance of open space, neighborhood amenities, and everyday convenience in the established Woodmen Hills community. Located just minutes from shopping, dining, schools, and major commuting routes, including convenient access to Peterson Space Force Base. With an extensive trail system, neighborhood parks, recreation center, swimming pool, and fitness facilities available through the Metro District, Woodmen Hills provides opportunities to stay active, connect with neighbors, and enjoy the outdoors close to home. Inside, the main level offers an easy flow between the living and dining areas and a well-appointed kitchen featuring quartz countertops, stainless steel appliances, and a subway tile backsplash. New carpeting on the main level and upstairs provides a fresh, updated feel. Upstairs, four bedrooms include a former loft that has been enclosed to create a private bedroom, assists with offering flexibility for guests, a home office, or additional living needs. The finished basement expands the home's possibilities with a full bathroom and additional space for recreation, entertaining, hobbies, or guests. The layout offers flexibility without sacrificing comfortable gathering spaces. Now boasting four bedrooms on the same level, recent interior improvements, low maintenance front yard landscaping, a backyard adjoining to open space, this optimal property combines practical features with the lifestyle advantages that are highly sought after by those who appreciate Colorado and all that it offers. Come and see for yourself!
| 16 hours ago | Listing updated with changes from the MLS | |
| 16 hours ago | Status changed to Active | |
| yesterday | Listing first seen on site |

The real estate listing information and related content displayed on this site is provided exclusively for consumers’ personal, non-commercial use and may not be used for any purpose other than to identify prospective properties consumers may be interested in purchasing. This information and related content is deemed reliable but is not guaranteed accurate by the Pikes Peak REALTOR® Services Corp d/b/a elevateMLS. Copyright 2026
Last checked: 2026-11-06 03:41 PM UTC