Colorado Springs Real Estate Agents
JoAnn Gadkowski Team at Berkshire Hathaway HS Rocky Mountain Realtors
7470 Sandy Springs PointFountain, CO 80817
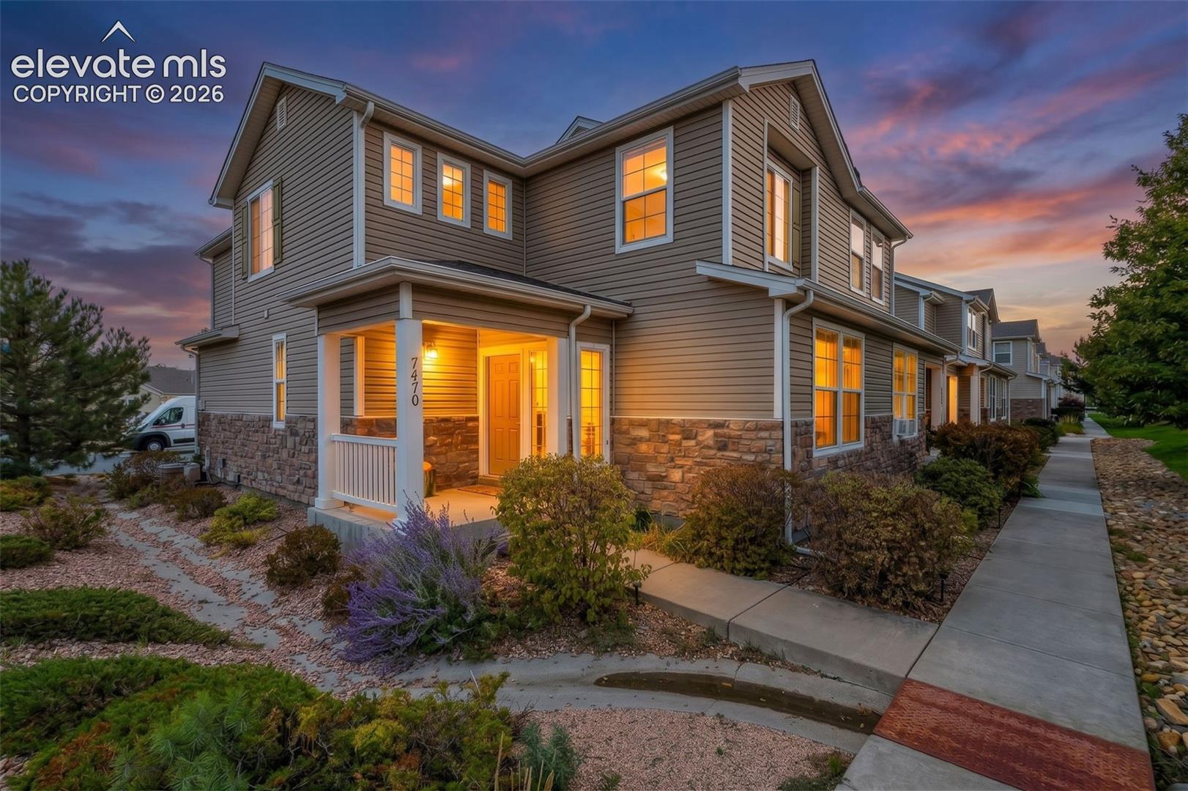
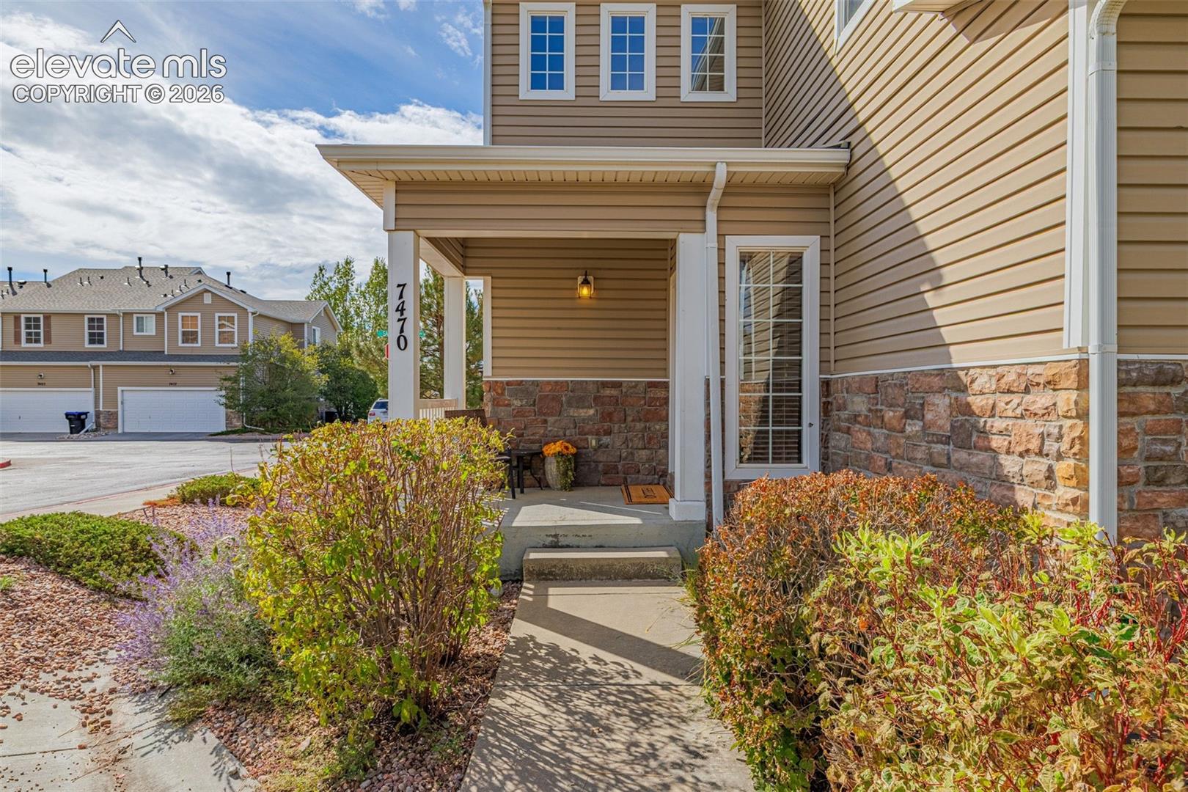
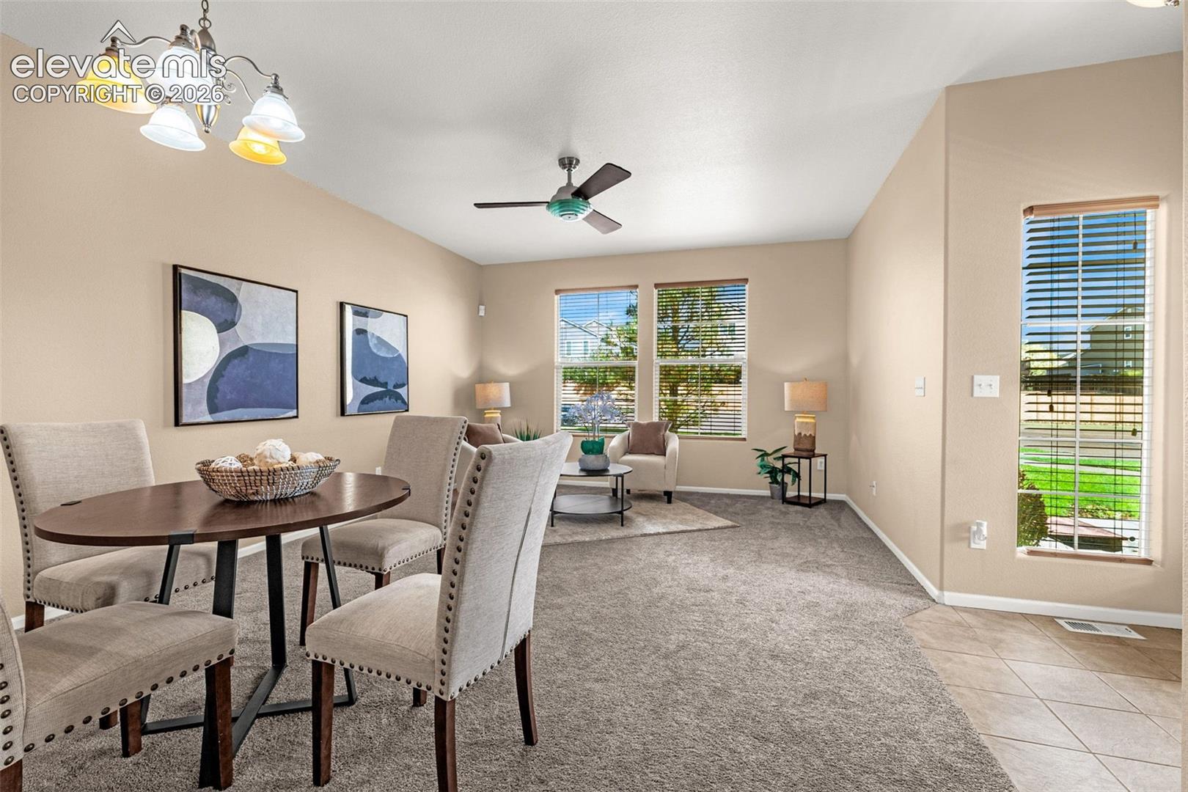
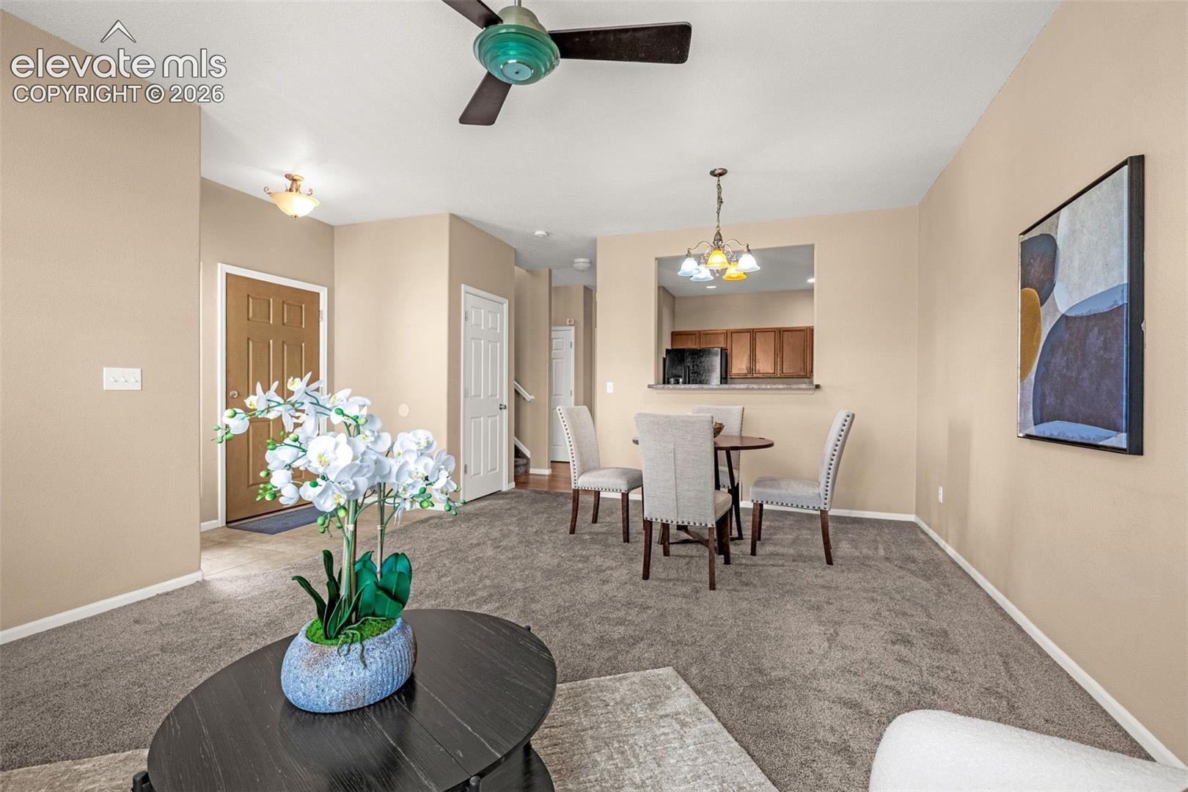
The HOA recently installed a NEW ROOF! Conveniently located townhome in Fountain-close to Fort Carson Army Base, dining, shopping and schools. Be greeted by a cozy, covered front porch on this end-unit. The main level has a tile entry, a welcoming front living room with carpet, a convenient half bath, under-stair storage, and main-level laundry with electric hookup. The kitchen is equipped with a refrigerator, oven, microwave, sink, and dishwasher. A 2-car garage provides added convenience and storage. Upstairs, you’ll find two generously sized secondary bedrooms with closets, a full bath with a double vanity, and a private primary suite featuring a ceiling fan, walk-in closet, and attached full bath with double vanities. The $370/month HOA includes trash, snow removal, exterior structure maintenance, and grounds maintenance—making everyday living easy and worry-free. Don’t miss the opportunity to make this one yours!
| an hour ago | Listing updated with changes from the MLS® | |
| 10 hours ago | Listing first seen on site |

The real estate listing information and related content displayed on this site is provided exclusively for consumers’ personal, non-commercial use and may not be used for any purpose other than to identify prospective properties consumers may be interested in purchasing. This information and related content is deemed reliable but is not guaranteed accurate by the Pikes Peak REALTOR® Services Corp d/b/a elevateMLS. Copyright 2026
Last checked: 2026-10-07 09:51 PM UTC