Save
Ask
Tour
Hide
Share
$419,900
New Listing

5510 Whipshaw Road
Peyton, CO 80831

For Sale|Single Family Residence|Active
3
Beds
2
Total Baths
1
Full Bath
1
Partial Bath
1,296
SqFt
$324
/SqFt
1996
Built
County:
El Paso
Listing courtesy of REMAX PROPERTIES: [email protected]
Call Now: 719-339-8909
Is this the listing for you? We can help make it yours.
719-339-8909
5510 Whipshaw Road5510 Whipshaw Road5510 Whipshaw Road5510 Whipshaw Road
Save
Ask
Tour
Hide
Share

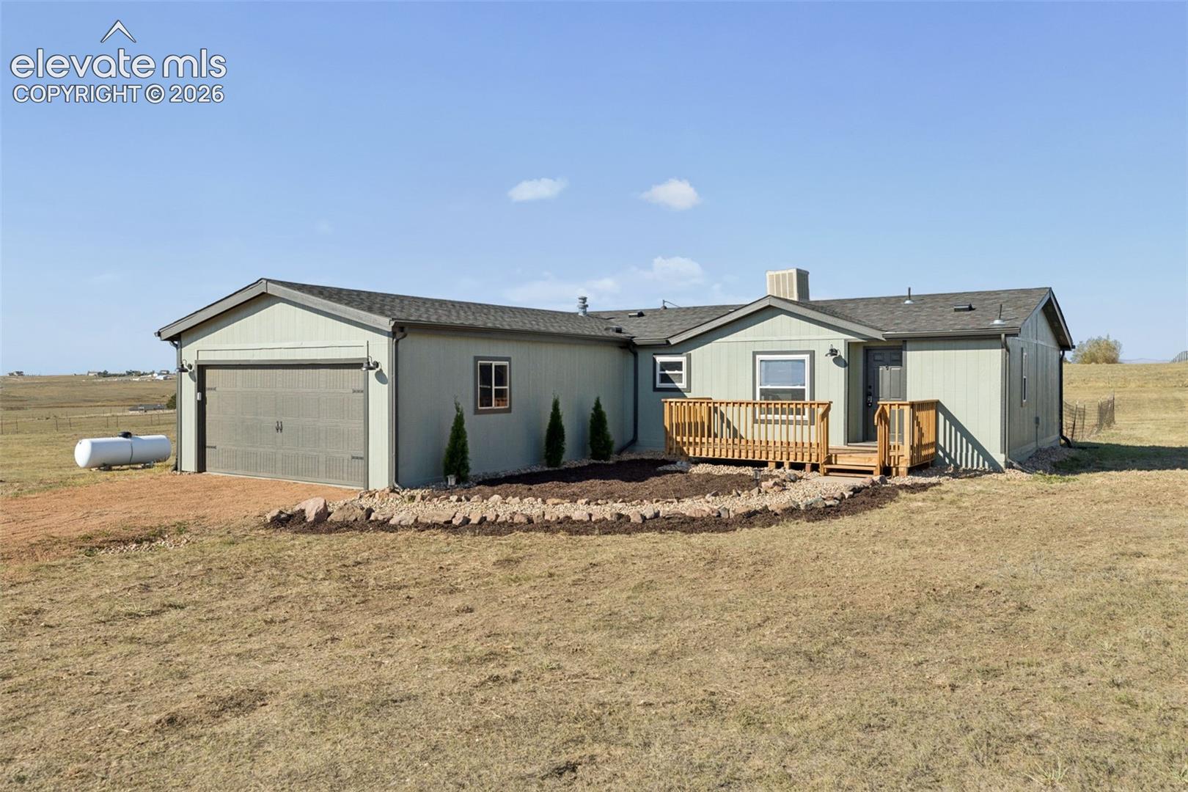
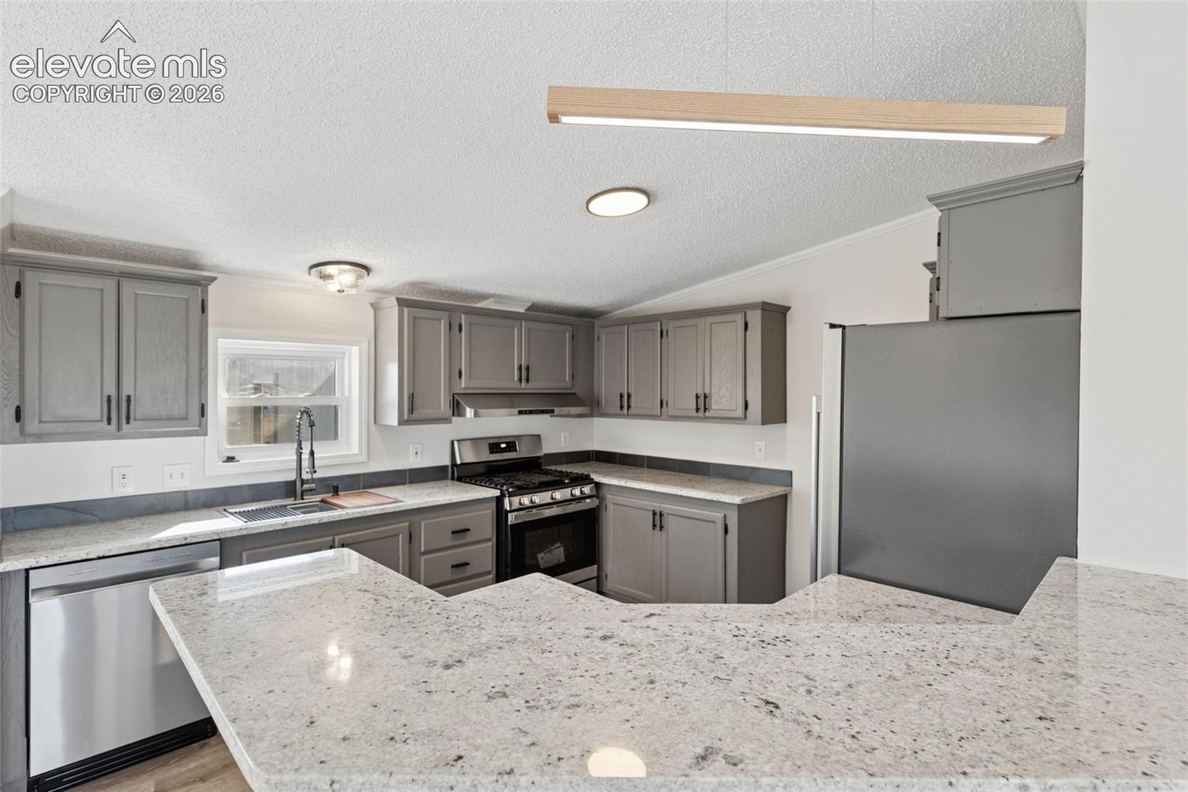
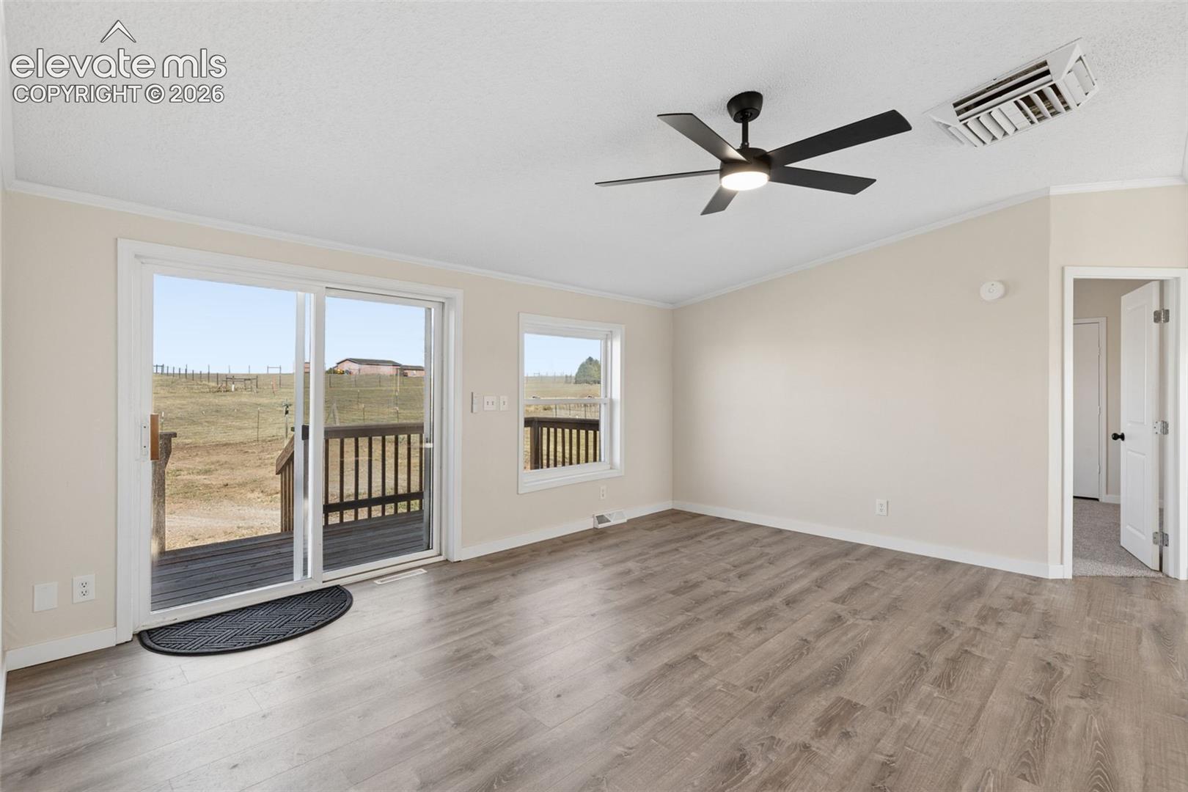
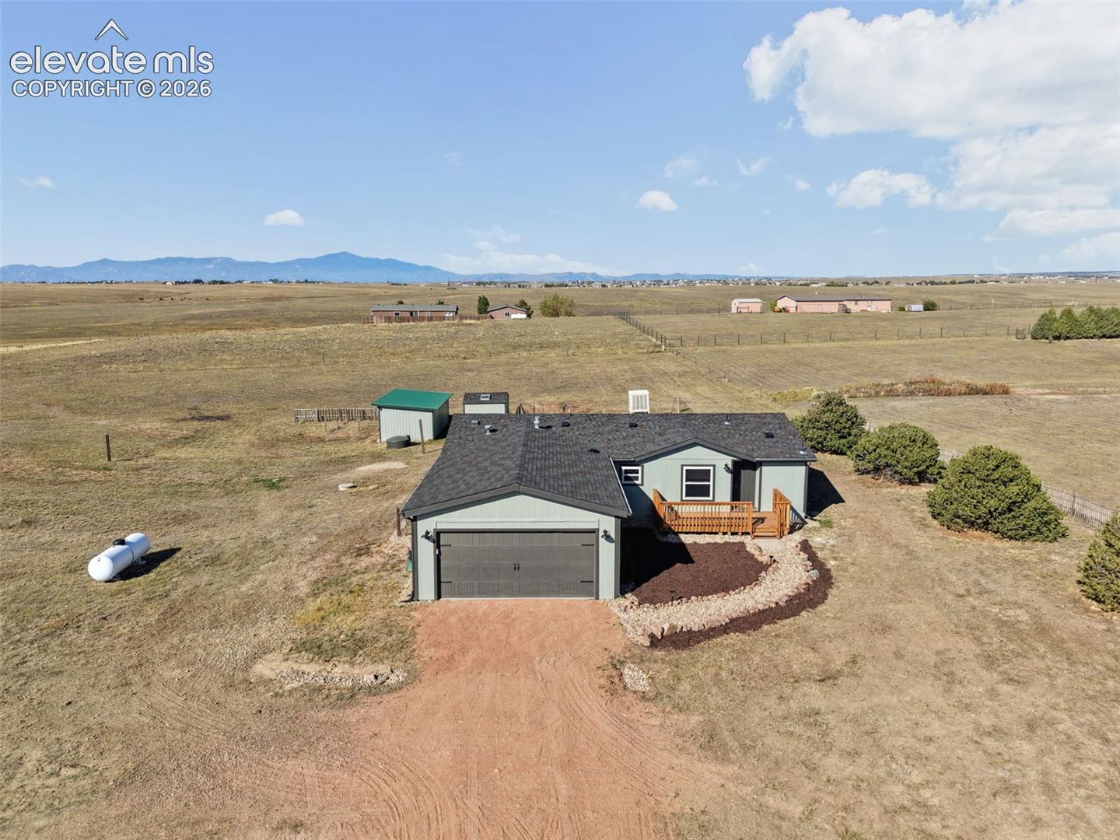
Welcome home to a beautifully remodeled ranch-style home on 2.5 fenced acres in Peyton, with sweeping views of Pikes Peak and the Front Range. With no HOA and RR-2.5 zoning, bring your animals and enjoy true rural freedom just 20 minutes from the Powers corridor and close to area military bases. This 3-bedroom, 2-bathroom home has been renovated top to bottom. New plumbing, a new roof on both the house and exterior shed, a new water heater, fresh exterior paint, new front and rear decking, and updated exterior lighting mean the big-ticket items are already done. Inside, enjoy new interior paint, LVP flooring, and carpet throughout. Both bathrooms were fully remodeled: the master features a new step-in shower, vanity, toilet, lighting, fan, and accessories, while the guest bath offers a resurfaced tub/shower with matching updates. The kitchen boasts granite countertops and new appliances — fridge, range, and dishwasher — plus a ventless washer/dryer for easy main-level laundry. New interior and exterior lighting. The attached garage features an epoxied floor and an ultra-quiet garage door opener. Outside, the fenced property includes a loafing shed and storage shed, a dog run with garage access, and mature trees along the north side — ideal for animals, gardening, or simply enjoying the privacy and mountain views.

Save
Ask
Tour
Hide
Share
Listing Snapshot
Price 
$419,900
Days On Site 
0 Days
Bedrooms 
3
Inside Area (SqFt) 
1,296 sqft
Total Baths 
2
Full Baths 
1
Partial Baths 
1
Lot Size 
2.5 Acres
Year Built 
1996
MLS® Number 
3981653
Status 
Active
Property Tax 
$1,803.97
HOA/Condo/Coop Fees 
N/A
Sq Ft Source 
N/A
Friends & Family
Recent Activity
6 minutes agoListing updated with changes from the MLS®
45 minutes agoListing first seen on site
General Features
Acres 
2.5
Attached Garage 
Yes
Garage 
Yes
Garage Spaces 
2
Parking 
RV Access/ParkingAttached
Property Sub Type 
Single Family Residence
SqFt Above 
1296
SqFt Total 
1296
Style 
Ranch
Utilities 
Electricity ConnectedPropane
Interior Features
Appliances 
DryerOvenRangeWasherMicrowave
Cooling 
Ceiling Fan(s)Evaporative Cooling
Electric 
220 Volts in Kitchen220 Volts in Garage
Fireplace 
Yes
Fireplace Features 
None
Fireplaces 
1
Flooring 
LaminateCarpet
Heating 
Forced AirPropane
Interior 
Breakfast BarHigh Speed InternetVaulted Ceiling(s)
Laundry Features 
Main Level
Bathroom 
Level - Main
Bedroom 
Dimensions - 10.0x10.0Level - Main
Dining Room 
Dimensions - 11.0x12.0Level - Main
Kitchen 
Dimensions - 11.0x11.0Level - MainFeatures - Breakfast Bar
Laundry 
Level - Main
Living Room 
Dimensions - 12.0x15.0Level - Main
Master Bedroom 
Dimensions - 12.0x12.0Level - Main
Save
Ask
Tour
Hide
Share
Exterior Features
Exterior 
Storage
Fencing 
Full
Other Structures 
Shed(s)
Patio And Porch 
Deck
Road Frontage 
County Road
Roof 
Shingle
View 
Mountain(s)
Waterview 
Mountain(s)
Community Features
MLS Area 
Sagecreek South
School District 
District 49
Financing Terms Available 
CashConventionalFHAVA Loan
Horse Allowed 
Yes
Schools
School District
District 49
Elementary School
Falcon
Middle School
Falcon
High School
Falcon
Listing courtesy of REMAX PROPERTIES: [email protected]


The real estate listing information and related content displayed on this site is provided exclusively for consumers’ personal, non-commercial use and may not be used for any purpose other than to identify prospective properties consumers may be interested in purchasing. This information and related content is deemed reliable but is not guaranteed accurate by the Pikes Peak REALTOR® Services Corp d/b/a elevateMLS. Copyright 2026
Last checked: 2026-10-08 09:43 PM UTC

Neighborhood & Commute
Source: Walkscore
Disclosure: Community information and market data powered by Constellation Data Labs. Information is deemed reliable but not guaranteed.
Save
Ask
Tour
Hide
Share