Colorado Springs Real Estate Agents
JoAnn Gadkowski Team at Berkshire Hathaway HS Rocky Mountain Realtors
586 Blossom Field RoadFountain, CO 80817
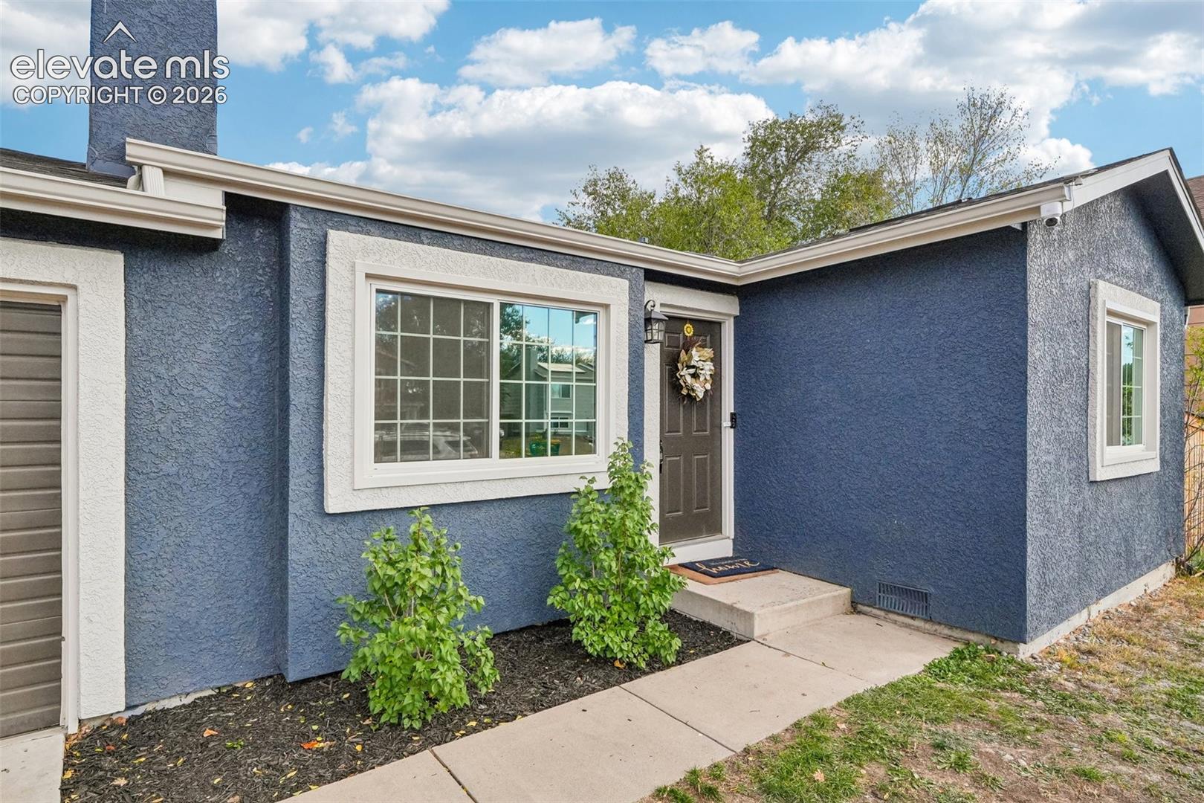
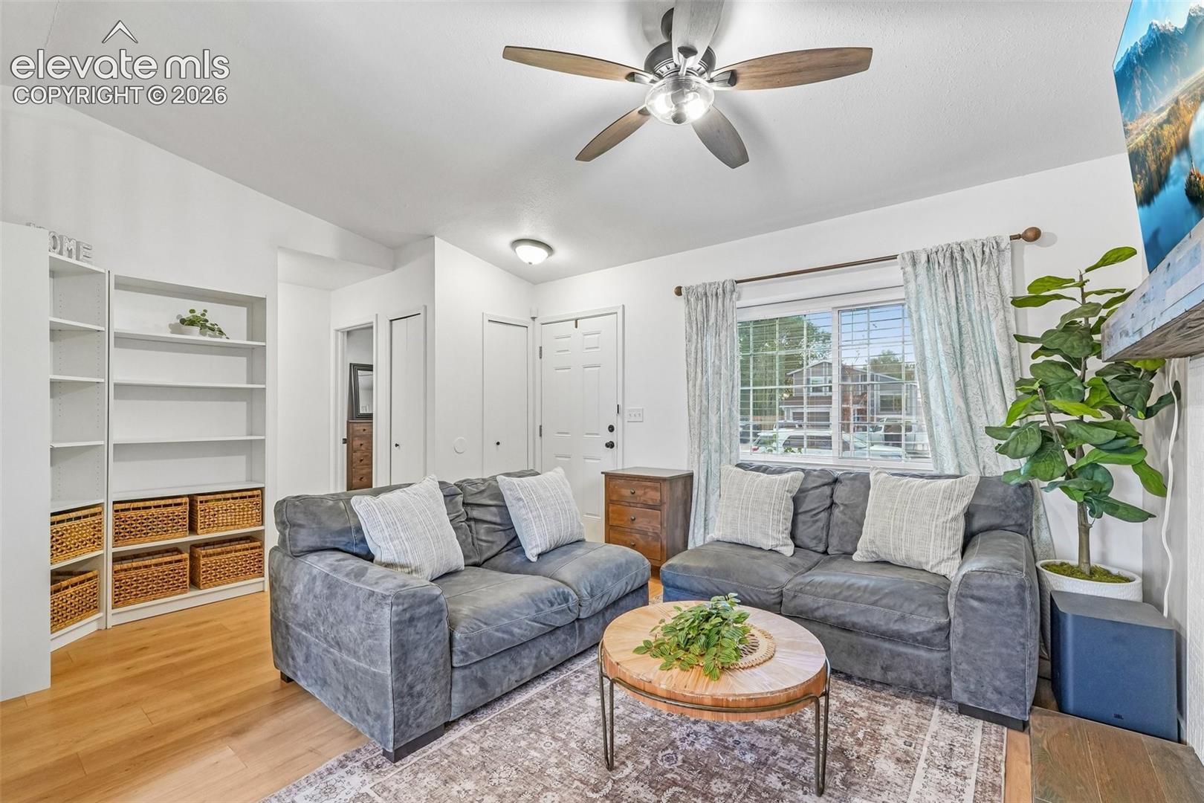
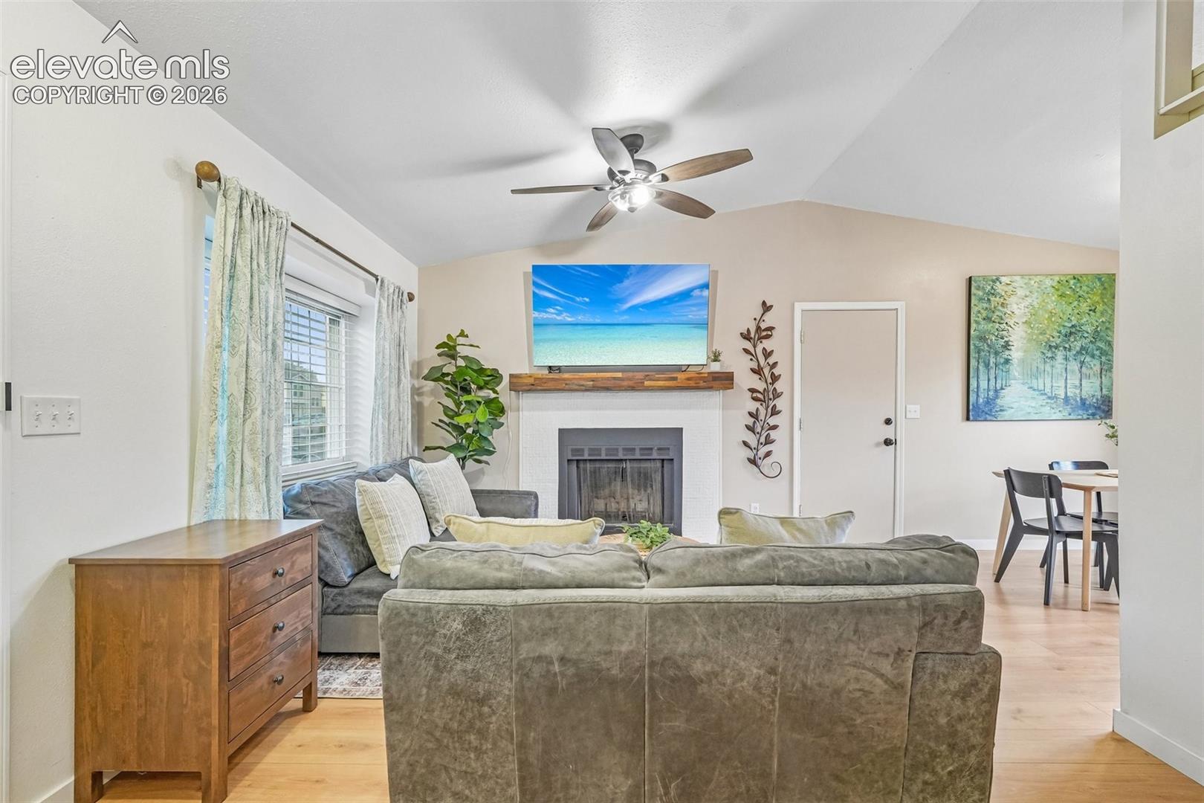
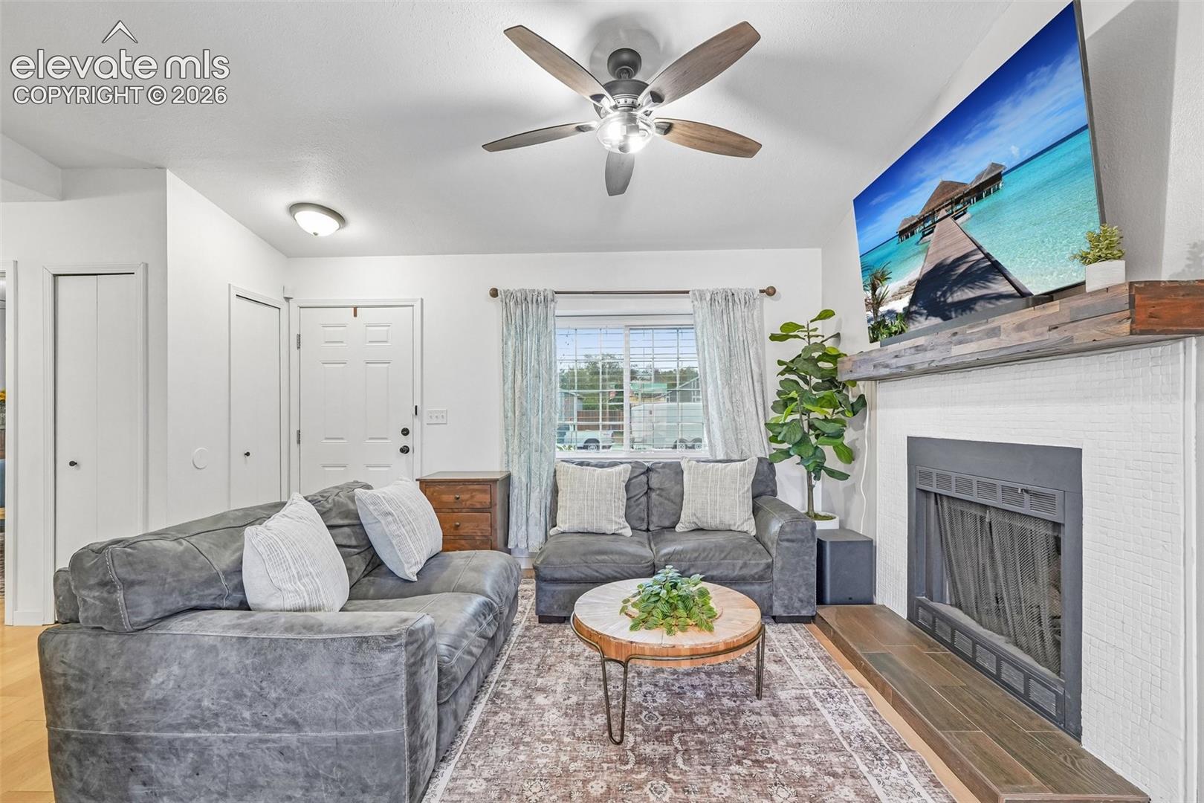
EXTENSIVELY REMODELED FOUNTAIN HOME WITH MAJOR UPGRADES ALREADY COMPLETED! This charming Fountain ranch-style home offers an impressive list of updates, comfortable living spaces, and features you don't typically find at this price point. The home underwent an extensive remodel in 2025, including a new Class 4 impact-resistant roof, new exterior paint, new vinyl windows, and numerous interior improvements. Brand-new luxury vinyl plank flooring installed in 2026 adds a fresh, modern look throughout. Inside, the vaulted ceiling makes the living room feel open and inviting, while the wood-burning fireplace with its updated surround and wood mantel adds warmth and character. The living area flows into the updated kitchen, featuring quartz countertops, stainless steel appliances, a farmhouse sink, updated cabinetry, and a reverse osmosis drinking water tap. The bathroom has also been refreshed with updated fixtures and finishes. Additional features include central air conditioning, a whole-home water softener system, updated interior paint, and ceiling fans. Outside, the fully fenced backyard offers plenty of room for pets, gardening, entertaining, or creating your own outdoor retreat. A covered patio area, storage shed, and large covered carport provide additional functionality and storage options. The home also includes an attached one-car garage. With a long list of major improvements already completed, this Fountain home offers an opportunity to enjoy updated, low-maintenance living without taking on a major remodeling project. Whether you're purchasing your first home, downsizing, or simply looking for a move-in-ready property, this one deserves a look!
| 16 hours ago | Listing updated with changes from the MLS | |
| 17 hours ago | Listing first seen on site |

The real estate listing information and related content displayed on this site is provided exclusively for consumers’ personal, non-commercial use and may not be used for any purpose other than to identify prospective properties consumers may be interested in purchasing. This information and related content is deemed reliable but is not guaranteed accurate by the Pikes Peak REALTOR® Services Corp d/b/a elevateMLS. Copyright 2026
Last checked: 2026-11-05 11:39 AM UTC