Save
Ask
Tour
Hide
Share
$265,000
New Listing

1665 Wagon Wheel Circle
Florence, CO 81226

For Sale|Single Family Residence|Active
3
Beds
2
Total Baths
2
Full Baths
1,264
SqFt
$210
/SqFt
2026
Built
County:
Fremont
Listing courtesy of Action Team Realty: [email protected]
Call Now: 719-339-8909
Is this the listing for you? We can help make it yours.
719-339-8909
1665 Wagon Wheel Circle1665 Wagon Wheel Circle1665 Wagon Wheel Circle1665 Wagon Wheel Circle
Save
Ask
Tour
Hide
Share

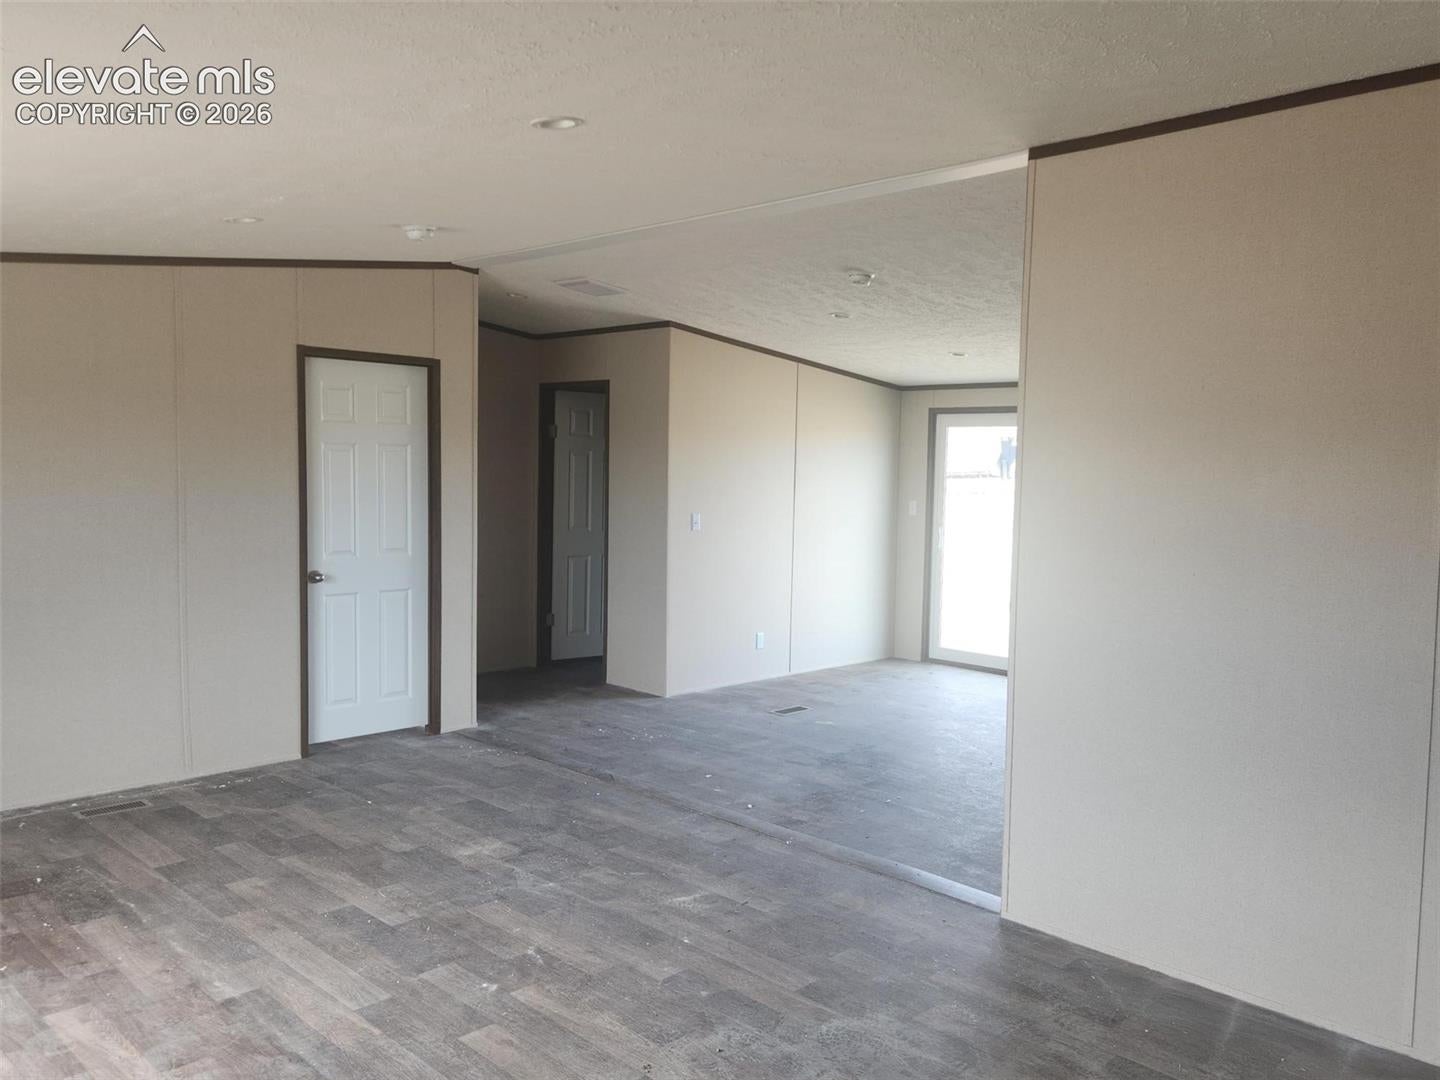
Welcome to your dream home in the vibrant Pikeview Subdivision of Florence, CO—a shining example of modern living that seamlessly blends comfort with sustainability. This brand-new, energy-efficient residence stands out not only for its impeccable design but also for its commitment to the environment. Built to meet the rigorous standards set by the U.S. Department of Energy's Zero Energy Ready program, this home is a beacon of energy efficiency. You can rest easy knowing that your new home is equipped to significantly reduce your carbon footprint, with advanced insulation, high-performance windows, and state-of-the-art HVAC systems that ensure optimal energy use year-round. But that's not all—this home is solar ready, offering you the perfect opportunity to further enhance its green credentials. Imagine harnessing the power of the sun to fuel your everyday activities while potentially reducing your utility bills. The infrastructure is already in place, making it a breeze to add solar panels and take advantage of renewable energy. Nestled in the family-friendly Pikeview Subdivision, you’ll enjoy not just a home but a community that values both innovation and comfort. With thoughtful design elements that emphasize natural light, smart technology, and sustainable living, this home is truly a forward-thinking choice for the modern homeowner. Experience the perfect harmony of eco-conscious living and contemporary style. Schedule a tour today and see how this exceptional residence can be your sanctuary in Florence, CO.

Save
Ask
Tour
Hide
Share
Listing Snapshot
Price 
$265,000
Days On Site 
0 Days
Bedrooms 
3
Inside Area (SqFt) 
1,264 sqft
Total Baths 
2
Full Baths 
2
Partial Baths 
N/A
Lot Size 
0.1837 Acres
Year Built 
2026
MLS Number 
3985326
Status 
Active
Property Tax 
$47.62
HOA/Condo/Coop Fees 
$16.67 monthly
Sq Ft Source 
N/A
Friends & Family
Recent Activity
14 hours agoListing updated with changes from the MLS
15 hours agoListing first seen on site
General Features
Acres 
0.1837
Parking 
ConcreteDrivewayNone
Property Condition 
New Construction
Property Sub Type 
Single Family Residence
SqFt Above 
1264
SqFt Total 
1264
Style 
Ranch
Utilities 
Cable AvailableElectricity ConnectedNatural Gas ConnectedNatural Gas Available
Water Source 
Public
Interior Features
Appliances 
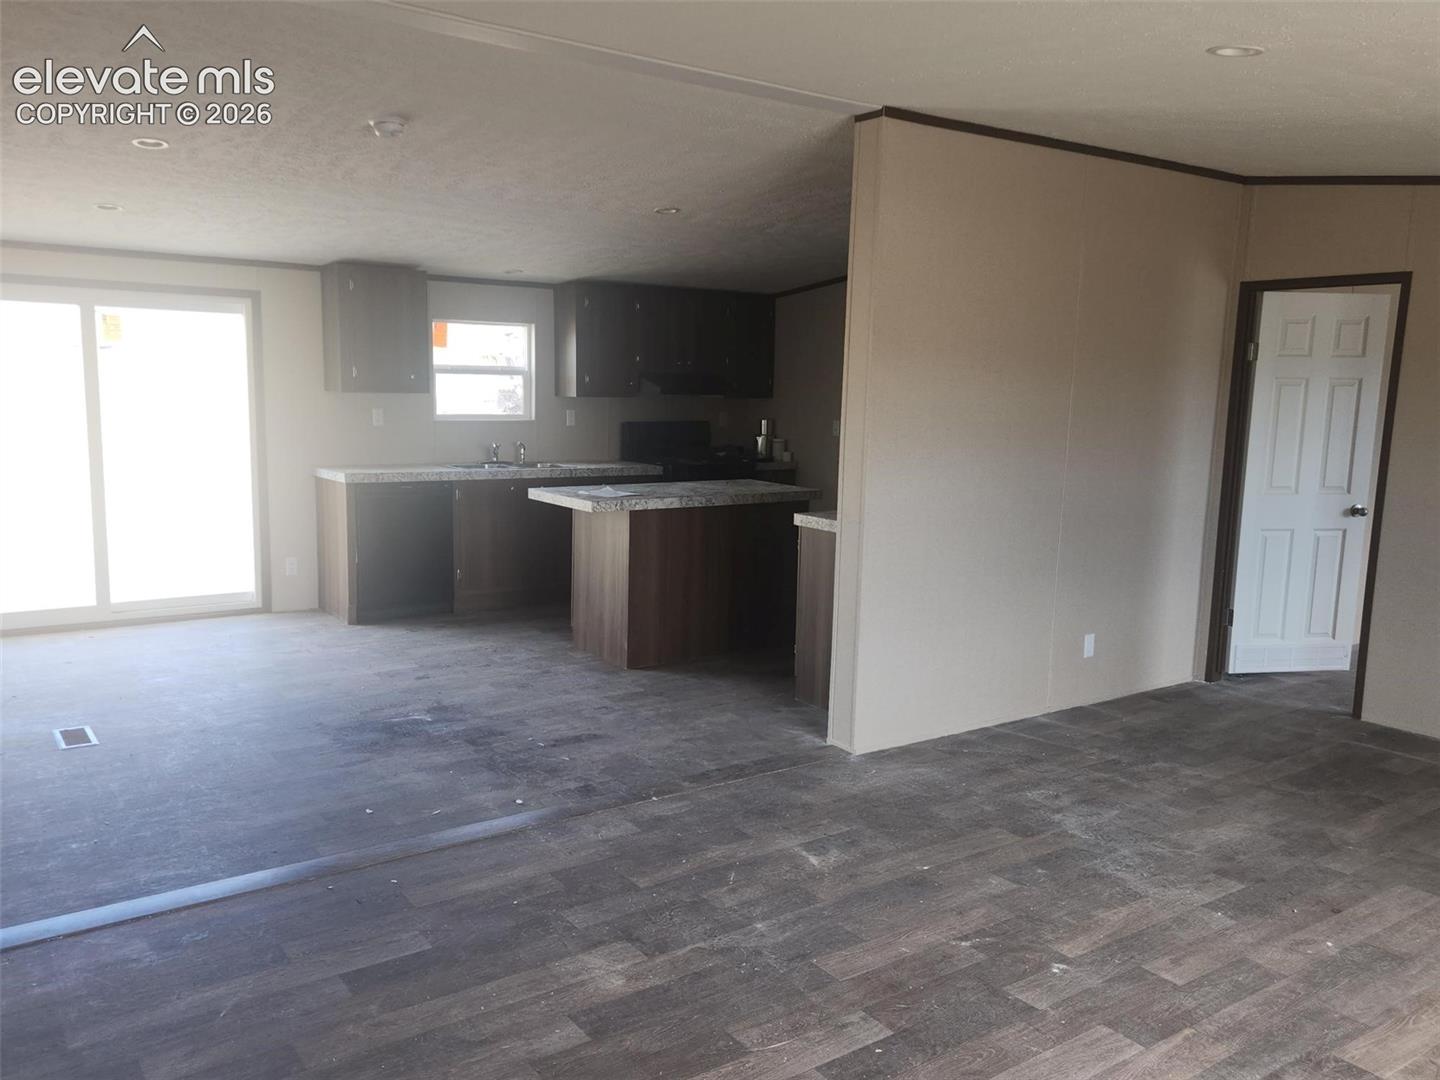
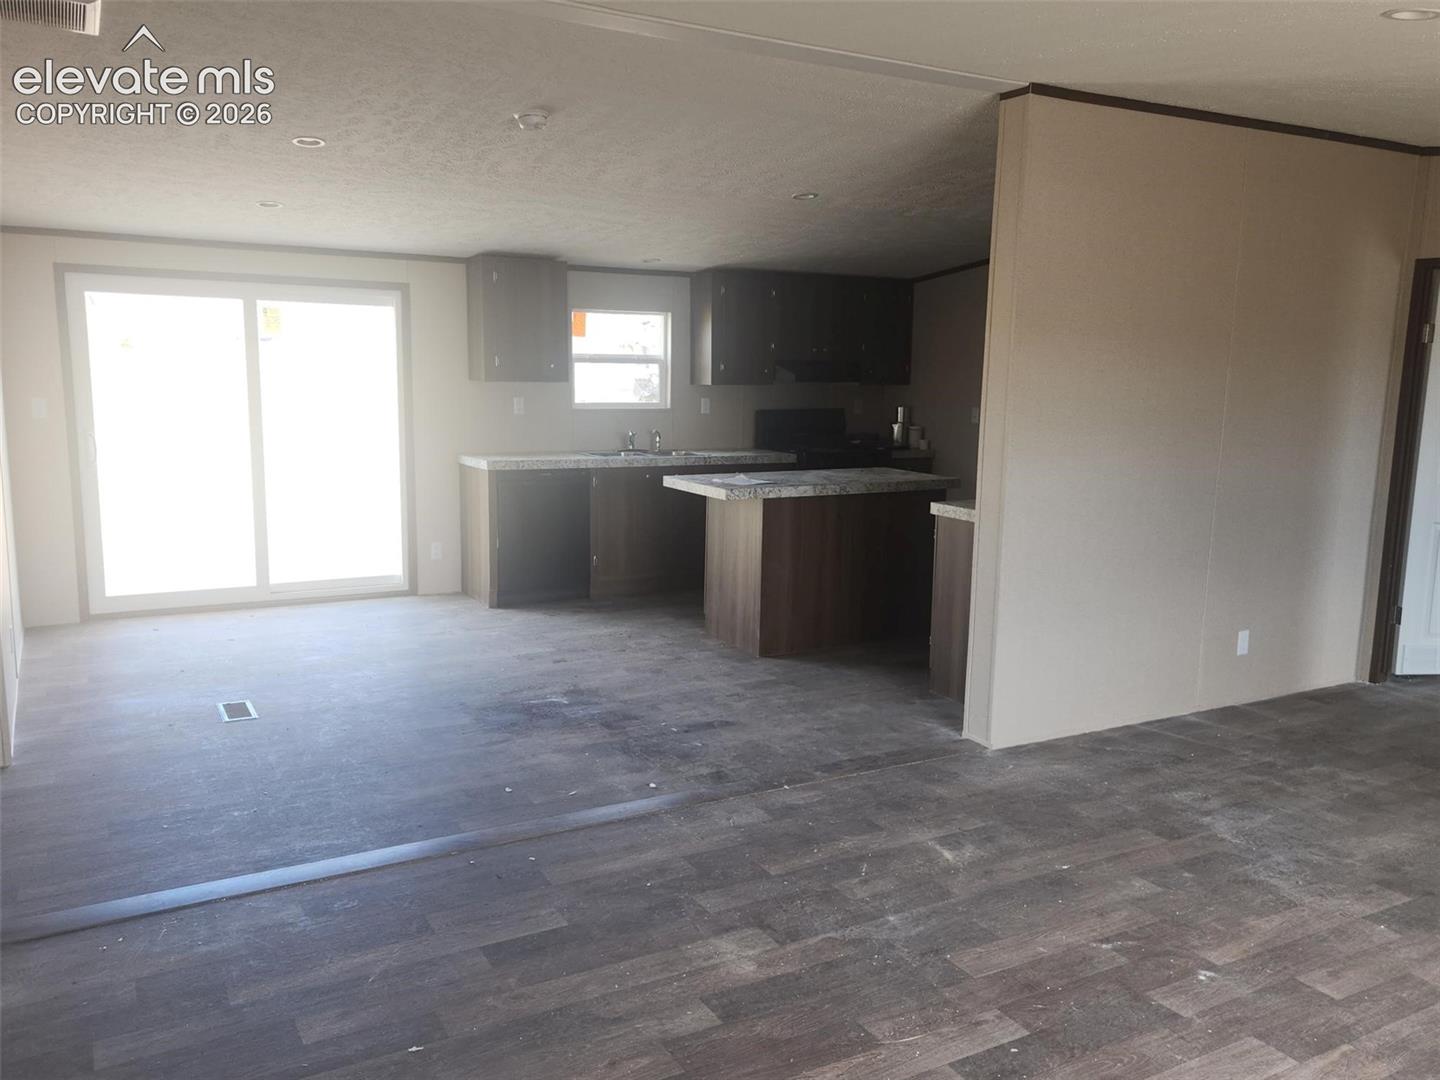
DishwasherRangeRefrigerator
Basement 
Crawl Space
Cooling 
Central Air
Fireplace 
Yes
Fireplace Features 
None
Fireplaces 
1
Flooring 
Vinyl
Heating 
Forced AirNatural Gas
Interior 
Vaulted Ceiling(s)
Laundry Features 
Main Level
Bathroom 
Dimensions - 9.0x12.0Level - Main
Bedroom 
Dimensions - 9.0x12.0Level - Main
Dining Room 
Dimensions - 8.0x8.0Level - Main
Kitchen 
Dimensions - 12.0x12.0Level - Main
Living Room 
Dimensions - 12.0x20.0Level - Main
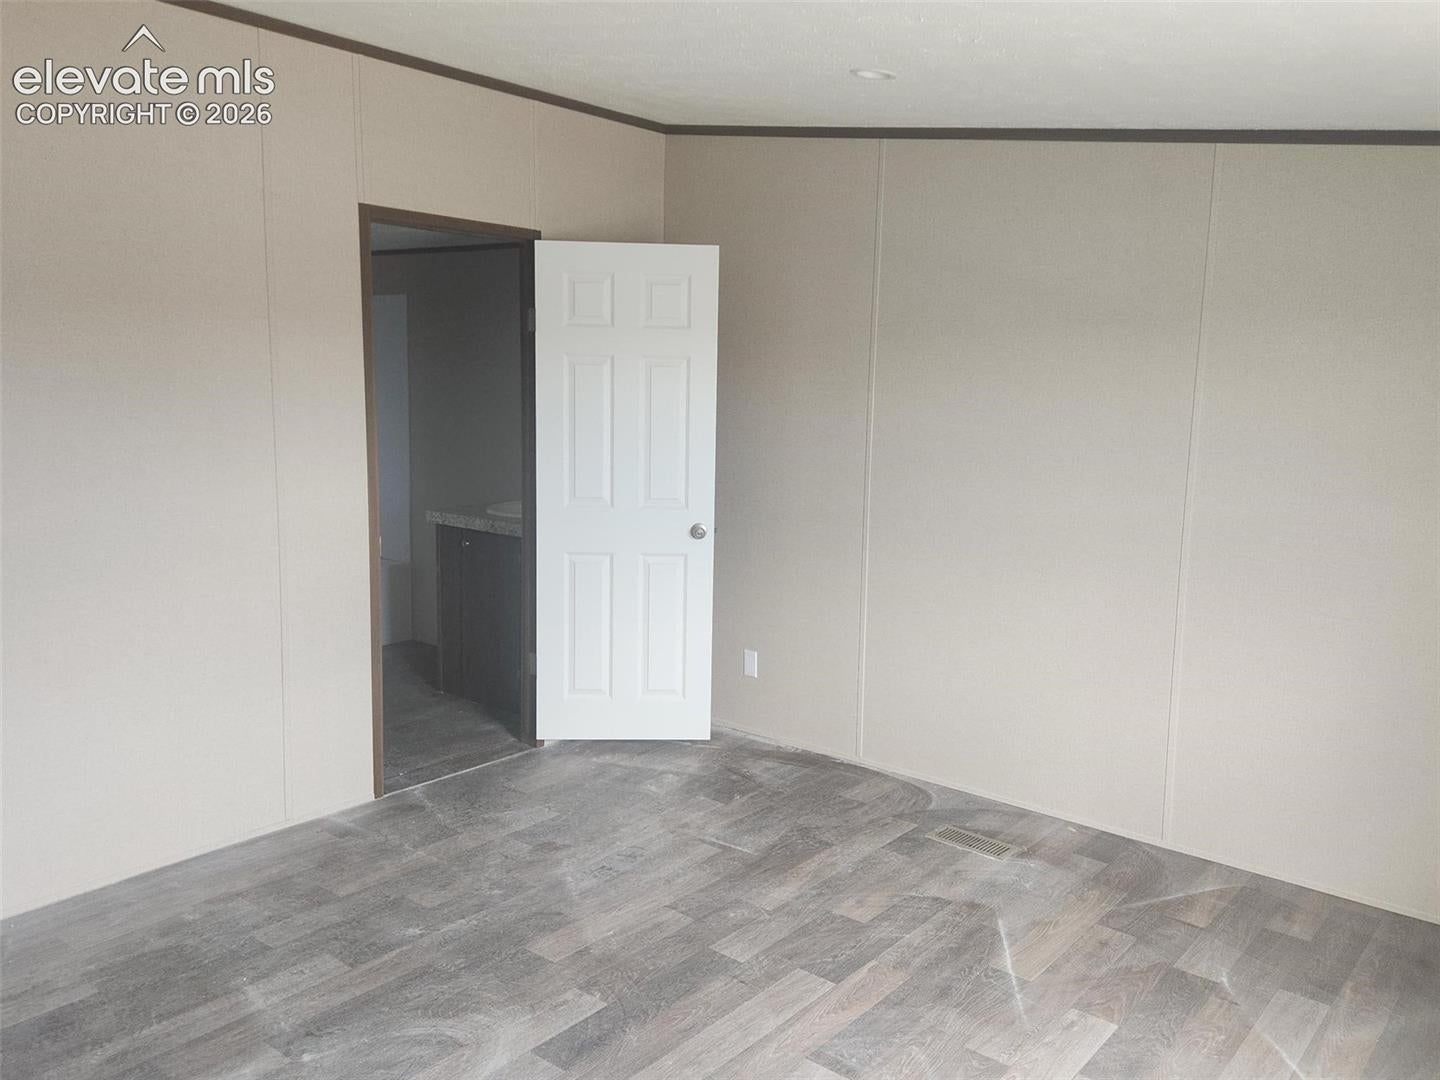
Master Bedroom 
Dimensions - 12.0x14.0Level - Main
Save
Ask
Tour
Hide
Share
Exterior Features
Fencing 
Back Yard
Lot Features 
Landscaped
Road Frontage 
City Street
Roof 
Shingle
View 
Mountain(s)
Waterview 
Mountain(s)
Community Features
Association Amenities 
None
Association Fee 
$200.0
Association Fee Frequency 
Annually
MLS Area 
Pike View Estates
School District 
Florence/Fremont RE-2
Financing Terms Available 
CashConventionalFHAUSDA LoanVA Loan
Roads 
Paved
Schools
School District
Florence/Fremont RE-2
Elementary School
Unknown
Middle School
Unknown
High School
Unknown
Listing courtesy of Action Team Realty: [email protected]


The real estate listing information and related content displayed on this site is provided exclusively for consumers’ personal, non-commercial use and may not be used for any purpose other than to identify prospective properties consumers may be interested in purchasing. This information and related content is deemed reliable but is not guaranteed accurate by the Pikes Peak REALTOR® Services Corp d/b/a elevateMLS. Copyright 2026
Last checked: 2026-11-05 11:39 AM UTC

Neighborhood & Commute
Source: Walkscore
Disclosure: Community information and market data powered by Constellation Data Labs. Information is deemed reliable but not guaranteed.
Save
Ask
Tour
Hide
Share