Save
Ask
Tour
Hide
Share
$774,900
New Listing

2362 Black Fawn Lane
Westcliffe, CO 81252

For Sale|Single Family Residence|Active
4
Beds
4
Total Baths
2
Full Baths
2
Partial Baths
3,622
SqFt
$214
/SqFt
2003
Built
County:
Custer
Listing courtesy of The Platinum Group: [email protected]
Call Now: 719-339-8909
Is this the listing for you? We can help make it yours.
719-339-8909
2362 Black Fawn Lane2362 Black Fawn Lane2362 Black Fawn Lane2362 Black Fawn Lane
Save
Ask
Tour
Hide
Share

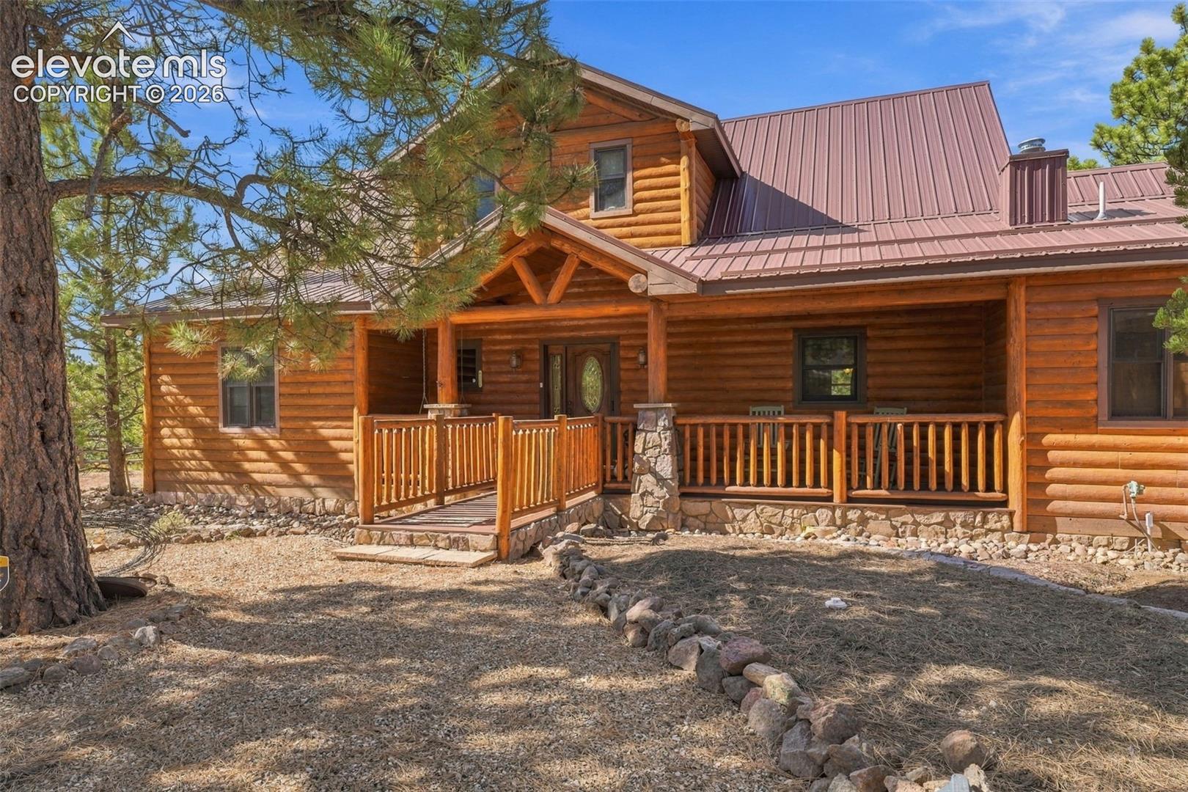
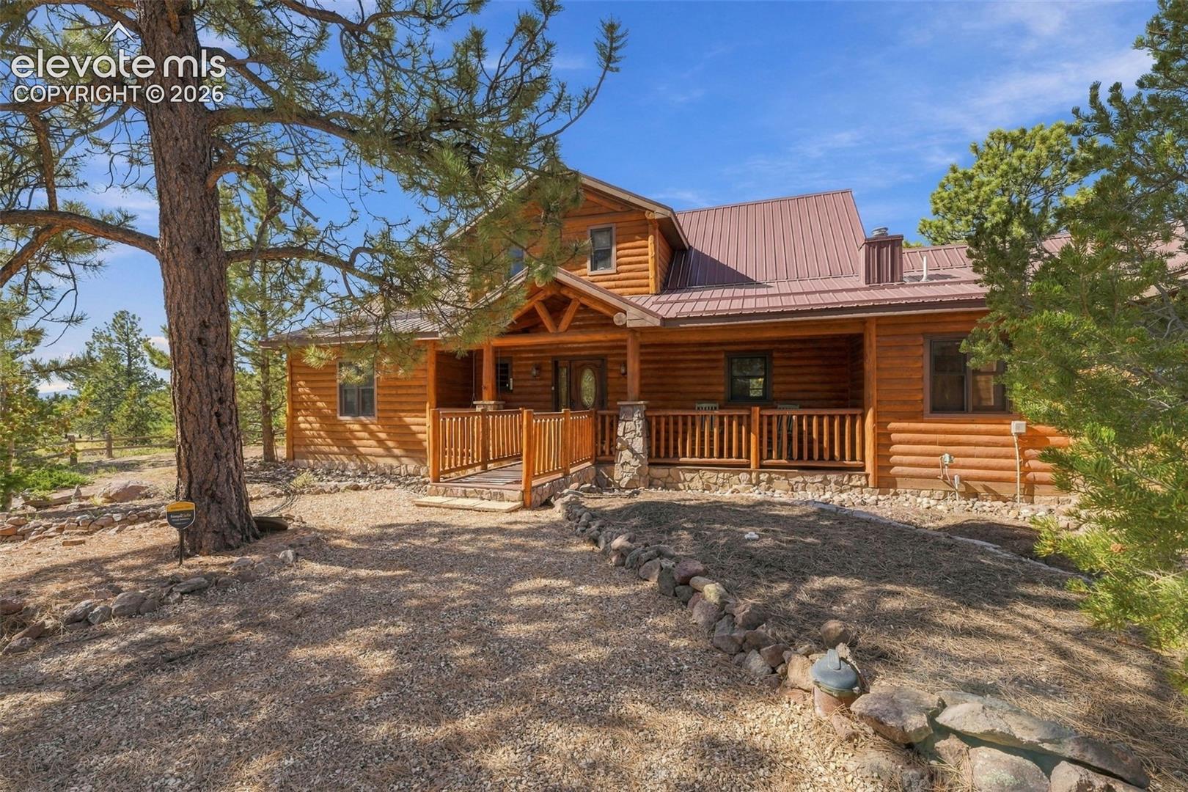
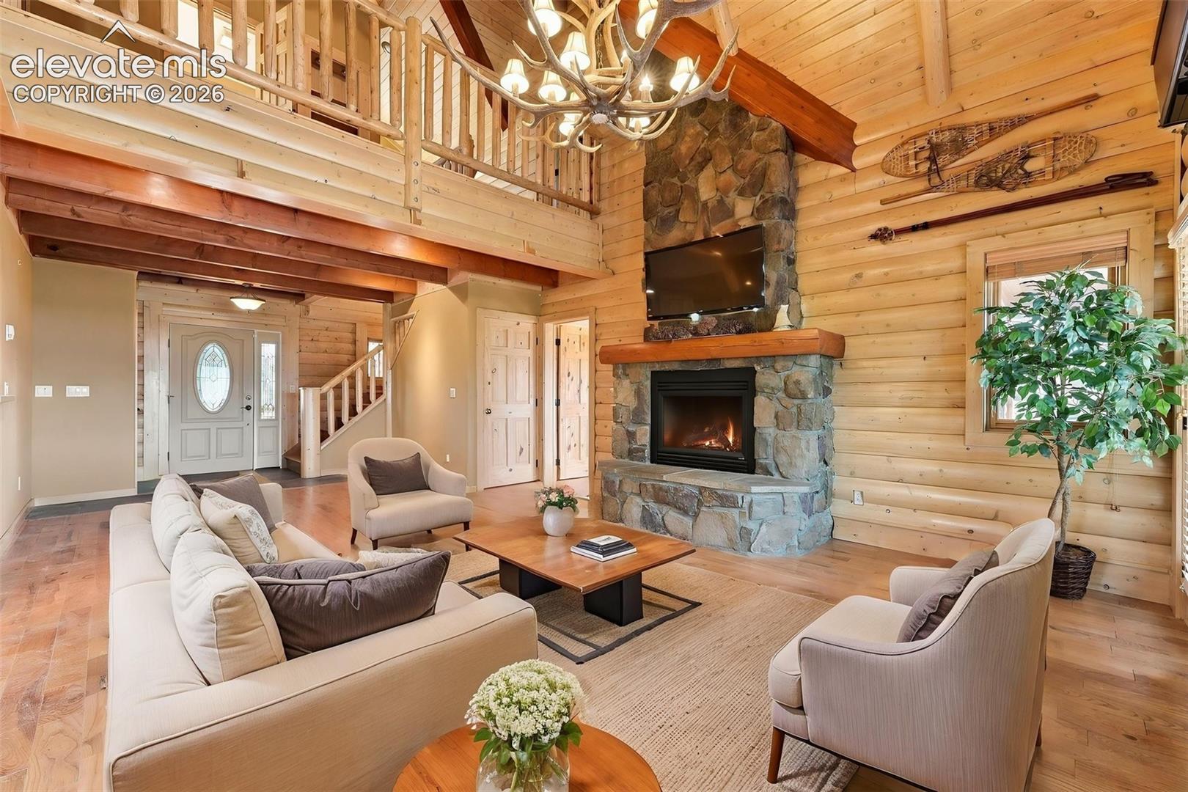
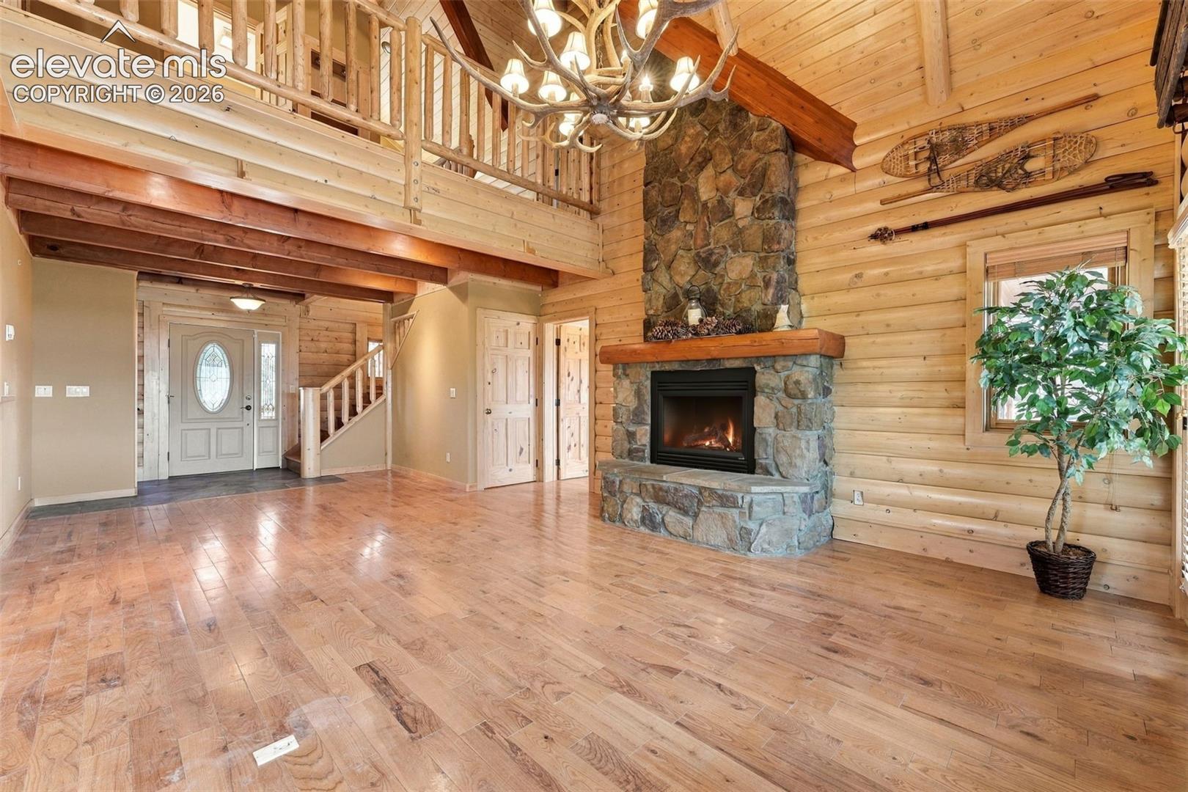
Discover Colorado mountain living at 2362 Black Fawn Lane, a distinctive five-bedroom Holland Log Home in Westcliffe, Colorado. Located in scenic Custer County, this mountain property combines classic log home craftsmanship with engineered construction designed for southern Colorado’s demanding climate. Stable log wall construction, foam insulation in the walls and ceilings, and high-altitude windows contribute to comfort, durability, and energy efficiency. The home was engineered to accommodate snow loads of 40 pounds and wind speeds up to 120 mph. Inside, the main-level primary suite offers everyday convenience, while two additional bedrooms and a full bathroom upstairs provide comfortable accommodations for family or guests. The finished basement adds a spacious family room, two additional bedrooms, and a bathroom, creating flexible space for entertaining, recreation, or extended stays. With three levels of living space, the home offers versatility for full-time living or a Colorado mountain getaway. The warmth and character of traditional log architecture complement the practical features of this thoughtfully designed residence. Whether you’re searching for a log home in Westcliffe, a five-bedroom mountain retreat in Custer County, or a peaceful escape in southern Colorado, 2362 Black Fawn Lane offers distinctive craftsmanship, flexible living spaces, and the natural beauty of the Wet Mountain Valley.

Save
Ask
Tour
Hide
Share
Listing Snapshot
Price 
$774,900
Days On Site 
0 Days
Bedrooms 
4
Inside Area (SqFt) 
3,622 sqft
Total Baths 
4
Full Baths 
2
Partial Baths 
2
Lot Size 
16.49 Acres
Year Built 
2003
MLS® Number 
3994192
Status 
Active
Property Tax 
$2,322.5
HOA/Condo/Coop Fees 
$10.83 monthly
Sq Ft Source 
N/A
Friends & Family
Recent Activity
4 hours agoListing updated with changes from the MLS®
4 hours agoListing first seen on site
General Features
Acres 
16.49
Attached Garage 
Yes
Garage 
Yes
Garage Spaces 
2
Parking 
GravelDrivewayAttached
Property Sub Type 
Single Family Residence
SqFt Above 
2410
SqFt Total 
3836
Style 
2 Story
Utilities 
Electricity AvailableElectricity Connected
Water Source 
CisternWell
Interior Features
Appliances 
DishwasherDisposalDryerOtherRefrigeratorWasherMicrowave
Basement 
FullPartially Finished
Cooling 
Ceiling Fan(s)
Flooring 
TileWood
Heating 
Hot WaterPropane
Interior 
PantryBreakfast BarVaulted Ceiling(s)
Laundry Features 
Main Level
Bathroom 
Level - Main
Bedroom 
Dimensions - 18.0x13.0Level - Upper
Dining Room 
Dimensions - 13.0x14.0Level - Main
Family Room 
Dimensions - 27.0x15.0Level - Basement
Kitchen 
Dimensions - 11.0x14.0Level - MainFeatures - Breakfast Bar
Laundry 
Dimensions - 10.0x8.0Level - Main
Living Room 
Dimensions - 17.0x14.0Level - Main
Master Bedroom 
Dimensions - 15.0x13.0Level - Main
Other Room 
Dimensions - 8.0x10.0Level - BasementFeatures - See Remarks
Save
Ask
Tour
Hide
Share
Exterior Features
Fencing 
Back Yard
Lot Features 
Wooded
Patio And Porch 
Deck
Road Frontage 
County Road
Roof 
Shingle
View 
Mountain(s)Panoramic
Waterview 
Mountain(s)Panoramic
Community Features
Association Fee 
$130.0
Association Fee Frequency 
Annually
MLS Area 
Westcliffe
School District 
Custer Consolidated C-1
Financing Terms Available 
CashConventionalFHAVA Loan
Schools
School District
Custer Consolidated C-1
Elementary School
Custer
Middle School
Custer
High School
Custer
Listing courtesy of The Platinum Group: [email protected]


The real estate listing information and related content displayed on this site is provided exclusively for consumers’ personal, non-commercial use and may not be used for any purpose other than to identify prospective properties consumers may be interested in purchasing. This information and related content is deemed reliable but is not guaranteed accurate by the Pikes Peak REALTOR® Services Corp d/b/a elevateMLS. Copyright 2026
Last checked: 2026-10-15 10:01 PM UTC

Neighborhood & Commute
Source: Walkscore
Disclosure: Community information and market data powered by Constellation Data Labs. Information is deemed reliable but not guaranteed.
Save
Ask
Tour
Hide
Share