Save
Ask
Tour
Hide
Share
$449,900
1 Day On Site

111 N Walnut Street
Woodland Park, CO 80863

For Sale|Single Family Residence|Active
2
Beds
1
Total Bath
1
Full Bath
1,256
SqFt
$358
/SqFt
1947
Built
County:
Teller
Listing courtesy of Rip Roaring Sales, Inc.: [email protected]
Call Now: 719-339-8909
Is this the listing for you? We can help make it yours.
719-339-8909
111 N Walnut Street111 N Walnut Street111 N Walnut Street111 N Walnut Street
Save
Ask
Tour
Hide
Share

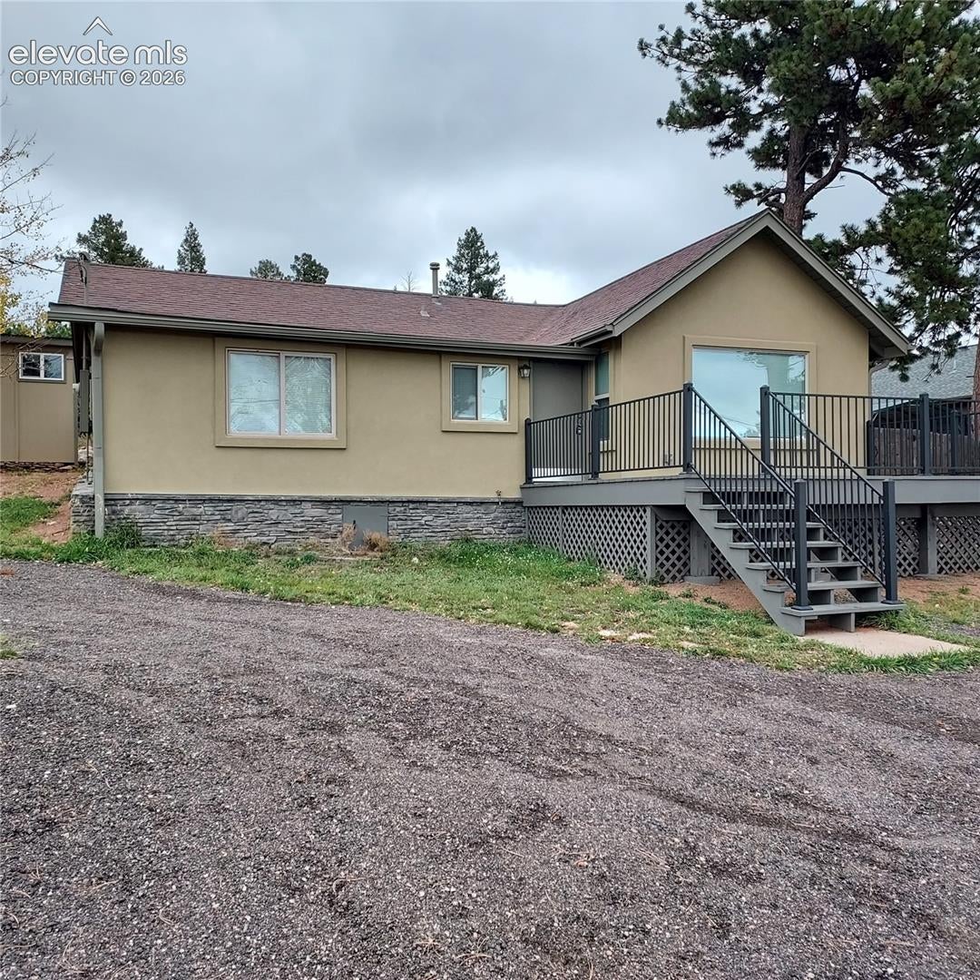
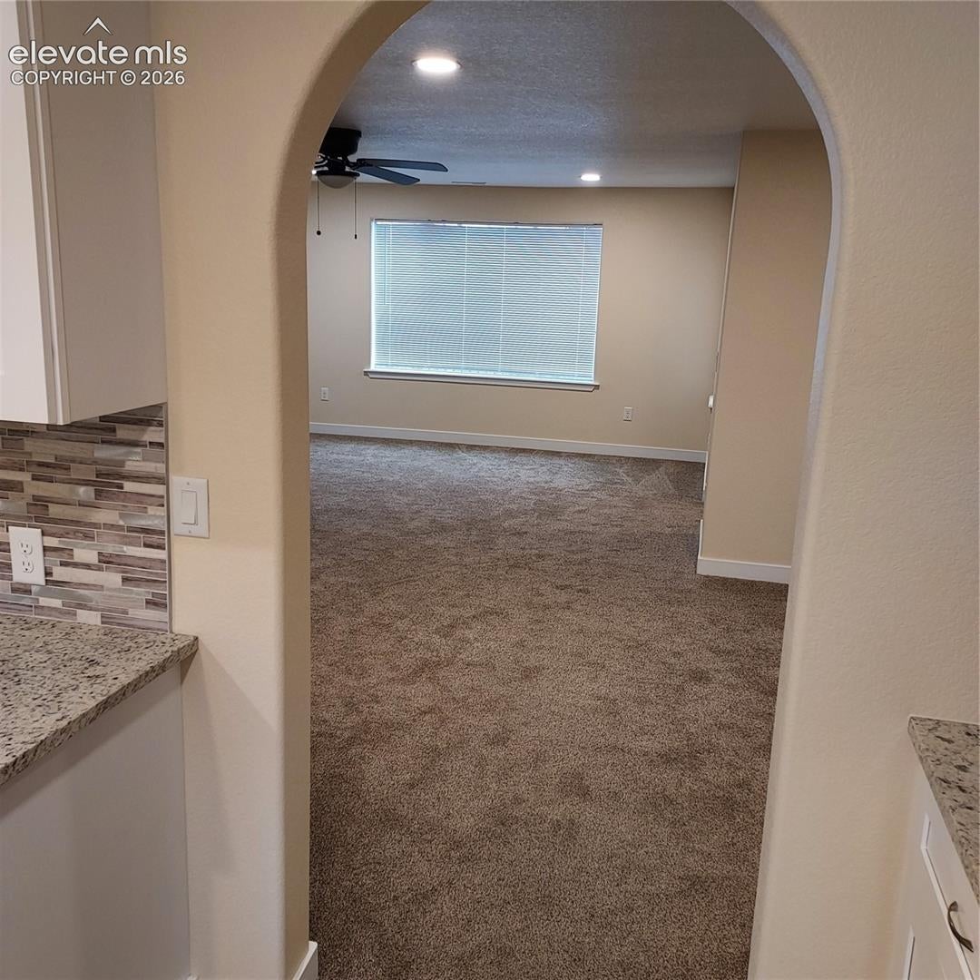
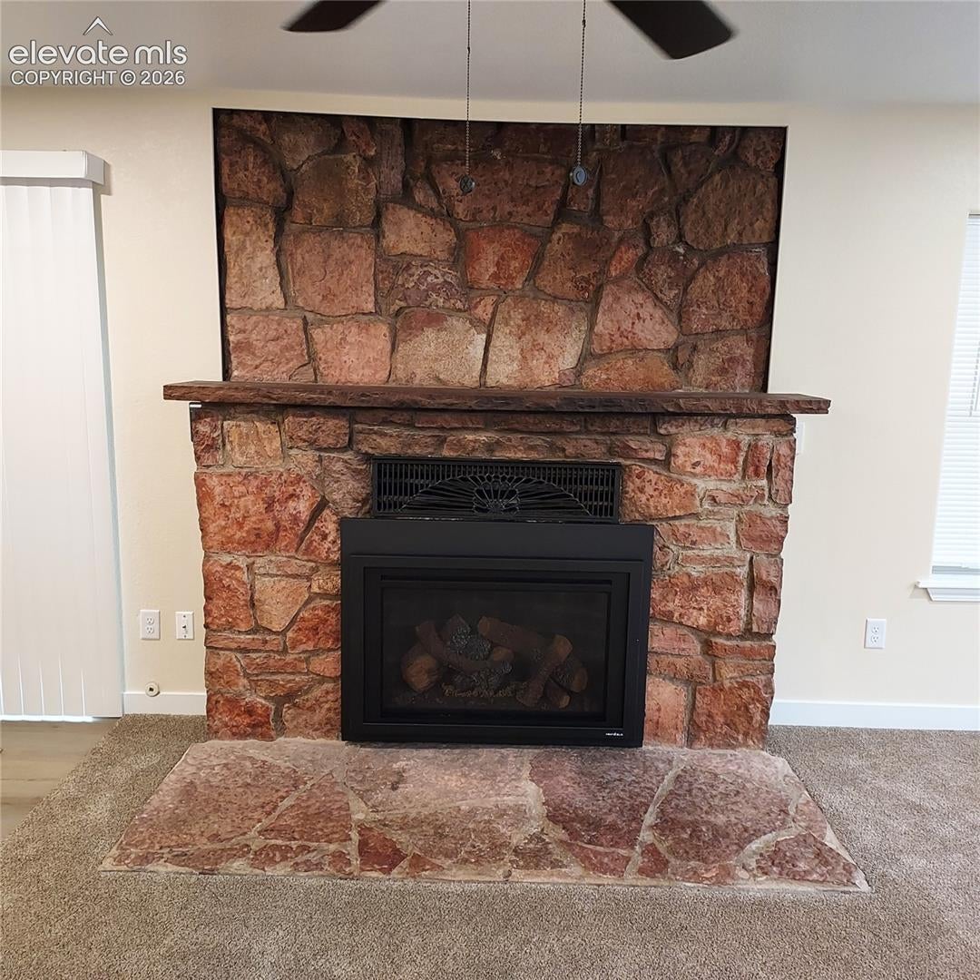
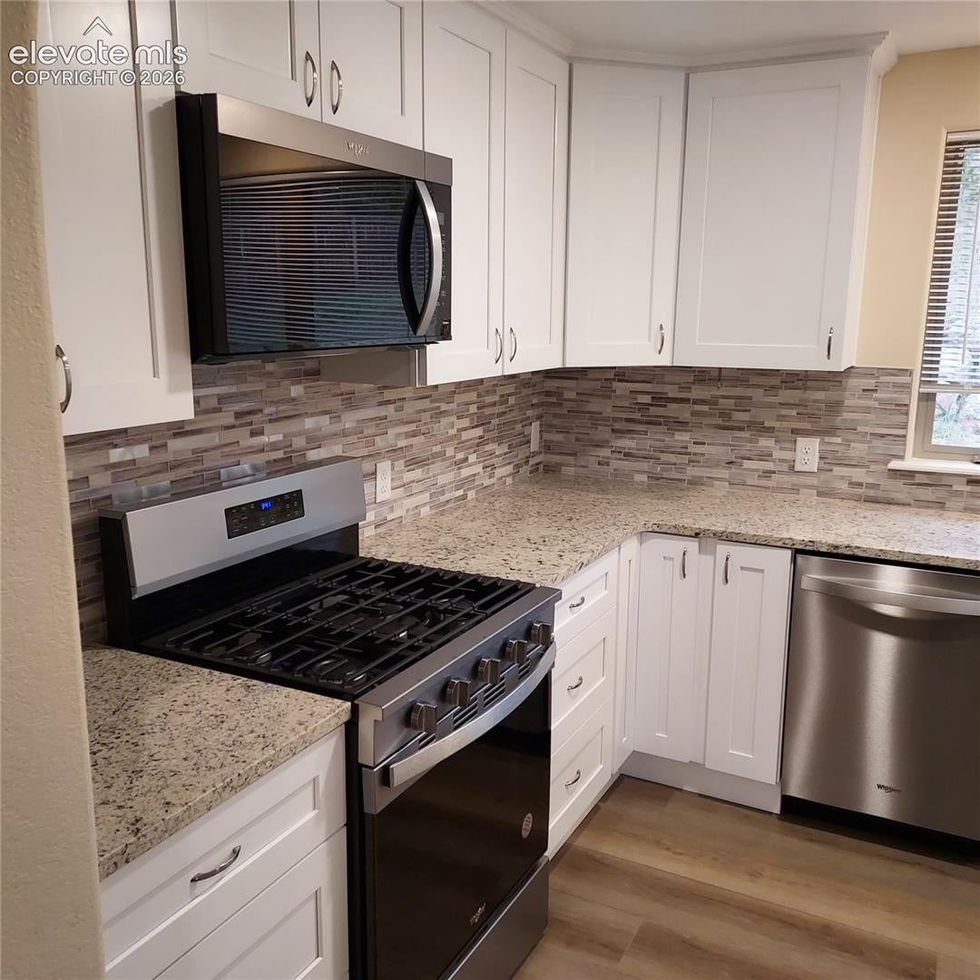
Looking for a view of Pikes Peak to fill your living room? You just found it and lots more! This home is like NEW and just remodeled in 2025. The kitchen has beautiful granite countertops and complementing tile backsplash. Appliances are all new and include a stainless gas range/oven, kitchen sink & disposal, dishwasher, front load clothes washer, dryer and a side by side refrigerator. No detail has been missed in this kitchen, even soft close cabinets. Of course there is a natural stone fireplace no true mountain home should be without. The exterior is stucco siding, there is concrete around the footer/outside walls to stop erosion. A large storage shed is in the large back yard, with rock rip rap. The curved driveway offers lots of parking. All this located within walking distance to downtown Woodland Park offering the usual conveniences but still having the small town feeling of parades, festivals and a seasonal farmers market the locals are quite proud of. Holidays are around the corner, this is a perfect home to start making memories!

Save
Ask
Tour
Hide
Share
Listing Snapshot
Price 
$449,900
Days On Site 
1 Day
Bedrooms 
2
Inside Area (SqFt) 
1,256 sqft
Total Baths 
1
Full Baths 
1
Partial Baths 
N/A
Lot Size 
0.29 Acres
Year Built 
1947
MLS Number 
3994496
Status 
Active
Property Tax 
$1,671
HOA/Condo/Coop Fees 
N/A
Sq Ft Source 
N/A
Friends & Family
Recent Activity
19 hours agoListing updated with changes from the MLS
20 hours agoStatus changed to Active
20 hours agoPrice changed to $449,900
yesterdayListing first seen on site
General Features
Acres 
0.29
Parking 
GravelDrivewayNone
Property Sub Type 
Single Family Residence
SqFt Above 
1256
SqFt Total 
1256
Style 
Ranch
Utilities 
Electricity ConnectedNatural Gas ConnectedNatural Gas Available
Water Source 
Public
Interior Features
Appliances 
DishwasherDisposalDryerOvenRangeRefrigeratorWasherMicrowave
Basement 
Crawl Space
Cooling 
Ceiling Fan(s)None
Fireplace 
Yes
Fireplace Features 
Gas
Fireplaces 
1
Flooring 
VinylCarpet
Heating 
Forced AirNatural Gas
Interior 
Pantry
Laundry Features 
Main Level
Bathroom 
Level - Main
Bedroom 
Dimensions - 9.0x16.0Level - Main
Dining Room 
Dimensions - 6.0x11.0Level - Main
Kitchen 
Dimensions - 8.0x13.0Level - Main
Laundry 
Level - Main
Living Room 
Dimensions - 12.0x22.0Level - Main
Master Bedroom 
Dimensions - 10.0x19.0Level - Main
Save
Ask
Tour
Hide
Share
Exterior Features
Exterior 
Gas GrillStorage
Lot Features 
LevelCorner Lot
Other Structures 
Shed(s)
Patio And Porch 
Deck
Road Frontage 
City Street
Roof 
Shingle
View 
CityMountain(s)
Waterview 
CityMountain(s)
Community Features
MLS Area 
Steffas
School District 
Woodland Park RE2
Financing Terms Available 
CashConventionalFHAVA Loan
Schools
School District
Woodland Park RE2
Elementary School
Unknown
Middle School
Unknown
High School
Unknown
Listing courtesy of Rip Roaring Sales, Inc.: [email protected]


The real estate listing information and related content displayed on this site is provided exclusively for consumers’ personal, non-commercial use and may not be used for any purpose other than to identify prospective properties consumers may be interested in purchasing. This information and related content is deemed reliable but is not guaranteed accurate by the Pikes Peak REALTOR® Services Corp d/b/a elevateMLS. Copyright 2026
Last checked: 2026-10-20 10:06 PM UTC

Neighborhood & Commute
Source: Walkscore
Disclosure: Community information and market data powered by Constellation Data Labs. Information is deemed reliable but not guaranteed.
Save
Ask
Tour
Hide
Share