Colorado Springs Real Estate Agents
JoAnn Gadkowski Team at Berkshire Hathaway HS Rocky Mountain Realtors
724-726 Pioneer LaneColorado Springs, CO 80904
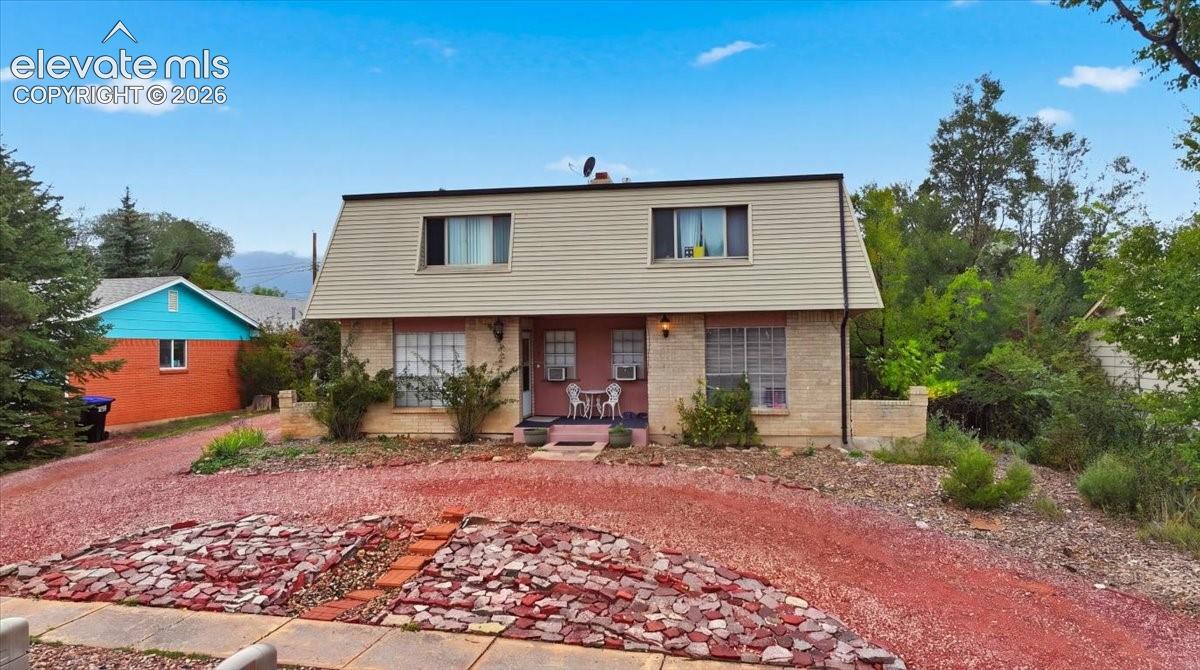
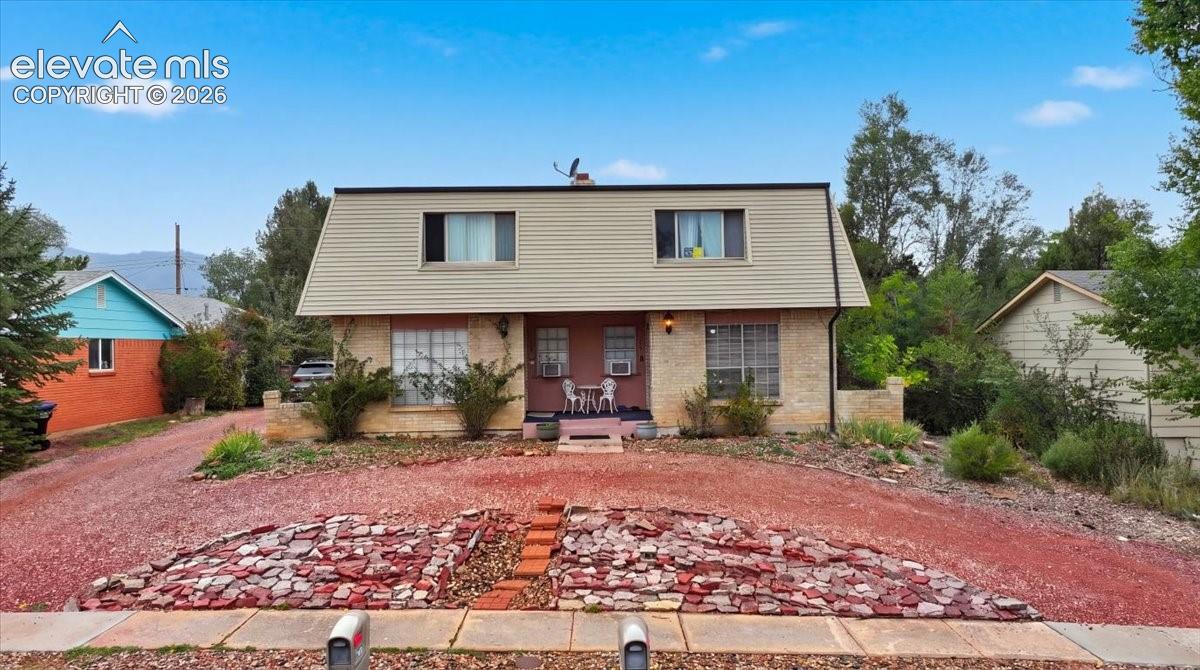
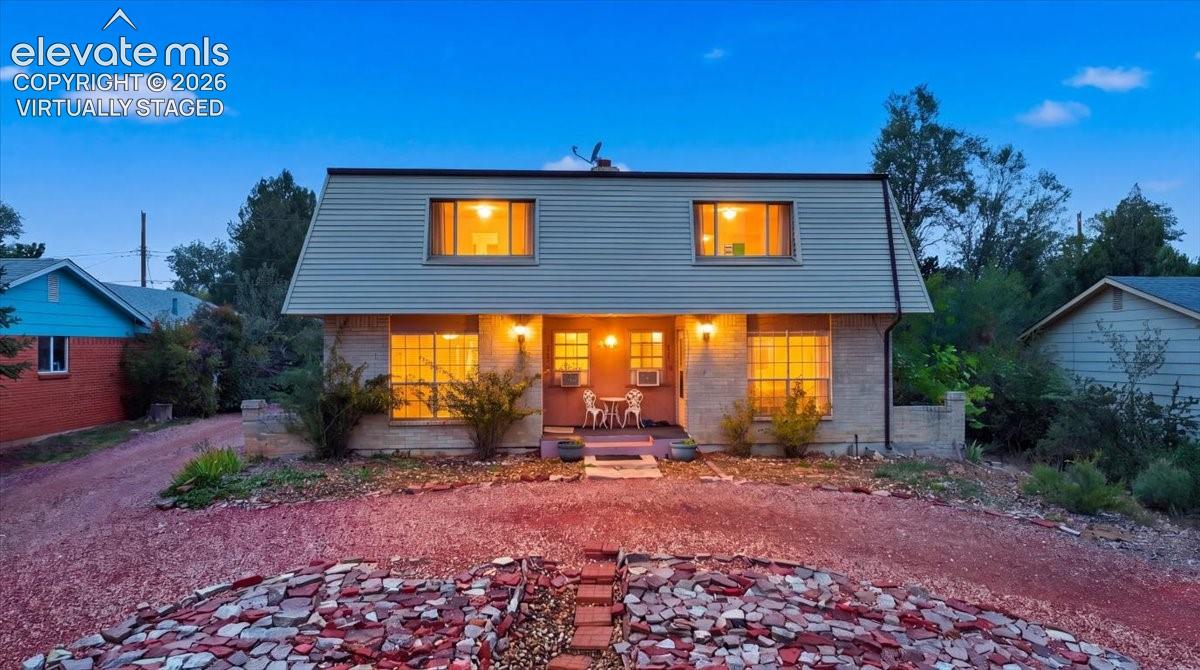
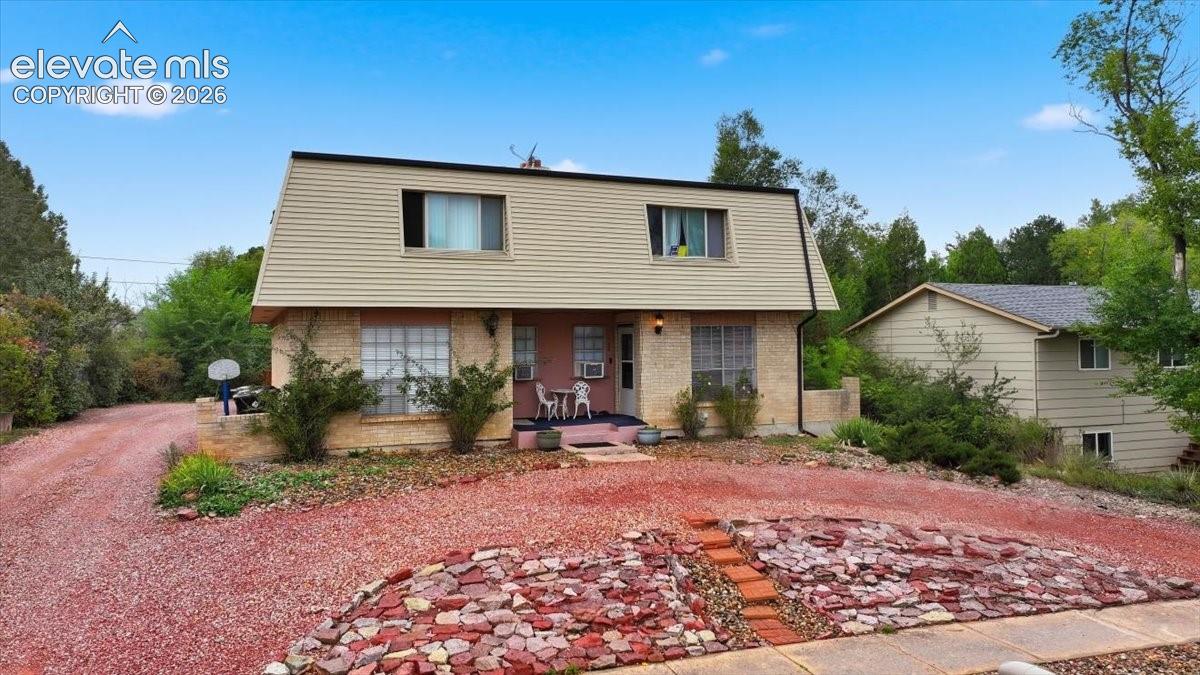
This investment opportunity offers income-producing duplex, featuring 2 spacious units, both currently rented & offering comfortable living spaces, desirable amenities, & beautiful Colorado views. 724 showcases a fresh, inviting interior. The living room hosts a wood-burning fireplace framed by a white brick accent wall & hearth, flanked by mirror-backed shelving that adds character & charm. The kitchen features white cabinetry, newer appliances, & a peninsula island with breakfast bar seating. The dining area opens to a private patio, creating an easy transition to outdoor living. The main level also includes a 1/2 bath and laundry closet. The upper level offers a generously sized primary bedroom with dual closets & access to an upper shared deck, where you can enjoy views of Pikes Peak & Garden of the Gods. A spacious secondary bedroom features 2 closets & direct access to the hall bathroom, providing convenience & functionality. Unit 726 offers a reverse floor plan with a similar layout & its own inviting white brick fireplace accent wall & built-in shelving. This unit features warm, dark oak kitchen cabinetry, a combination of stainless steel & black appliances, with tan carpeting for a more traditional feel. Additional highlights include multiple closets, built-in shelving, a large unfinished basement, & 2 walk-outs offering ample light & access outdoors. The rear of the home provides off-street parking for all tenants. Conveniently located near schools, parks, shopping, & entertainment, with easy access to I25, this property offers an appealing combination of accessibility & lifestyle convenience. With both units currently rented, this duplex presents an excellent opportunity for investors seeking rental income or buyers looking to live in one unit while generating income from the other. The combination of updated finishes, functional layouts, outdoor living spaces, & ideal location makes this property a wonderful addition to any investment portfolio.
| 2 hours ago | Listing updated with changes from the MLS® | |
| 3 hours ago | Listing first seen on site |

The real estate listing information and related content displayed on this site is provided exclusively for consumers’ personal, non-commercial use and may not be used for any purpose other than to identify prospective properties consumers may be interested in purchasing. This information and related content is deemed reliable but is not guaranteed accurate by the Pikes Peak REALTOR® Services Corp d/b/a elevateMLS. Copyright 2026
Last checked: 2026-10-06 09:51 PM UTC