Colorado Springs Real Estate Agents
JoAnn Gadkowski Team at Berkshire Hathaway HS Rocky Mountain Realtors
10867 Matta DriveColorado Springs, CO 80925
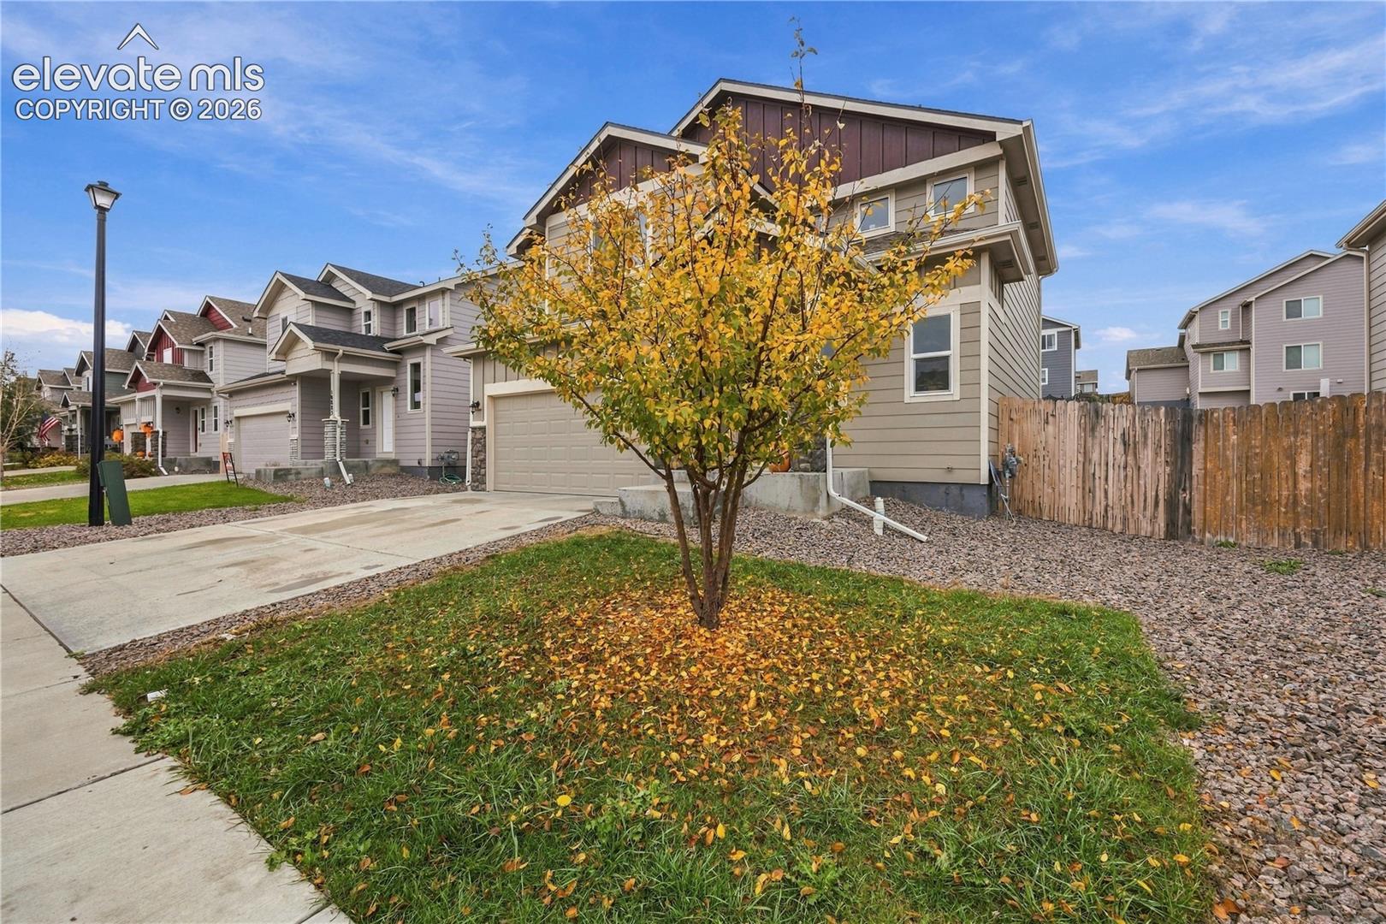
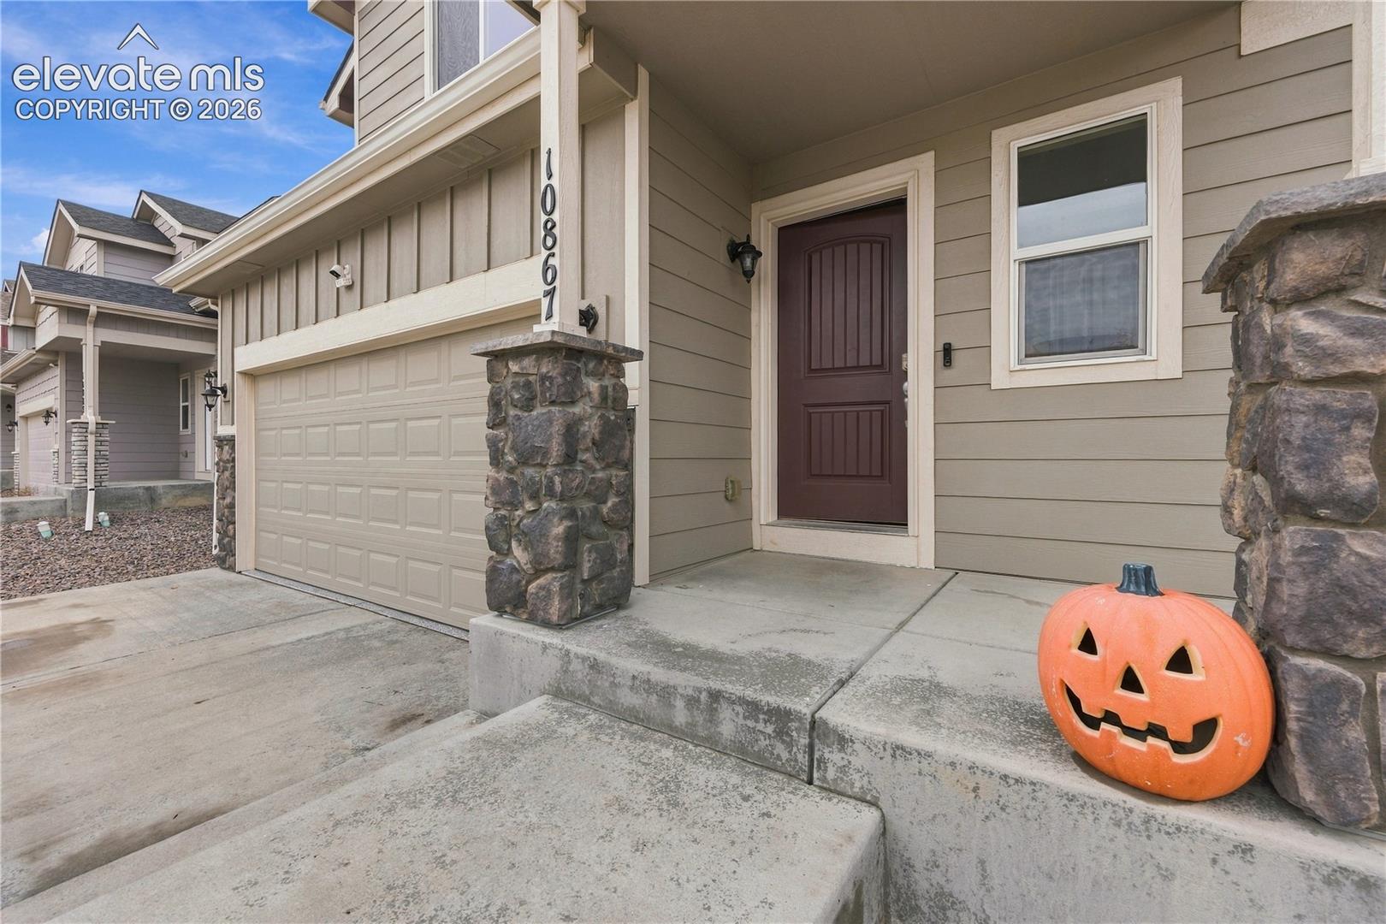
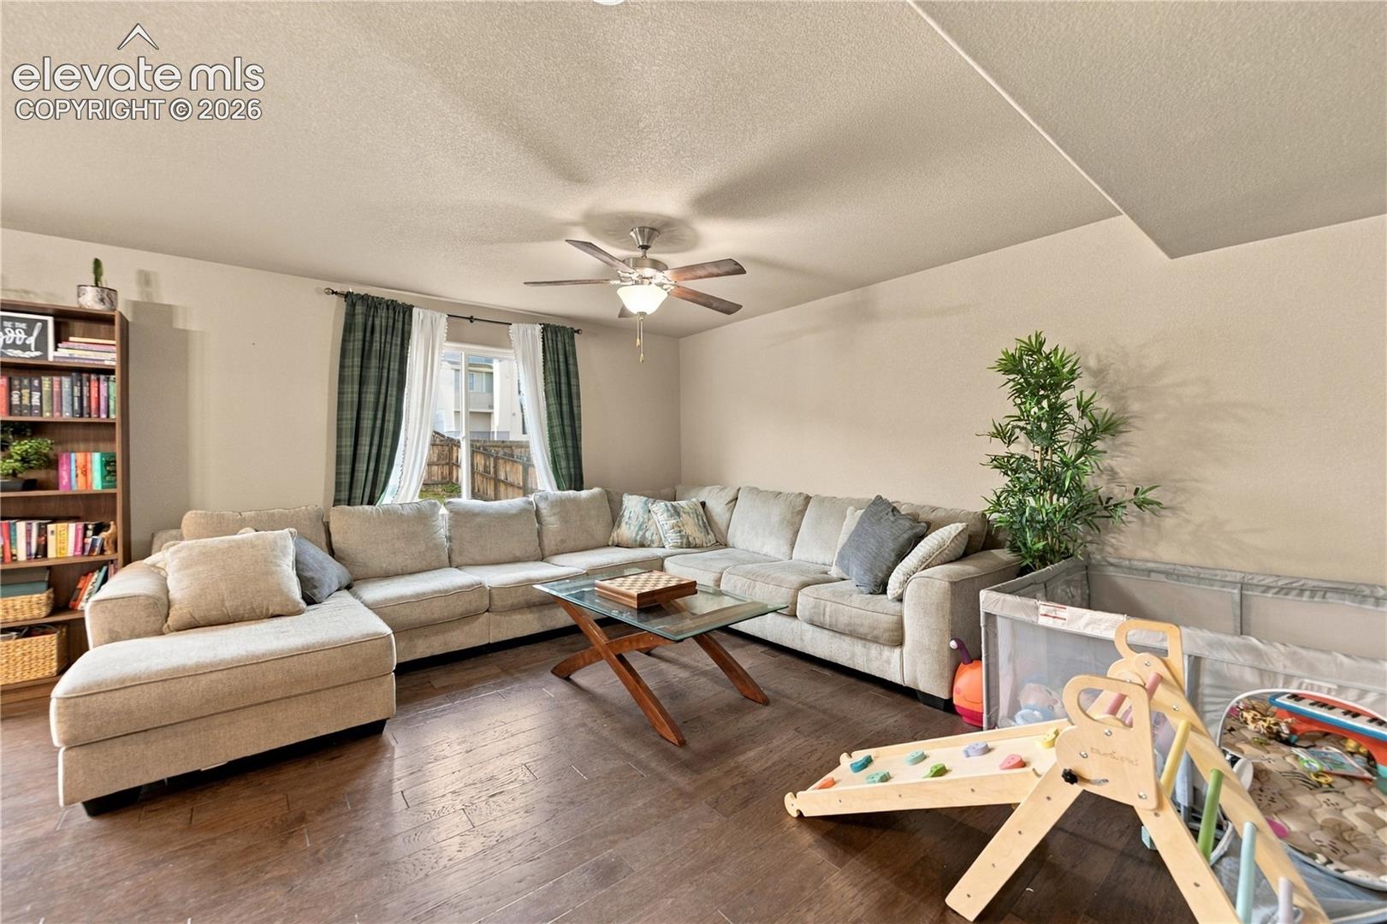
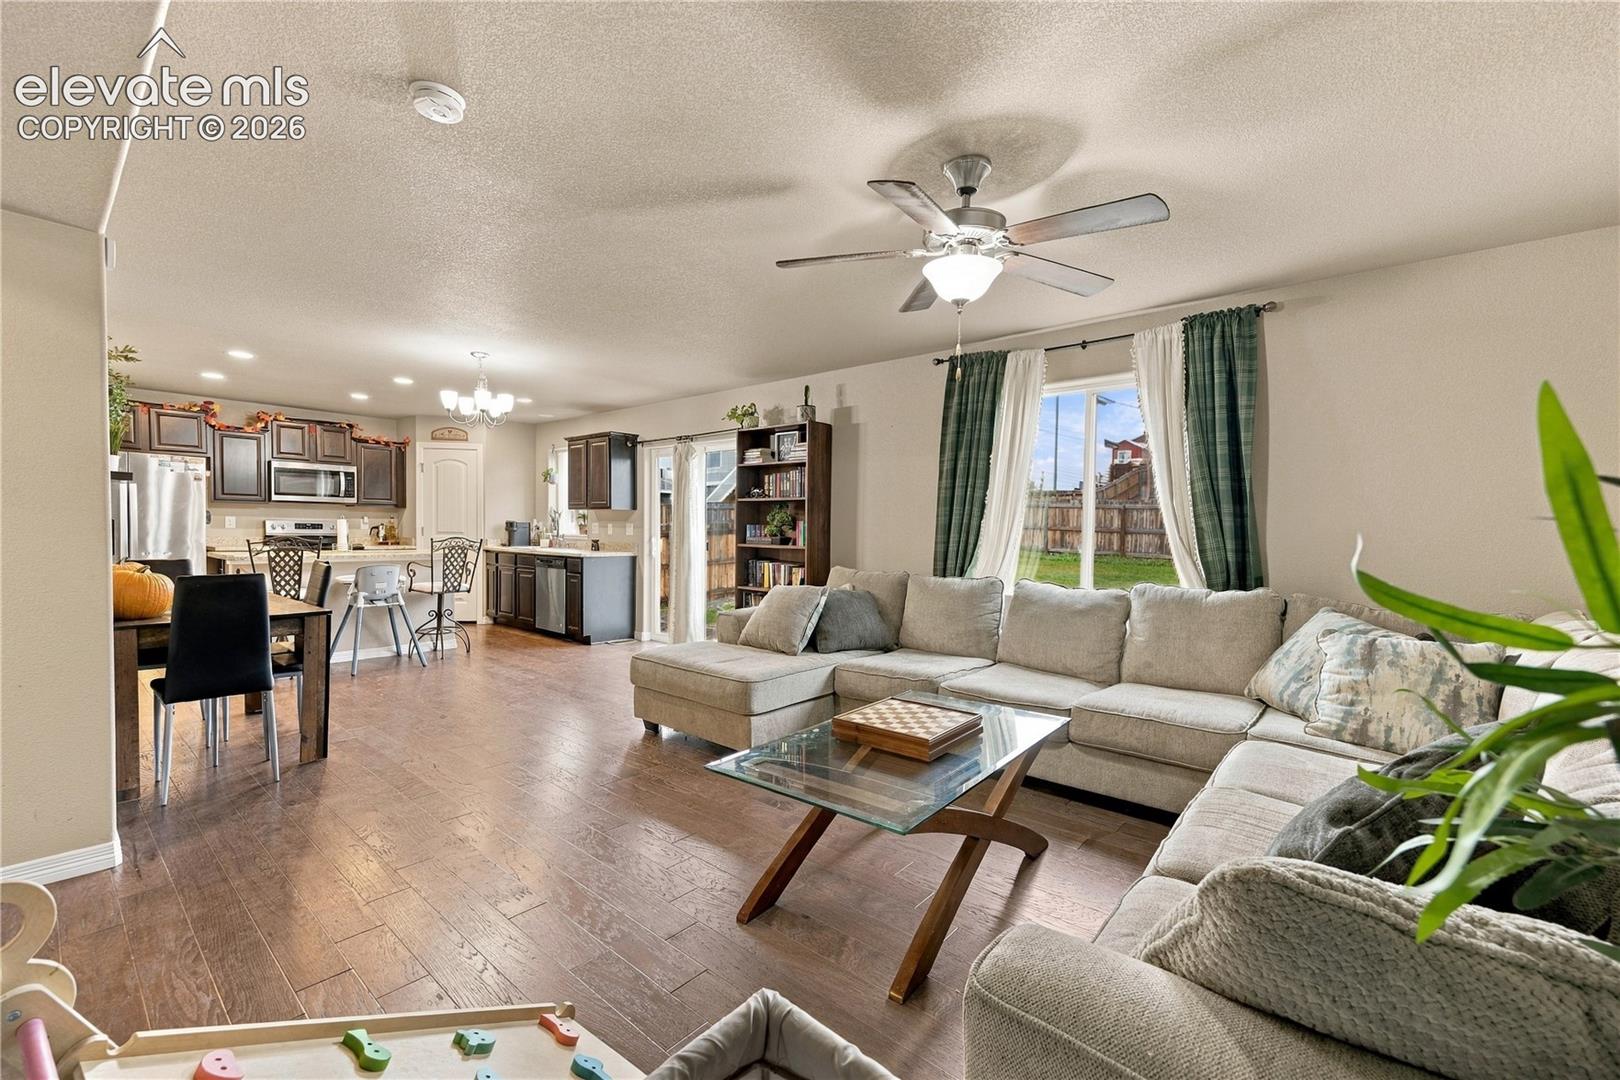
Welcome home to this beautifully maintained two-story property, showcasing fantastic curb appeal with its contemporary siding, stone accent pillars, and a charming covered front porch. The exterior is completed by a spacious two-car garage with epoxy flooring and a wide concrete driveway. The open-concept main floor features a bright and spacious living room with rich wood-look, luxury LVP flooring, that seamlessly transitions to the dining area and kitchen. The kitchen is equipped with dark cabinetry, stainless steel appliances, and a center island. A bonus half bathroom by the entry. The main living area opens up to a spacious, fully fenced backyard features a lush green lawn bordered by neat gravel landscaping and includes a small concrete patio perfect for outdoor grilling and relaxation. The upstairs landing features cozy neutral carpeting, a spacious double-door storage closet for the laundry room, and a bright corner sitting area nestled under natural light from elevated windows that opens up to the main bedroom which offers a peaceful retreat, a cooling ceiling fan, cozy carpeting, and a large window that frames views of the neighborhood. It flows seamlessly into the attached bathroom, which features a spacious dark wood double-sink vanity under bright vanity lighting, leading back to a separate area housing the toilet, glass-door shower, and an expansive walk-in closet. Upstairs includes two additional bright and spacious bedrooms featuring neutral carpeting and generous natural light, perfectly accompanying a full hallway bathroom equipped with a dark wood vanity and a tub/shower combo. This Home is close to schools, shopping centers and children playgrounds. It located within 10 miles of Peterson Space Force and Fort Carson. A VA Assumable Loan with a very low gap and low interest rate. Do not let this opportunity pass you! Check out this beautiful Home and schedule your tour today! Investors are welcome to check it out!
| 6 days ago | Listing updated with changes from the MLS | |
| 6 days ago | Status changed to Active | |
| a week ago | Listing first seen on site |

The real estate listing information and related content displayed on this site is provided exclusively for consumers’ personal, non-commercial use and may not be used for any purpose other than to identify prospective properties consumers may be interested in purchasing. This information and related content is deemed reliable but is not guaranteed accurate by the Pikes Peak REALTOR® Services Corp d/b/a elevateMLS. Copyright 2026
Last checked: 2026-11-12 08:57 AM UTC