Colorado Springs Real Estate Agents
JoAnn Gadkowski Team at Berkshire Hathaway HS Rocky Mountain Realtors
20 Westwood DriveWoodland Park, CO 80863
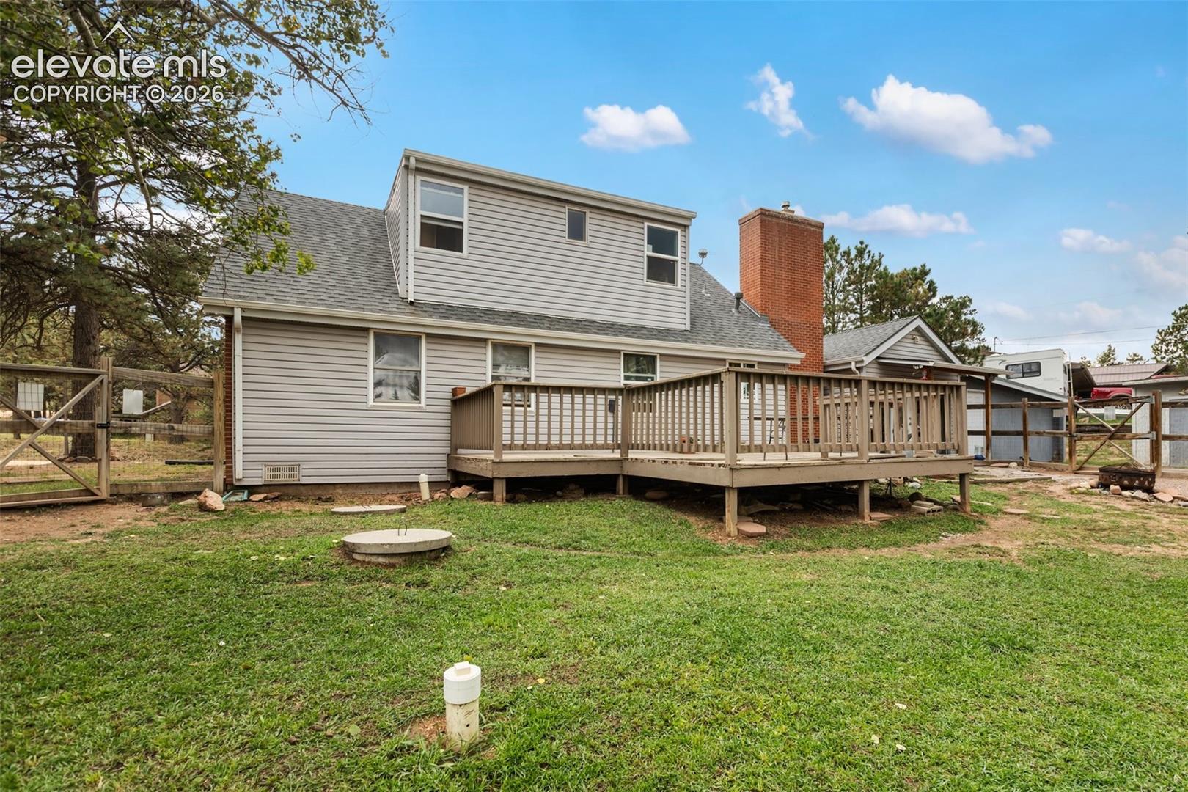
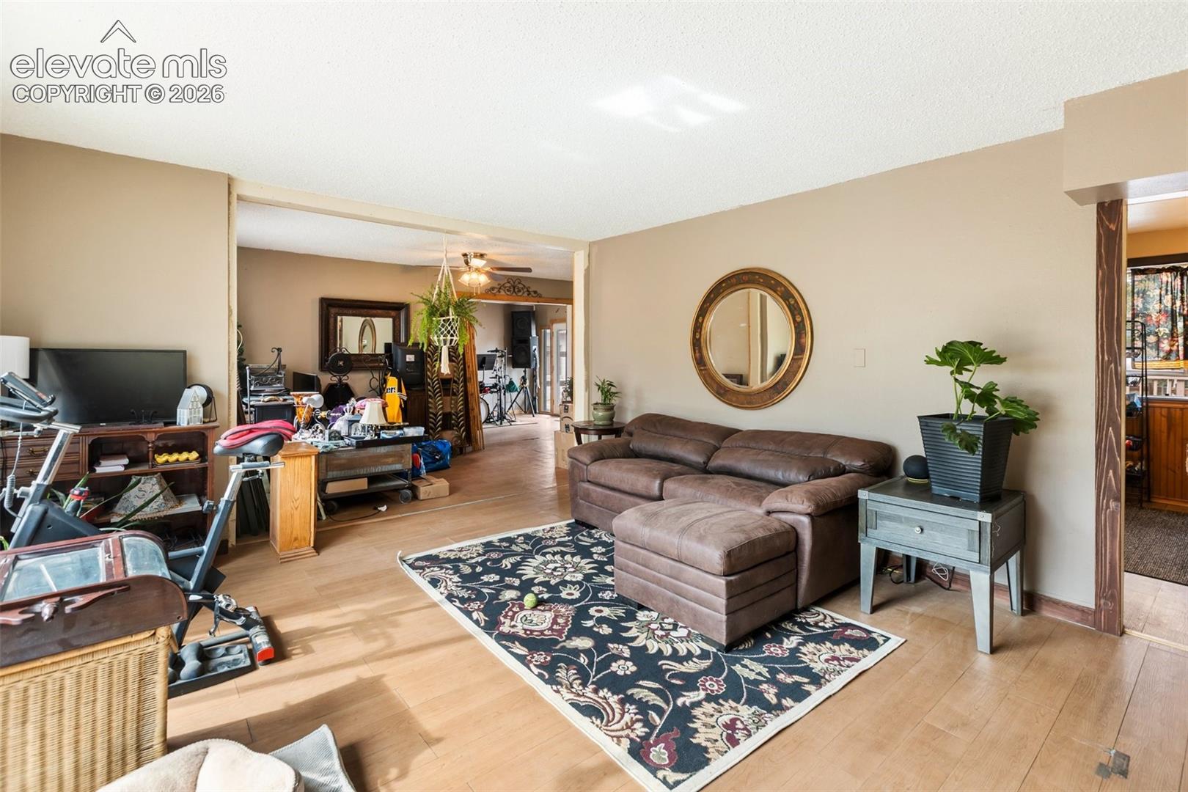
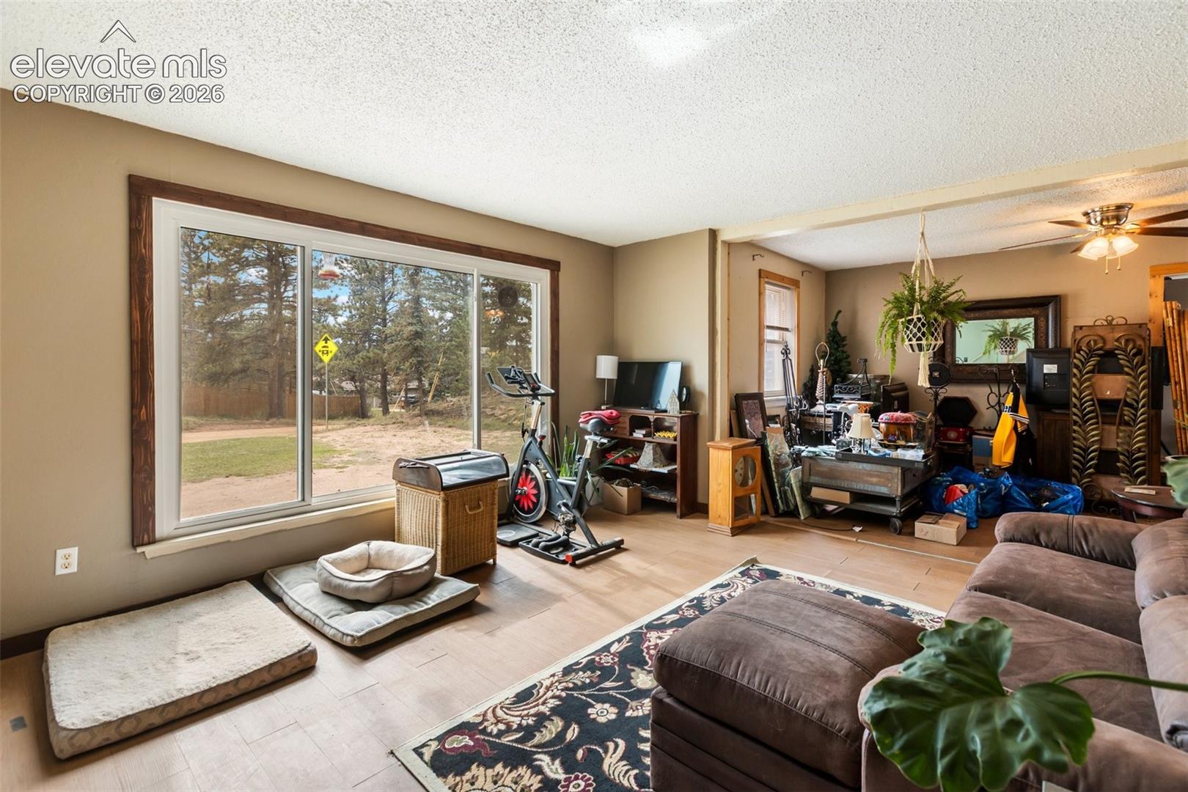
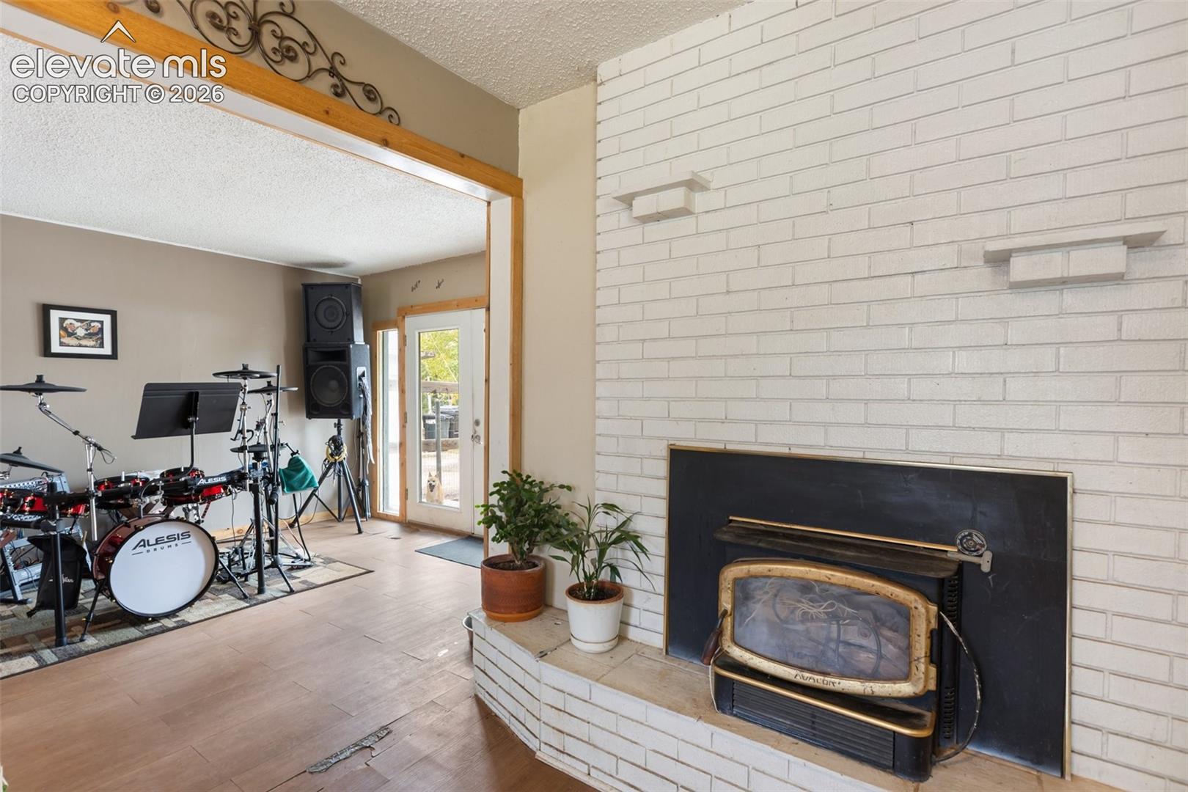
Fixer-Upper Opportunity in Woodland Park – Priced to Sell! This is going to go fast! Bring your vision and make this Woodland Park property your own! Priced to sell and being offered AS-IS, this home is a great opportunity for a buyer looking for a project, investment, or a chance to build equity through improvements. The home offers a classic brick exterior, wood floors, a spacious kitchen, fireplace, main-level living spaces, and additional upper-level rooms ready for renovation and finishing. Several important improvements have already been made, including a new electrical box, newer windows and siding along the back of the home, and a 30-amp RV hookup located on the exterior pole. The laundry area is equipped with both gas and 220V dryer hookups. Outside, the corner lot provides a fenced yard, large deck, mature trees, two storage sheds, RV possibilities, and plenty of room to create an inviting outdoor space. This property needs work and is ready for someone who can see the potential. Whether you're an investor, renovator, or buyer looking for a home you can update to your own style, this is an opportunity to roll up your sleeves and transform a Woodland Park home in a great mountain setting. Property is being sold AS-IS and is priced accordingly. Hurry!
| an hour ago | Listing updated with changes from the MLS® | |
| 4 hours ago | Listing first seen on site |

The real estate listing information and related content displayed on this site is provided exclusively for consumers’ personal, non-commercial use and may not be used for any purpose other than to identify prospective properties consumers may be interested in purchasing. This information and related content is deemed reliable but is not guaranteed accurate by the Pikes Peak REALTOR® Services Corp d/b/a elevateMLS. Copyright 2026
Last checked: 2026-09-30 10:09 PM UTC