Save
Ask
Tour
Hide
Share
$595,000
1 Day On Site

16474 Alpine Sorrel Drive
Monument, CO 80132

For Sale|Single Family Residence|Active
5
Beds
3
Total Baths
2
Full Baths
1
Partial Bath
2,652
SqFt
$224
/SqFt
2022
Built
County:
El Paso
Listing courtesy of Exp Realty LLC: [email protected]
Call Now: 719-339-8909
Is this the listing for you? We can help make it yours.
719-339-8909
Upcoming Open Houses
Sun, Oct 25, 1:00 PM - 3:00 PM
16474 Alpine Sorrel Drive16474 Alpine Sorrel Drive16474 Alpine Sorrel Drive16474 Alpine Sorrel Drive
Save
Ask
Tour
Hide
Share

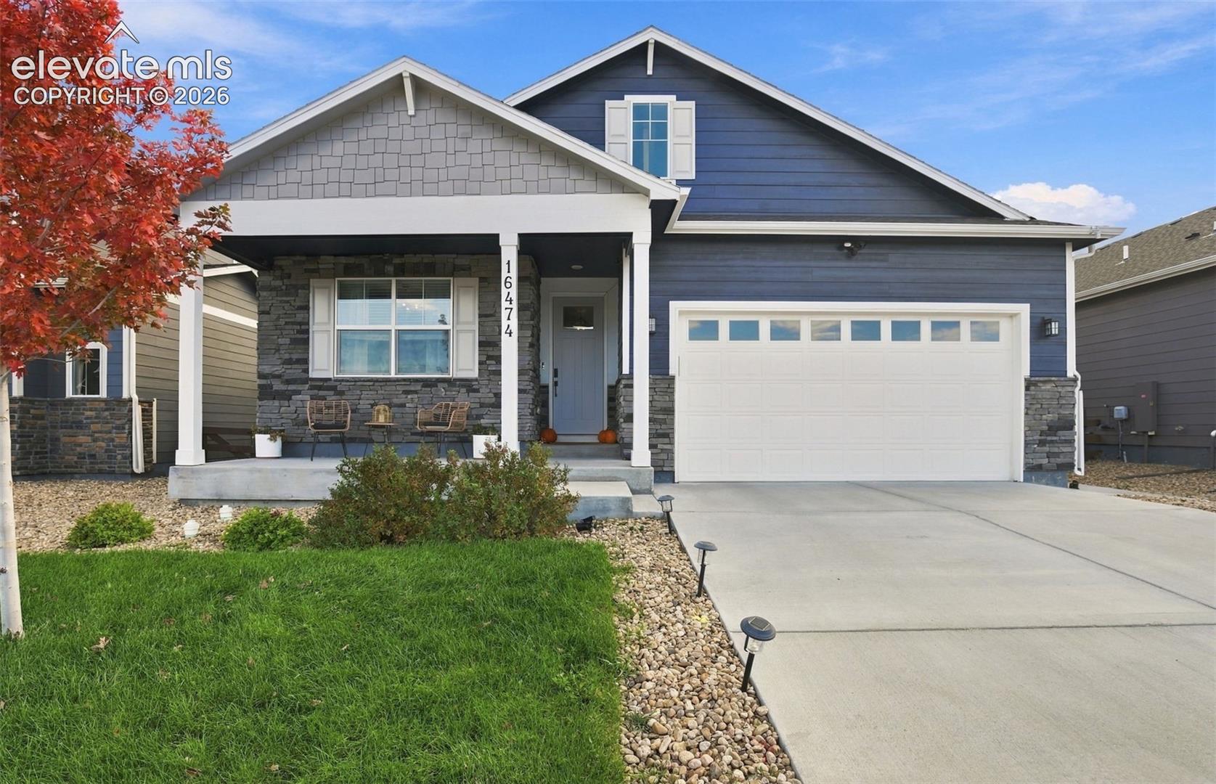
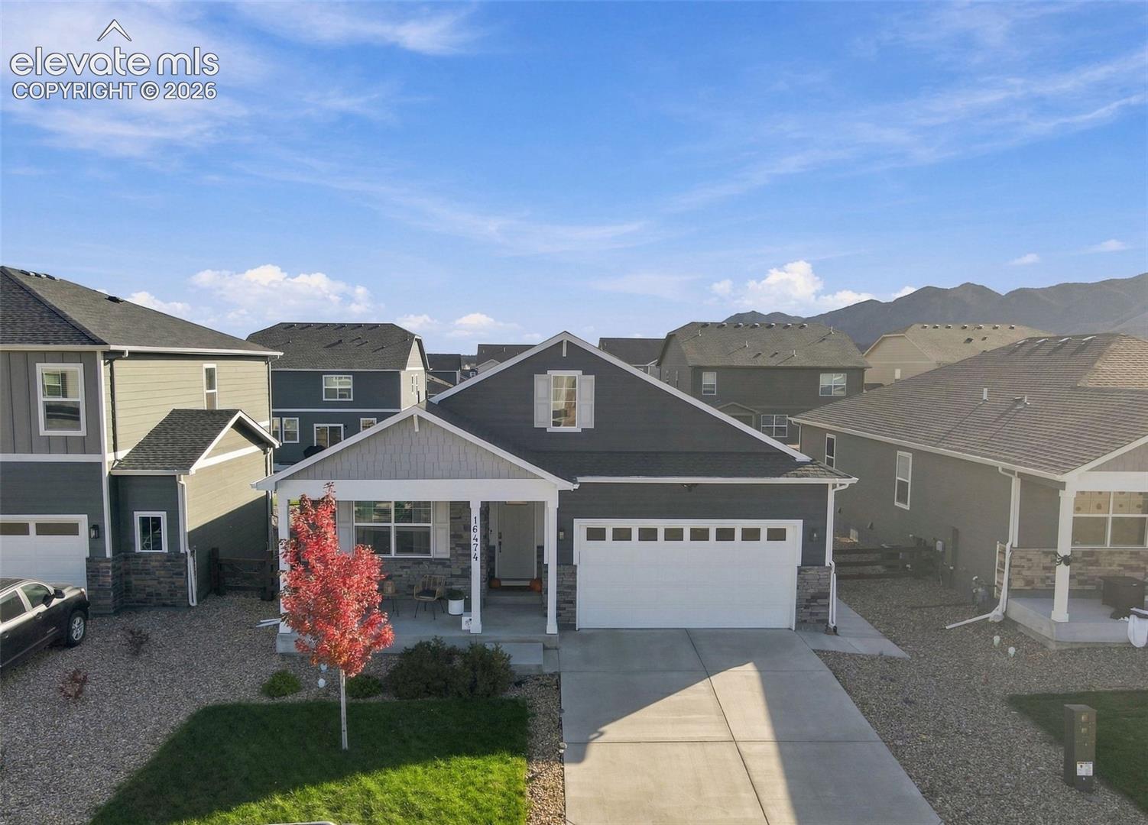
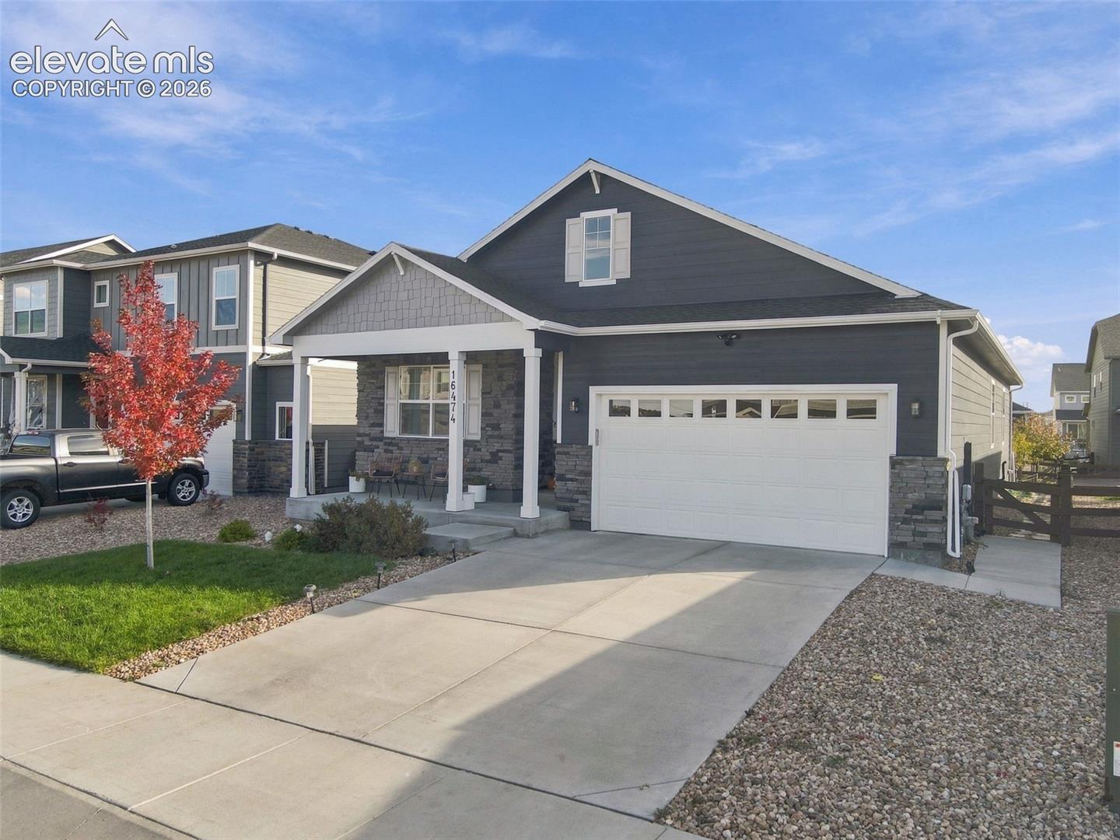
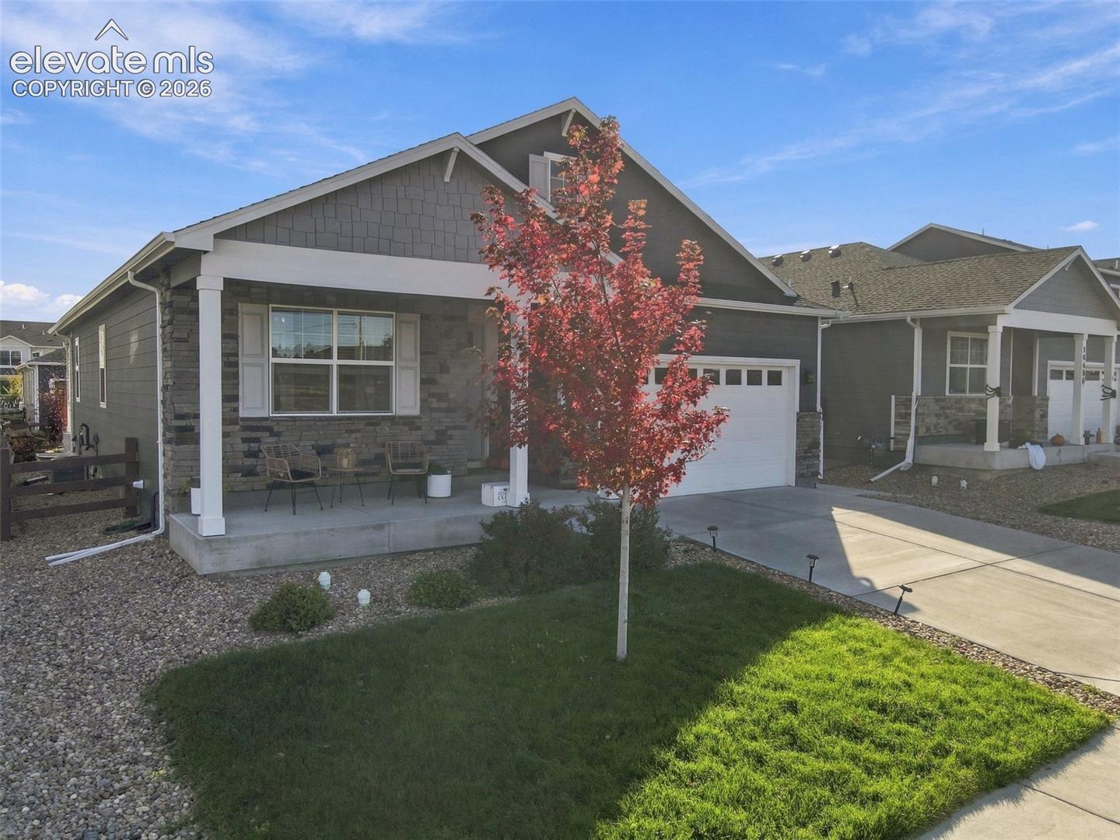
Looking for a ranch that's hard to find & even harder to replicate? 5 bedrooms with FOUR on the main level! Located on a cul-de-sac in Willow Springs Ranch, this home offers an ideal location minutes from the U.S. Air Force Academy gate with convenient I-25 access for Denver commuters. Inside, designer lighting creates a distinctive, curated feel. The open-concept living space features 9-foot ceilings, luxury vinyl plank flooring, an electric fireplace & a stunning kitchen with all the features buyers want: quartz countertops, large island with seating, gas range, stainless steel appliances & spacious corner pantry. Set apart from the three secondary bedrooms, the main-level primary suite offers welcome privacy. Beautiful finishes elevate the ensuite bath with dual sinks, spacious shower & generous walk-in closet. Three additional well-sized bedrooms, main-level laundry & abundant storage closets make this rare floor plan as functional as it is beautiful. The professionally finished basement offers an expansive family/rec room with a second electric fireplace, spacious fifth bedroom & gorgeous full bathroom. A substantial unfinished area provides flexibility for a home gym, craft room, workshop or exceptional storage. The backyard is every bit as impressive! An oversized patio, expansive custom pergola & upgraded landscaping create an incredible setting for outdoor entertaining. The standout feature? Custom privacy fencing surrounds the hot tub retreat, offering seclusion rarely found in the neighborhood while preserving spectacular mountain views. Privacy where you want it, views you'll never tire of! Qualified VA buyers may assume the seller's 5.3% VA loan with substitution of entitlement. Approx. $497K balance, PITI under $3,600/mo & equity gap of approx. $98K.

Save
Ask
Tour
Hide
Share
Listing Snapshot
Price 
$595,000
Days On Site 
1 Day
Bedrooms 
5
Inside Area (SqFt) 
2,652 sqft
Total Baths 
3
Full Baths 
2
Partial Baths 
1
Lot Size 
0.1322 Acres
Year Built 
2022
MLS Number 
4038205
Status 
Active
Property Tax 
$4,198.51
HOA/Condo/Coop Fees 
N/A
Sq Ft Source 
N/A
Friends & Family
Recent Activity
2 hours agoListing updated with changes from the MLS
4 hours agoStatus changed to Active
yesterdayListing first seen on site
General Features
Acres 
0.1322
Attached Garage 
Yes
Garage 
Yes
Garage Spaces 
2
Parking 
ConcreteDrivewayGarage Door OpenerAttached
Property Sub Type 
Single Family Residence
Security 
Security System
SqFt Above 
1768
SqFt Total 
3536
Style 
Ranch
Utilities 
Electricity ConnectedNatural Gas ConnectedNatural Gas Available
Water Source 
Public
Interior Features
Appliances 
DishwasherDisposalRangeRefrigeratorSelf Cleaning OvenMicrowave
Basement 
FullSump Pump
Cooling 
Ceiling Fan(s)Central Air
Fireplace 
Yes
Fireplace Features 
BasementElectric
Fireplaces 
2
Flooring 
VinylCarpetTile
Heating 
Forced AirNatural Gas
Interior 
Smart ThermostatSmart HomePantryHigh Speed InternetHigh CeilingsDouble Vanity
Laundry Features 
Main Level
Bathroom 
Level - Main
Bedroom 
Dimensions - 12.0x11.0Level - Basement
Dining Room 
Dimensions - 10.0x11.0Level - Main
Family Room 
Dimensions - 14.0x26.0Level - Basement
Kitchen 
Dimensions - 11.0x13.0Level - Main
Laundry 
Level - Main
Living Room 
Dimensions - 15.0x15.0Level - Main
Master Bedroom 
Dimensions - 15.0x12.0Level - Main
Other Room 
Level - BasementFeatures - Storage, See Remarks
Save
Ask
Tour
Hide
Share
Exterior Features
Fencing 
Back Yard
Lot Features 
LandscapedLevel
Other Structures 
Gazebo
Patio And Porch 
Covered
Roof 
Shingle
View 
Mountain(s)
Waterview 
Mountain(s)
Community Features
Accessibility Features 
Accessible Doors
Association Amenities 
Playground
MLS Area 
Willow Spgs Ranch
School District 
Lewis-Palmer-38
Financing Terms Available 
AssumableCashConventionalVA Loan
Schools
School District
Lewis-Palmer-38
Elementary School
Bear Creek
Middle School
Lewis Palmer
High School
Lewis Palmer
Listing courtesy of Exp Realty LLC: [email protected]


The real estate listing information and related content displayed on this site is provided exclusively for consumers’ personal, non-commercial use and may not be used for any purpose other than to identify prospective properties consumers may be interested in purchasing. This information and related content is deemed reliable but is not guaranteed accurate by the Pikes Peak REALTOR® Services Corp d/b/a elevateMLS. Copyright 2026
Last checked: 2026-10-22 07:42 AM UTC

Neighborhood & Commute
Source: Walkscore
Disclosure: Community information and market data powered by Constellation Data Labs. Information is deemed reliable but not guaranteed.
Save
Ask
Tour
Hide
Share