Colorado Springs Real Estate Agents
JoAnn Gadkowski Team at Berkshire Hathaway HS Rocky Mountain Realtors
9350 Bellcove CircleColorado Springs, CO 80920
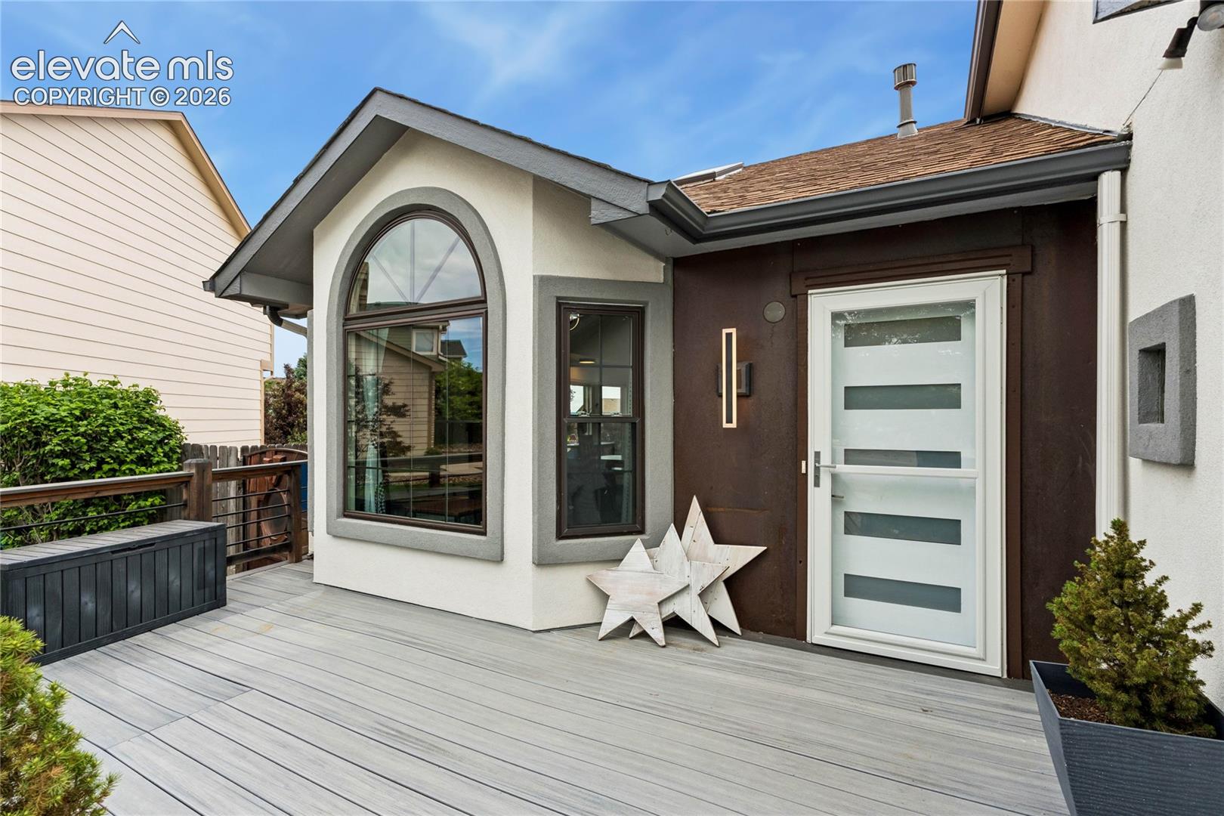
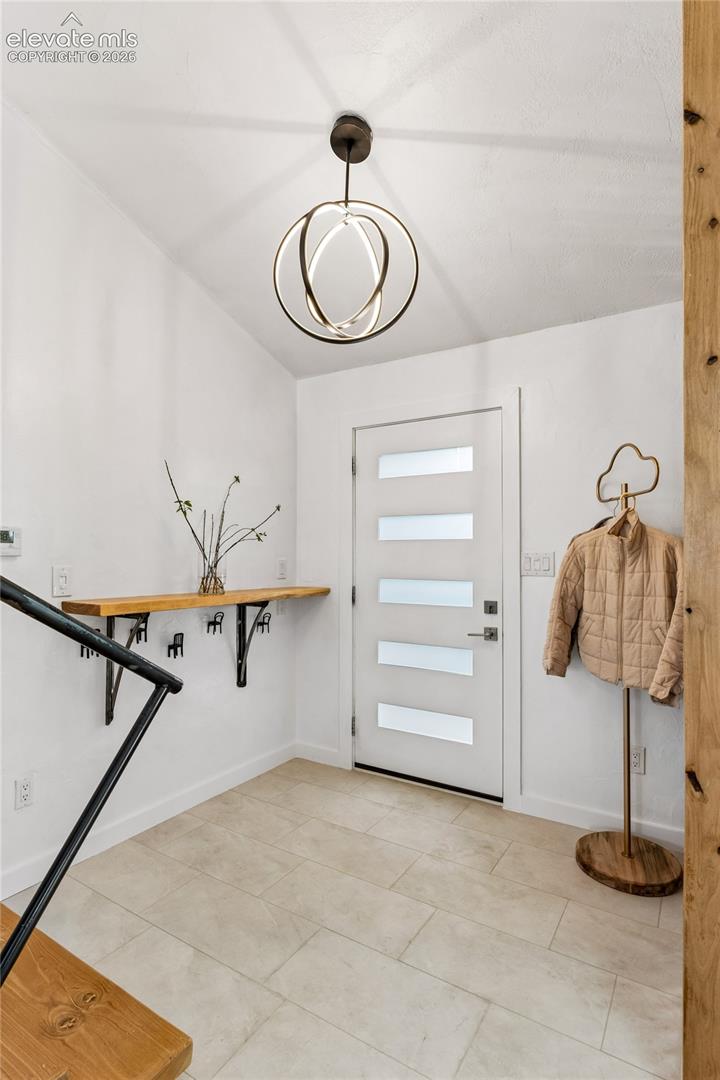
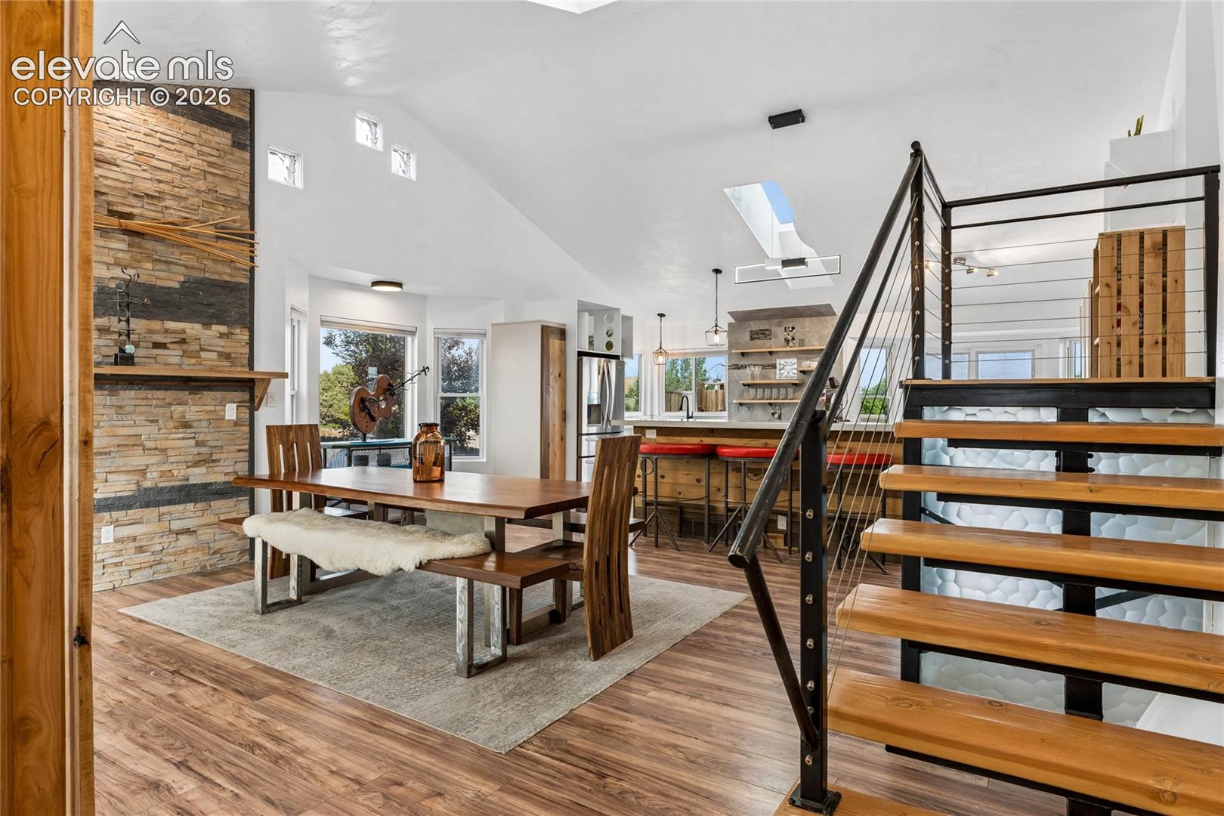
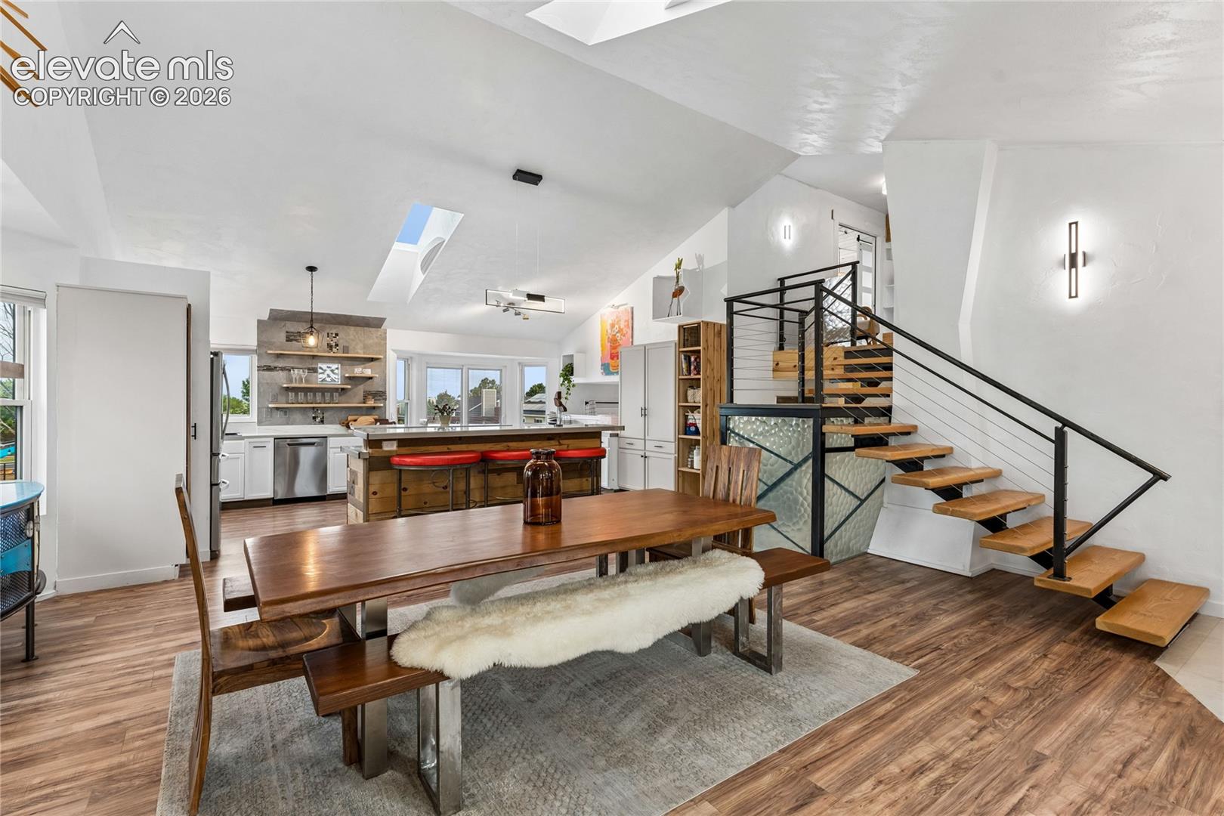
The seller is a designer, architect and artist. That context matters, because this isn't a remodel. It's a decade of someone obsessively building the home they actually wanted to live in. Now it's available. Walk in and the first thing you notice is the staircase. Custom floating steel and wood, skylights overhead, vaulted ceiling pulling everything upward. The main level is open, intentional, and finished with real craft: a kitchen island built from reclaimed wood sitting under quartz countertops, open shelving, stainless appliances. It functions as well as it photographs. Step out to the upper deck and you get mountain and city views that genuinely earn the word. The primary suite is the room people are going to talk about. Wood-paneled ceiling, corrugated metal details, custom barn doors, and a loft above accessed by a ship's ladder. The en suite matches: freestanding soaking tub in front of a picture window with mountain views, glass walk-in shower, dual vanity with custom tile. Nothing about it is accidental. Downstairs is a fully finished walkout ADU with a private entrance, full kitchen, living room with fireplace, bedroom, bathroom and laundry. Plug-and-play for rental income, in-law setup, or long-term guests. Outside: cul-de-sac lot surrounded by mature aspen and pine, multi-level decking, fully fenced yard, dog run and garden space. Two garages. No HOA. Academy 20 all the way through: High Plains, Timberview, Rampart. The seller's sculptural art collection lives throughout the home. Several pieces are available with purchase. Ask for details.
| 2 hours ago | Listing updated with changes from the MLS® | |
| 2 hours ago | Listing first seen on site |

The real estate listing information and related content displayed on this site is provided exclusively for consumers’ personal, non-commercial use and may not be used for any purpose other than to identify prospective properties consumers may be interested in purchasing. This information and related content is deemed reliable but is not guaranteed accurate by the Pikes Peak REALTOR® Services Corp d/b/a elevateMLS. Copyright 2026
Last checked: 2026-09-24 09:51 PM UTC