Save
Ask
Tour
Hide
Share
$429,750
New Listing

9270 Coal Cart Lane
Colorado Springs, CO 80908

For Sale|Single Family Residence|Active
3
Beds
3
Total Baths
1
Full Bath
2
Partial Baths
1,467
SqFt
$293
/SqFt
2026
Built
County:
El Paso
Listing courtesy of RE/MAX Professionals: [email protected]
Call Now: 719-339-8909
Is this the listing for you? We can help make it yours.
719-339-8909
9270 Coal Cart Lane9270 Coal Cart Lane9270 Coal Cart Lane9270 Coal Cart Lane
Save
Ask
Tour
Hide
Share

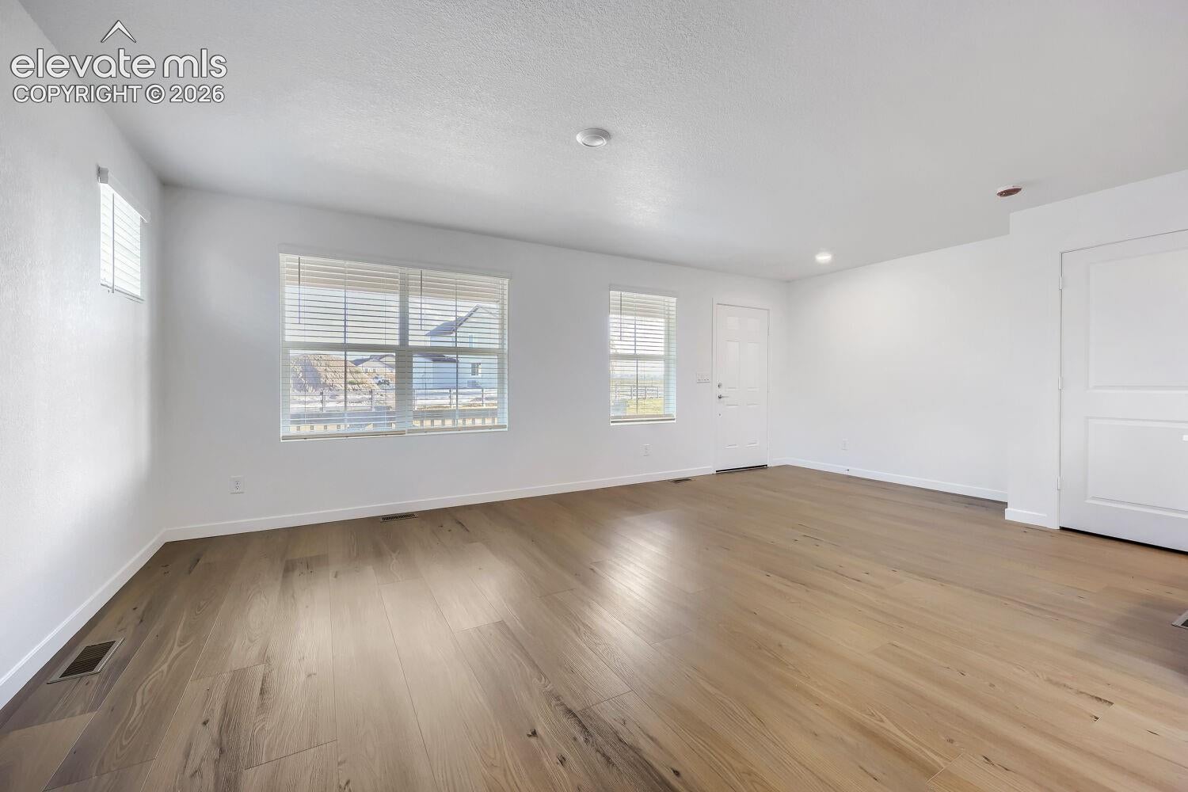
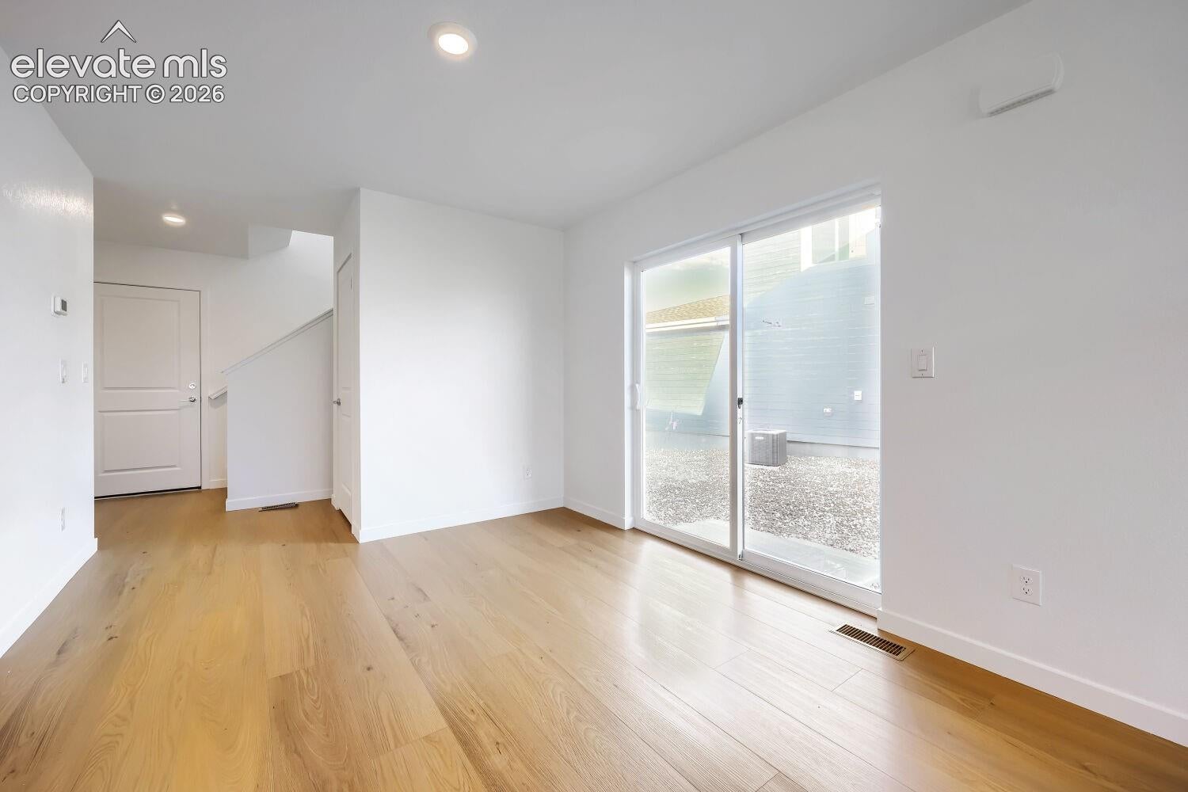
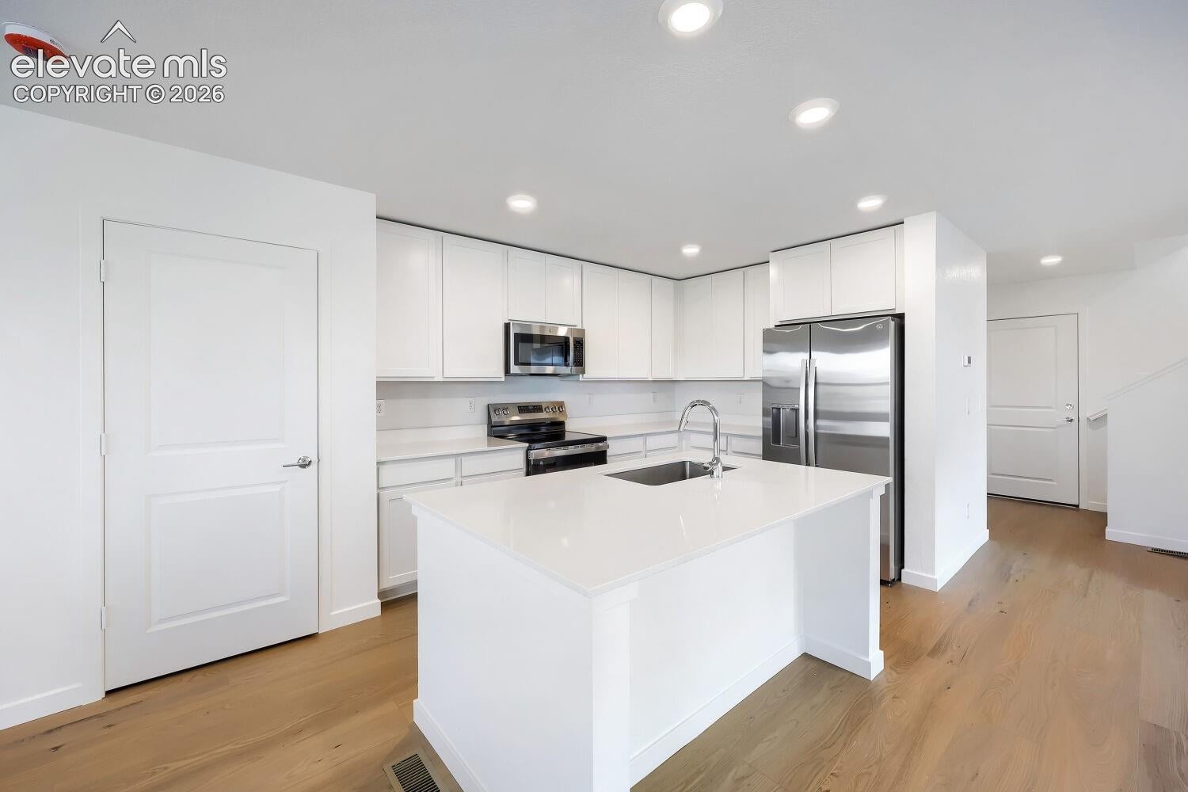
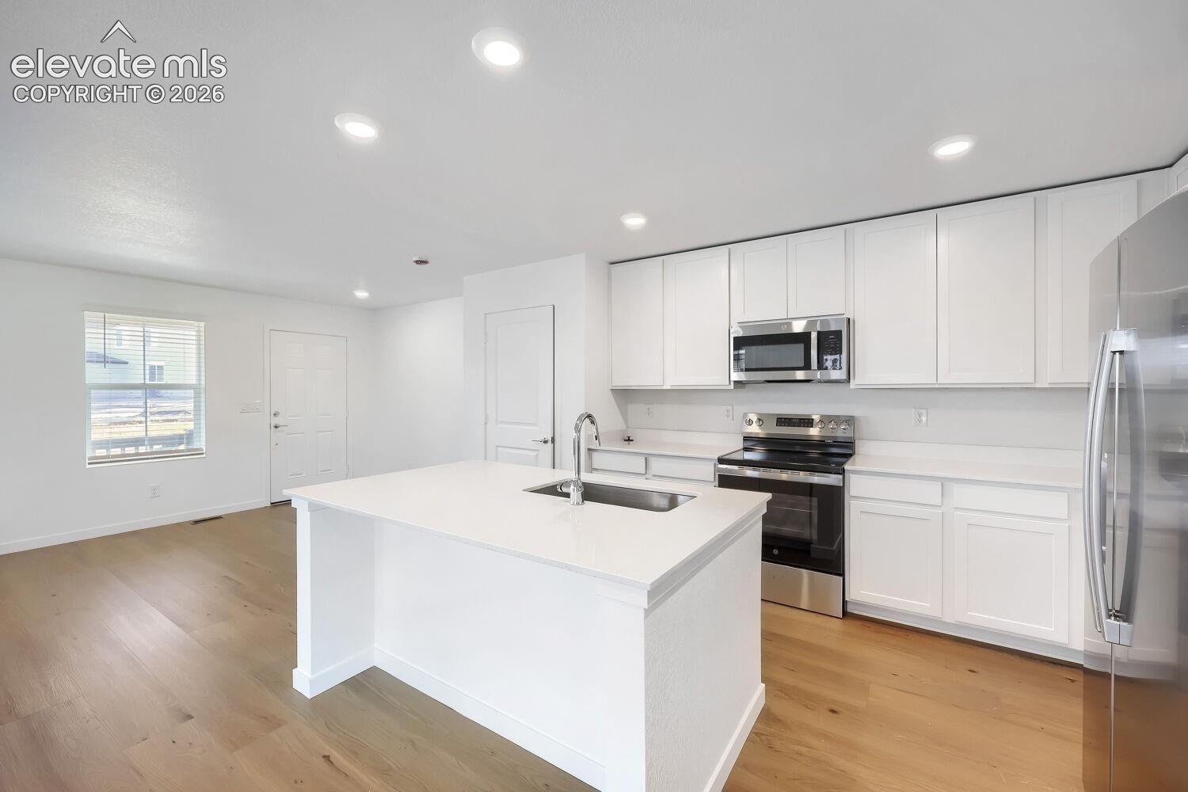
Located in the brand new Percheron community, this beautiful Odyssey 2-story home features 3 baths, 2.5 baths, great room, kitchen, upper laundry and 2 car garage. Beautiful upgrades and finishes throughout including luxury vinyl plank flooring, stainless steel appliances and more. Lennar provides the latest in energy efficiency with several fabulous floor plans to choose from. Energy efficiency seamlessly blended with luxury to make your new house a home. What some builders consider high-end upgrades, Lennar makes a standard inclusion. This community offers single family homes for every lifestyle. Come see what you have been missing today! Welcome home! Photos and walkthrough tour are a model only and subject to change.

Save
Ask
Tour
Hide
Share
Listing Snapshot
Price 
$429,750
Days On Site 
0 Days
Bedrooms 
3
Inside Area (SqFt) 
1,467 sqft
Total Baths 
3
Full Baths 
1
Partial Baths 
2
Lot Size 
0.0944 Acres
Year Built 
2026
MLS® Number 
4051447
Status 
Active
Property Tax 
$4,498
HOA/Condo/Coop Fees 
$102 monthly
Sq Ft Source 
N/A
Friends & Family
Recent Activity
6 hours agoListing updated with changes from the MLS®
6 hours agoListing first seen on site
General Features
Acres 
0.0944
Attached Garage 
Yes
Garage 
Yes
Garage Spaces 
2
Parking 
PavedDrivewayAttached
Pets 
Cats OKDogs OK
Property Condition 
New Construction
Property Sub Type 
Single Family Residence
SqFt Above 
1467
SqFt Total 
1467
Style 
2 Story
Utilities 
Cable AvailableElectricity AvailableElectricity ConnectedNatural Gas Available
Water Source 
Public
Interior Features
Appliances 
DishwasherDisposalRangeRefrigerator
Basement 
Crawl Space
Cooling 
Central Air
Flooring 
VinylCarpetTile
Heating 
Forced AirNatural Gas
Laundry Features 
Upper Level
Bathroom 
Level - Main
Bedroom 
Dimensions - 10.0x10.0Level - Upper
Dining Room 
Dimensions - 10.0x11.0Level - Main
Kitchen 
Level - Main
Living Room 
Dimensions - 13.0x17.0Level - Main
Master Bedroom 
Dimensions - 12.0x12.0Level - Upper
Save
Ask
Tour
Hide
Share
Exterior Features
Lot Features 
Level
Roof 
Shingle
Community Features
Association Fee 
$30.0
Association Fee Frequency 
Monthly
Additional Association Fee 
$72.0
Additional Association Fee Frequency 
Monthly
MLS Area 
Elevate at Percheron
School District 
District 49
Financing Terms Available 
CashConventionalFHAVA Loan
Schools
School District
District 49
Elementary School
Inspiration View
Middle School
Skyview
High School
Vista Ridge
Listing courtesy of RE/MAX Professionals: [email protected]


The real estate listing information and related content displayed on this site is provided exclusively for consumers’ personal, non-commercial use and may not be used for any purpose other than to identify prospective properties consumers may be interested in purchasing. This information and related content is deemed reliable but is not guaranteed accurate by the Pikes Peak REALTOR® Services Corp d/b/a elevateMLS. Copyright 2026
Last checked: 2026-09-19 09:09 AM UTC

Neighborhood & Commute
Source: Walkscore
Disclosure: Community information and market data powered by Constellation Data Labs. Information is deemed reliable but not guaranteed.
Save
Ask
Tour
Hide
Share