Colorado Springs Real Estate Agents
JoAnn Gadkowski Team at Berkshire Hathaway HS Rocky Mountain Realtors
16349 Treetop Glory CourtMonument, CO 80132
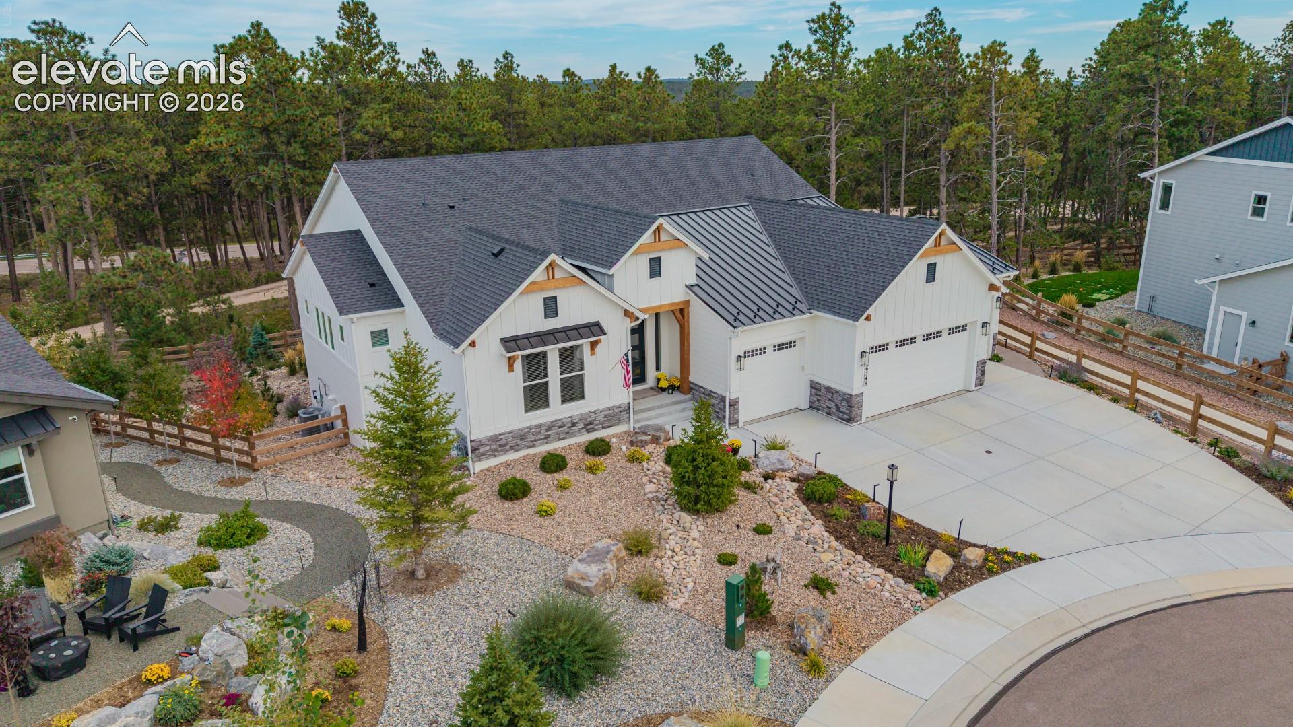
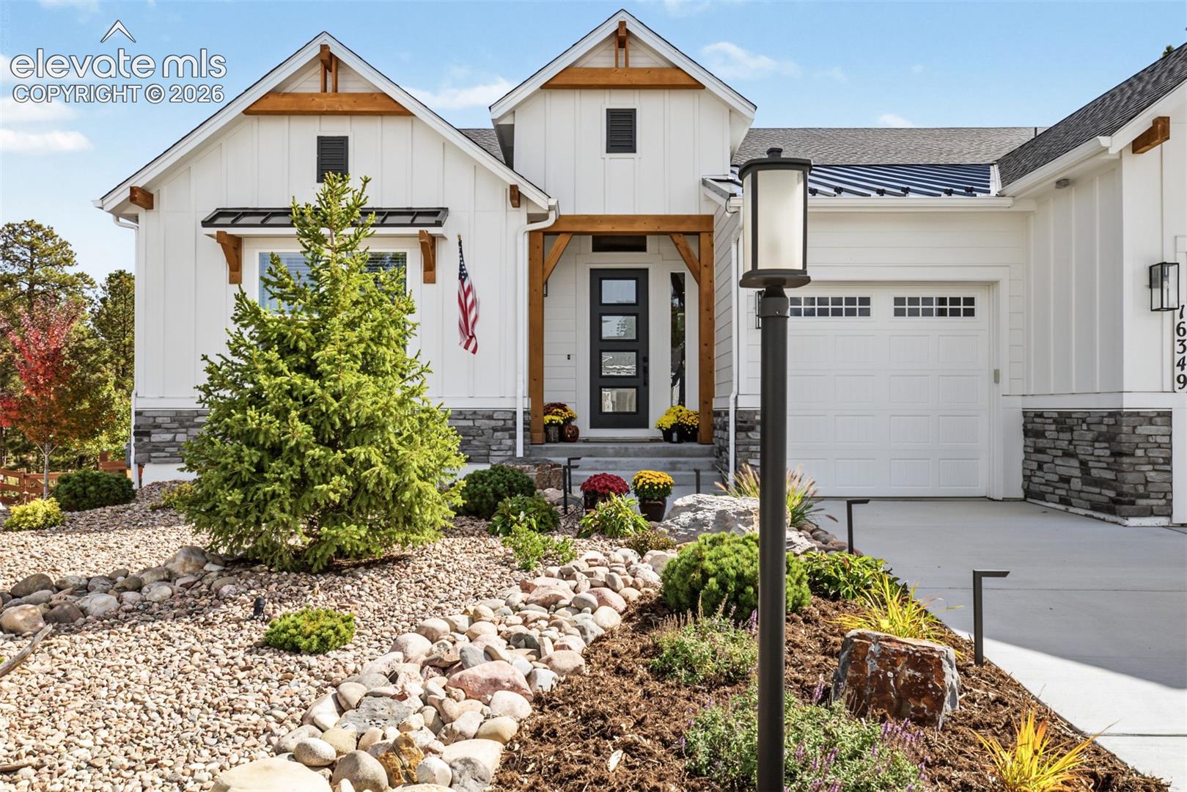
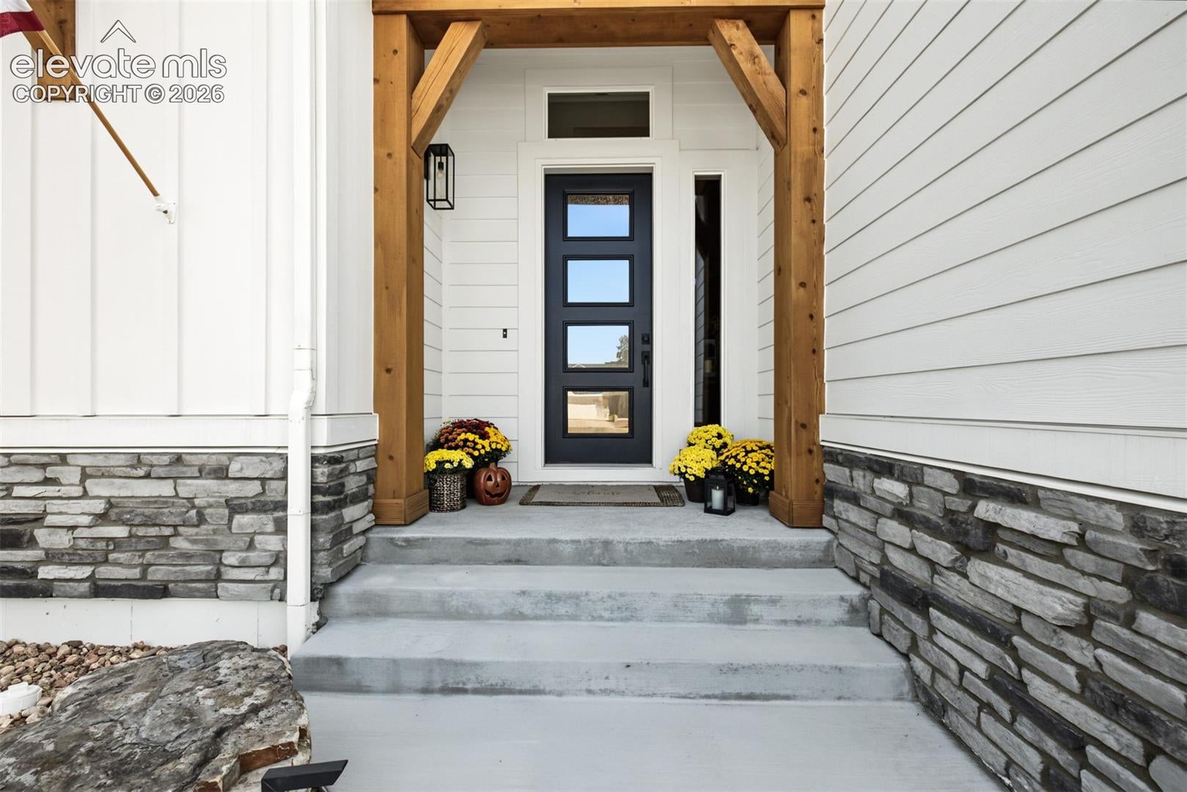
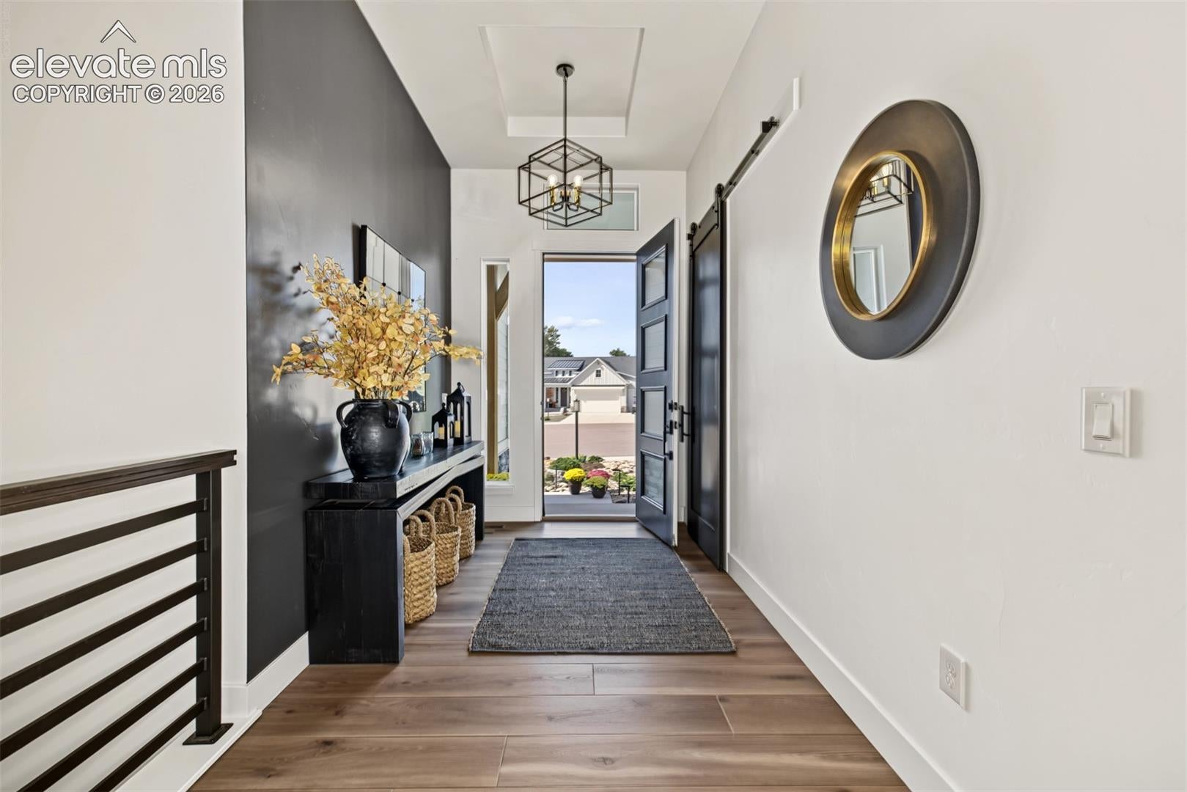
A gourmet kitchen with custom alder beams and an oversized four-car garage set the stage for this extensively upgraded Classic Homes Grandview residence in Sanctuary Pointe. Surrounded by trees, this newer home blends contemporary finishes, beautiful views, and custom landscaping with a welcoming sense of warmth, comfort, and serenity. The open main living area showcases soaring ceilings, expansive windows, and upper transom windows that fill the space with natural light and frame the surrounding trees. Wide-plank flooring, clean white walls, and black iron stair railings create a striking contrast, while a floor-to-ceiling stone fireplace with a substantial dark mantel anchors the great room. Custom alder ceiling beams define the gourmet kitchen, where black upper cabinetry pairs beautifully with warm knotty alder base cabinets. Quartz countertops, a generous island with seating, a gas cooktop, KitchenAid double wall ovens, and undercabinet lighting combine style with everyday functionality. The adjoining dining area features a coffered ceiling and windows overlooking the trees, with an easy flow between the kitchen, great room, and covered deck. Outside, enjoy the views and surrounding trees from the covered deck, or unwind in the fully fenced backyard with its concrete patio, hot tub, and fire pit. Custom landscaping and thoughtfully placed lighting enhance the front, side, and rear grounds, creating a beautiful setting for relaxing evenings and outdoor gatherings. Two 30-amp prewired connections accommodate future patio heaters, while a Sonos sound system, Arlo security system, and garden storage shed add convenience. Sanctuary Pointe’s treed setting and neighborhood parks complete the lifestyle, with a nearby pathway connecting to Fox Run Regional Park through a pedestrian tunnel beneath Baptist Road.
| 23 hours ago | Listing updated with changes from the MLS® | |
| yesterday | Listing first seen on site |

The real estate listing information and related content displayed on this site is provided exclusively for consumers’ personal, non-commercial use and may not be used for any purpose other than to identify prospective properties consumers may be interested in purchasing. This information and related content is deemed reliable but is not guaranteed accurate by the Pikes Peak REALTOR® Services Corp d/b/a elevateMLS. Copyright 2026
Last checked: 2026-10-10 09:47 PM UTC