Save
Ask
Tour
Hide
Share
$574,490
New Listing

10833 Rolling Ranch Drive
Peyton, CO 80831

For Sale|Single Family Residence|Active
4
Beds
3
Total Baths
2
Full Baths
1
Partial Bath
2,562
SqFt
$224
/SqFt
2026
Built
County:
El Paso
Listing courtesy of Kerrie Ann Young: [email protected]
Call Now: 719-339-8909
Is this the listing for you? We can help make it yours.
719-339-8909
10833 Rolling Ranch Drive
Save
Ask
Tour
Hide
Share

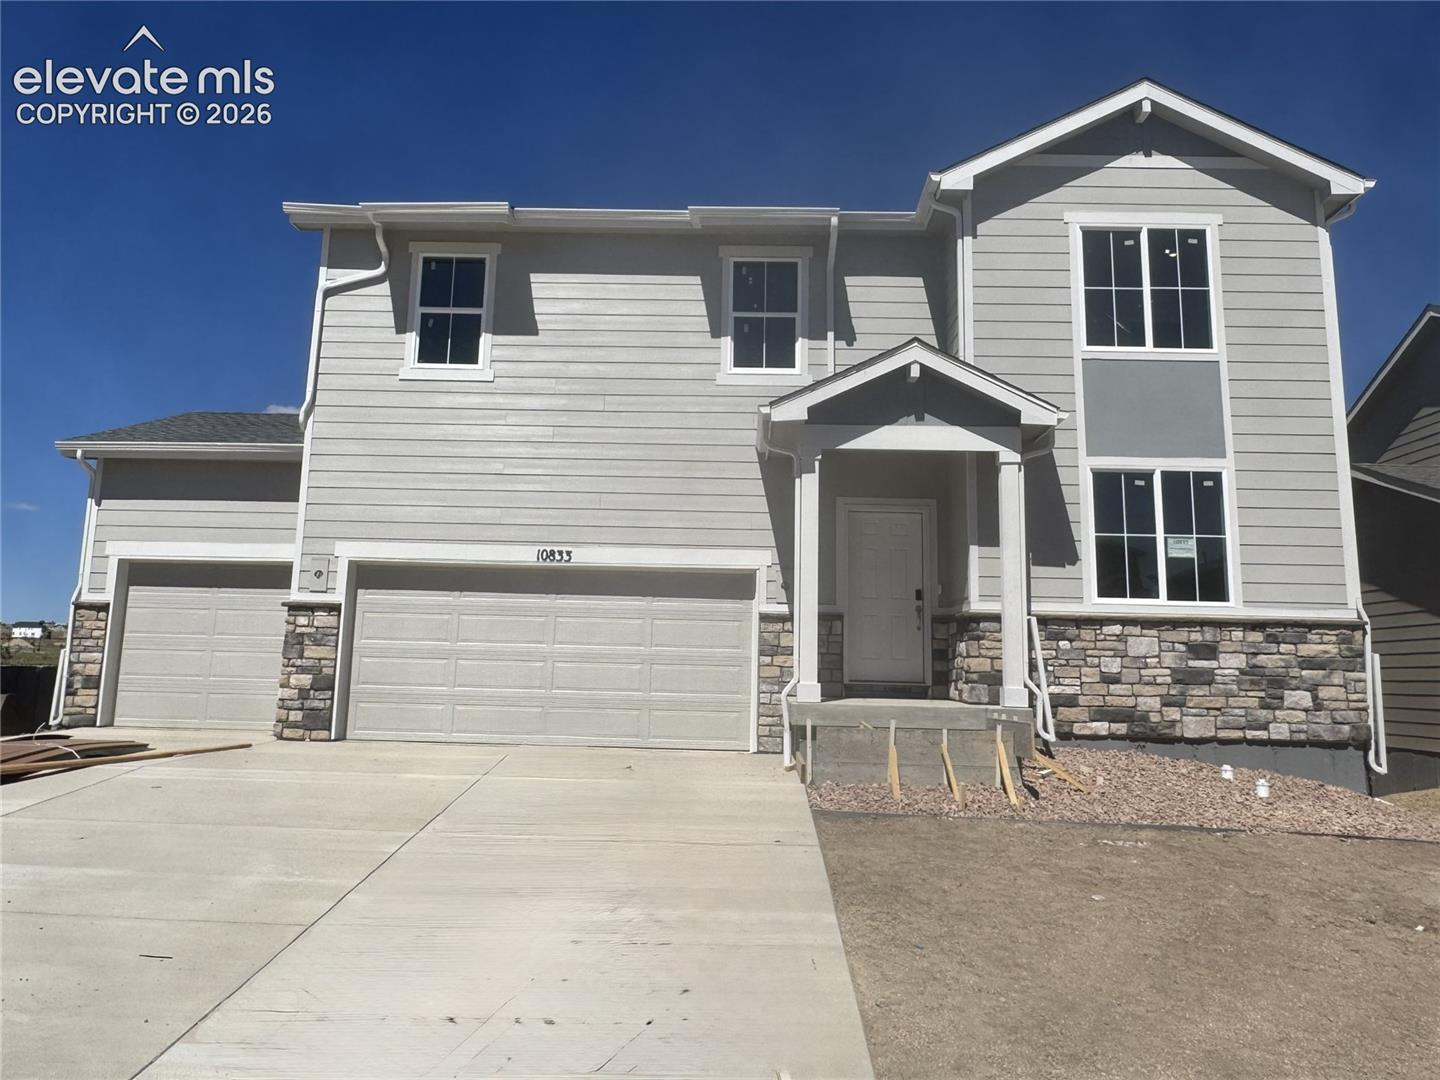
Full Whirlpool appliance package, and full home blinds included for move-in convenience! Garden Level Basement for future customization and storage! 3 Car Garage! Open concept kitchen with quartz countertops! The Chatfield is a spacious two-story home featuring a versatile flex space, open-concept kitchen and great room, and four bedrooms including a serene primary suite. With 2.5 baths and a three-bay garage, this design blends style and functionality for modern living. The Meritage Home difference includes whole-home blinds for added privacy and style, plus a refrigerator, washer, and dryer, saving you thousands upfront with essential appliances already included. Enjoy improved energy efficiency with spray-foam insulation that helps keep utility costs lower year-round, advanced air filtration for cleaner everyday living, and fire-resistant siding that provides lasting durability and protection. Welcome home to a place where every detail is built for comfort, efficiency, and LIFE. BUILT. BETTER. Enjoy resort style living in Meridian Ranch, where the Metro District provides beautifully maintained neighborhood parks, landscaped parkways, 24 miles of trails, plus access to the 42,000 sq. ft. Recreation Center with fitness amenities and community programs. Residents also enjoy the newly built Fieldhouse, featuring numerous indoor activities and a state-of-the-art workout facility. Additionally, the Metro District includes reliable water, wastewater, stormwater services, and streetlight maintenance. Enjoy close proximity to Antler Creek Golf Course, shops, restaurants and so much more.

Save
Ask
Tour
Hide
Share
Listing Snapshot
Price 
$574,490
Days On Site 
0 Days
Bedrooms 
4
Inside Area (SqFt) 
2,562 sqft
Total Baths 
3
Full Baths 
2
Partial Baths 
1
Lot Size 
0.1689 Acres
Year Built 
2026
MLS® Number 
4066484
Status 
Active
Property Tax 
$4,653
HOA/Condo/Coop Fees 
$8.33 monthly
Sq Ft Source 
N/A
Friends & Family
Recent Activity
12 hours agoListing updated with changes from the MLS®
12 hours agoListing first seen on site
General Features
Acres 
0.1689
Attached Garage 
Yes
Garage 
Yes
Garage Spaces 
3
Parking 
ConcreteDrivewayGarage Door OpenerAttached
Property Condition 
Under Construction
Property Sub Type 
Single Family Residence
SqFt Above 
2562
SqFt Total 
3555
Style 
2 Story
Utilities 
Cable AvailableElectricity ConnectedNatural Gas ConnectedNatural Gas Available
Water Source 
Public
Interior Features
Appliances 
DishwasherDisposalDryerRangeRefrigeratorWasherMicrowave
Basement 
PartialSump Pump
Cooling 
Central Air
Electric 
220 Volts in Kitchen
Fireplace 
Yes
Fireplace Features 
None
Fireplaces 
1
Flooring 
VinylCarpetCeramic Tile
Heating 
Forced AirNatural Gas
Interior 
Smart ThermostatSmart HomePantryHigh Speed InternetDouble Vanity
Laundry Features 
Upper Level
Window Features 
Window Coverings
Bathroom 
Level - Upper
Bedroom 
Level - Upper
Dining Room 
Level - Main
Kitchen 
Level - Main
Laundry 
Level - Upper
Master Bedroom 
Level - Upper
Office 
Level - Main
Other Room 
Level - Upper
Save
Ask
Tour
Hide
Share
Exterior Features
Fencing 
Front Yard
Lot Features 
LandscapedLevel
Road Frontage 
City Street
Roof 
Shingle
Windows/Doors 
Window Coverings
Community Features
Association Fee 
$100.0
Association Fee Frequency 
Annually
Community Features 
ClubhouseFitness CenterPoolGolfPlayground
MLS Area 
Rolling Hills Ranch at Meridian Ranch
School District 
District 49
Financing Terms Available 
CashConventionalFHAVA Loan
Roads 
Paved
Schools
School District
District 49
Elementary School
Unknown
Middle School
Unknown
High School
Unknown
Listing courtesy of Kerrie Ann Young: [email protected]


The real estate listing information and related content displayed on this site is provided exclusively for consumers’ personal, non-commercial use and may not be used for any purpose other than to identify prospective properties consumers may be interested in purchasing. This information and related content is deemed reliable but is not guaranteed accurate by the Pikes Peak REALTOR® Services Corp d/b/a elevateMLS. Copyright 2026
Last checked: 2026-09-09 08:56 AM UTC

Neighborhood & Commute
Source: Walkscore
Disclosure: Community information and market data powered by Constellation Data Labs. Information is deemed reliable but not guaranteed.
Save
Ask
Tour
Hide
Share