Colorado Springs Real Estate Agents
JoAnn Gadkowski Team at Berkshire Hathaway HS Rocky Mountain Realtors
1110 Florence AvenueColorado Springs, CO 80905
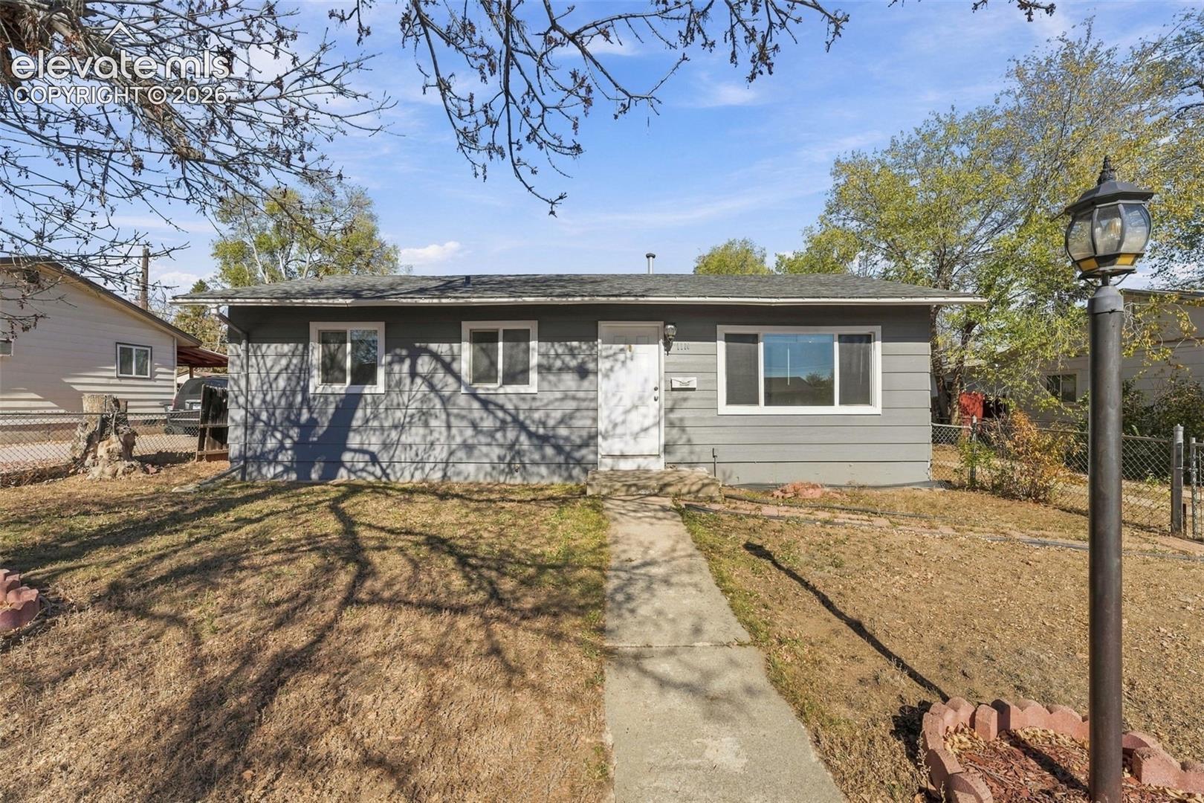
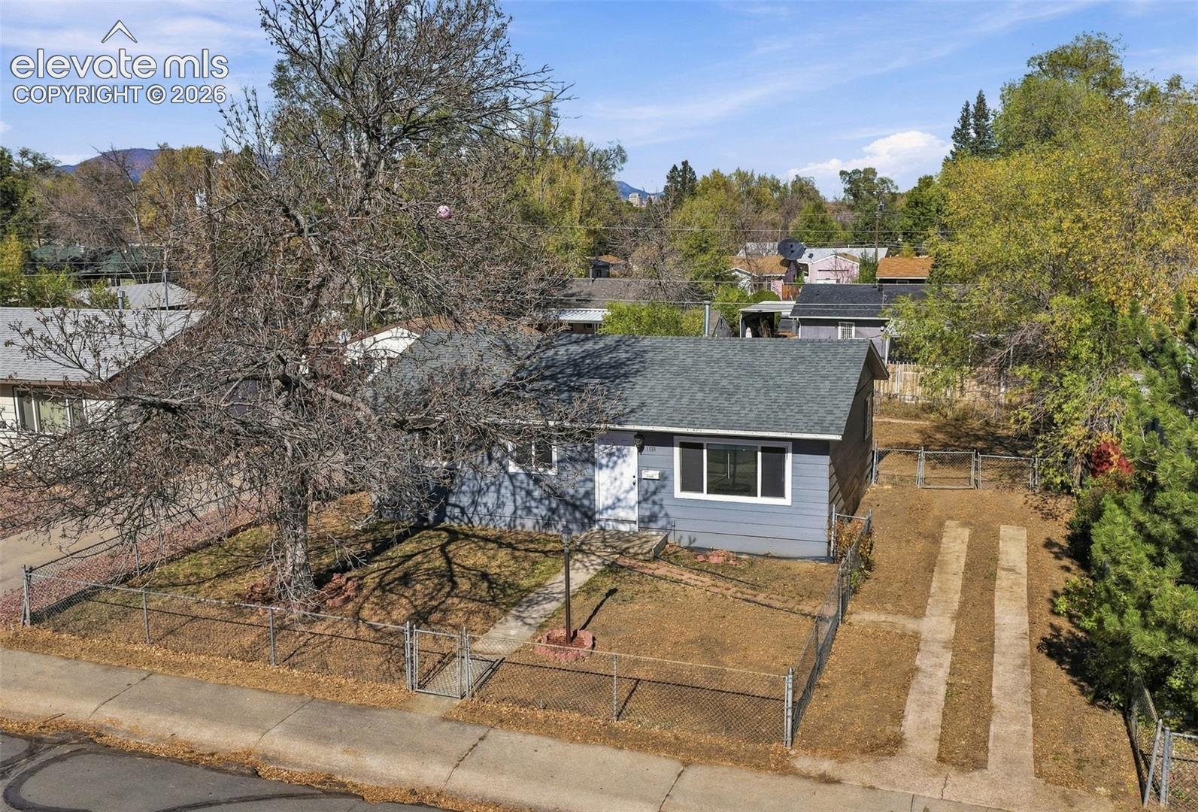
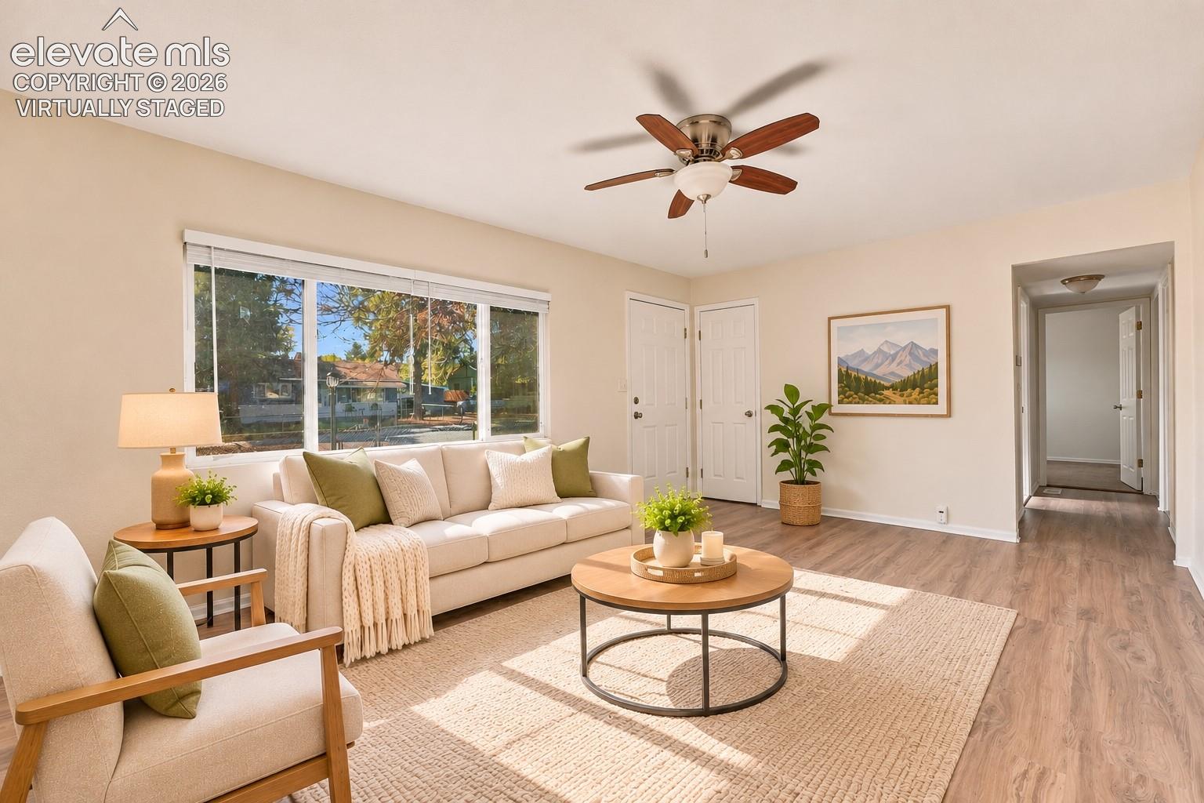
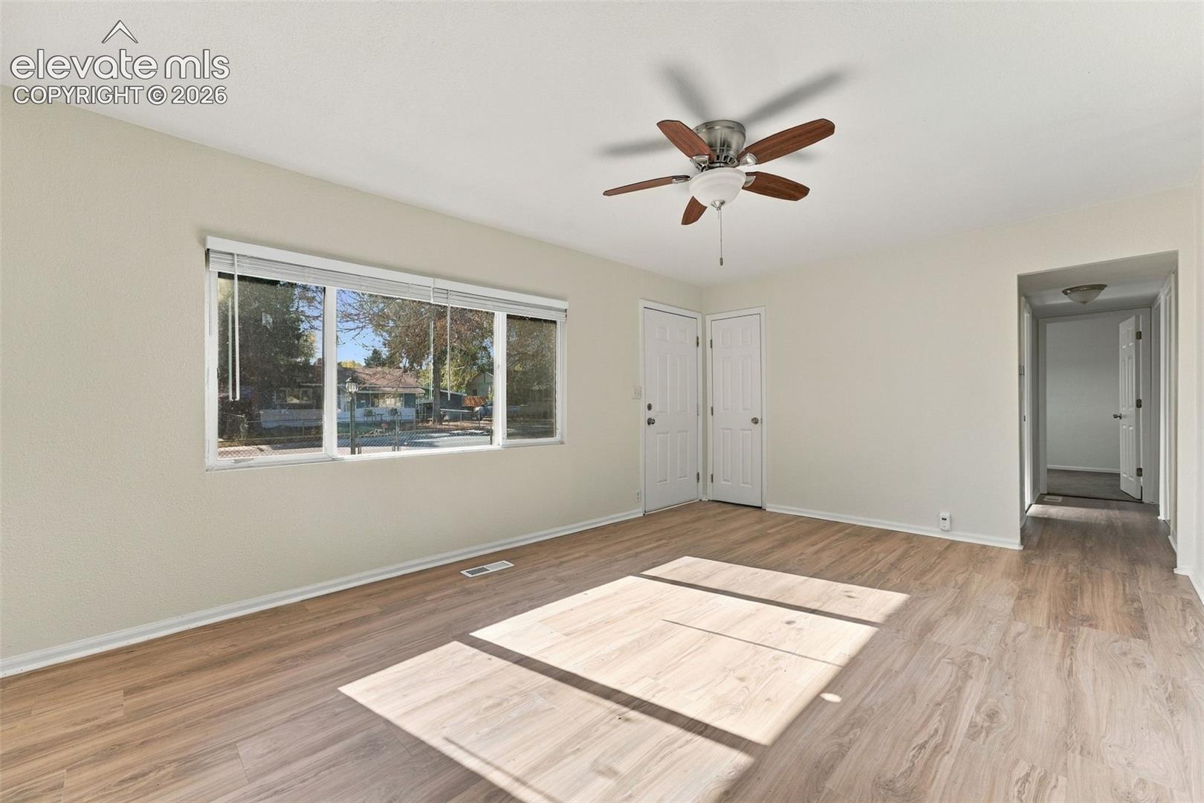
Discover the comfort and convenience of single-level living at 1110 Florence Avenue! Situated on a 6,100-square-foot lot in the established Stratton Meadows neighborhood, this inviting 3-bedroom, 1-full-bath home offers 894 square feet of thoughtfully arranged living space. Step inside to a welcoming living room featuring attractive wood-look flooring, natural light, and a comfortable setting for relaxing or gathering with friends. The eat-in kitchen offers tile flooring, stainless steel appliances, warm wood cabinetry, recessed lighting, and direct access to the backyard patio, making everyday meals and outdoor entertaining easy. Three bedrooms provide flexibility for guests, a home office, or personal retreats, while the full bathroom features tile flooring and a tiled tub/shower surround. Additional highlights include vinyl windows, custom blinds, ceiling fans, a dedicated laundry area, fresh interior paint, and updated flooring. Outside, the flat, usable backyard offers plenty of room for gardening, pets, outdoor activities, or creating your own inviting outdoor retreat. Conveniently located near Meadows Park, shopping and dining along the South Nevada corridor, and downtown Colorado Springs, this home combines comfortable living with easy access to everyday amenities. Whether you're looking for your first home, a simpler lifestyle, or an investment opportunity, 1110 Florence Avenue offers versatility, convenience, and room to make it your own!
| 12 hours ago | Listing updated with changes from the MLS | |
| 12 hours ago | Listing first seen on site |

The real estate listing information and related content displayed on this site is provided exclusively for consumers’ personal, non-commercial use and may not be used for any purpose other than to identify prospective properties consumers may be interested in purchasing. This information and related content is deemed reliable but is not guaranteed accurate by the Pikes Peak REALTOR® Services Corp d/b/a elevateMLS. Copyright 2026
Last checked: 2026-11-12 11:51 PM UTC