Save
Ask
Tour
Hide
Share
$399,000
New Listing

1676 Parlin Drive
Pueblo West, CO 81007

For Sale|Single Family Residence|Active
4
Beds
3
Total Baths
1
Full Bath
2
Partial Baths
2,707
SqFt
$147
/SqFt
2017
Built
County:
Pueblo
Listing courtesy of HomeSmart Preferred Realty: [email protected]
Call Now: 719-339-8909
Is this the listing for you? We can help make it yours.
719-339-8909
Upcoming Open Houses
Sat, Oct 31, 10:00 AM - 1:00 PM
1676 Parlin Drive1676 Parlin Drive1676 Parlin Drive1676 Parlin Drive
Save
Ask
Tour
Hide
Share

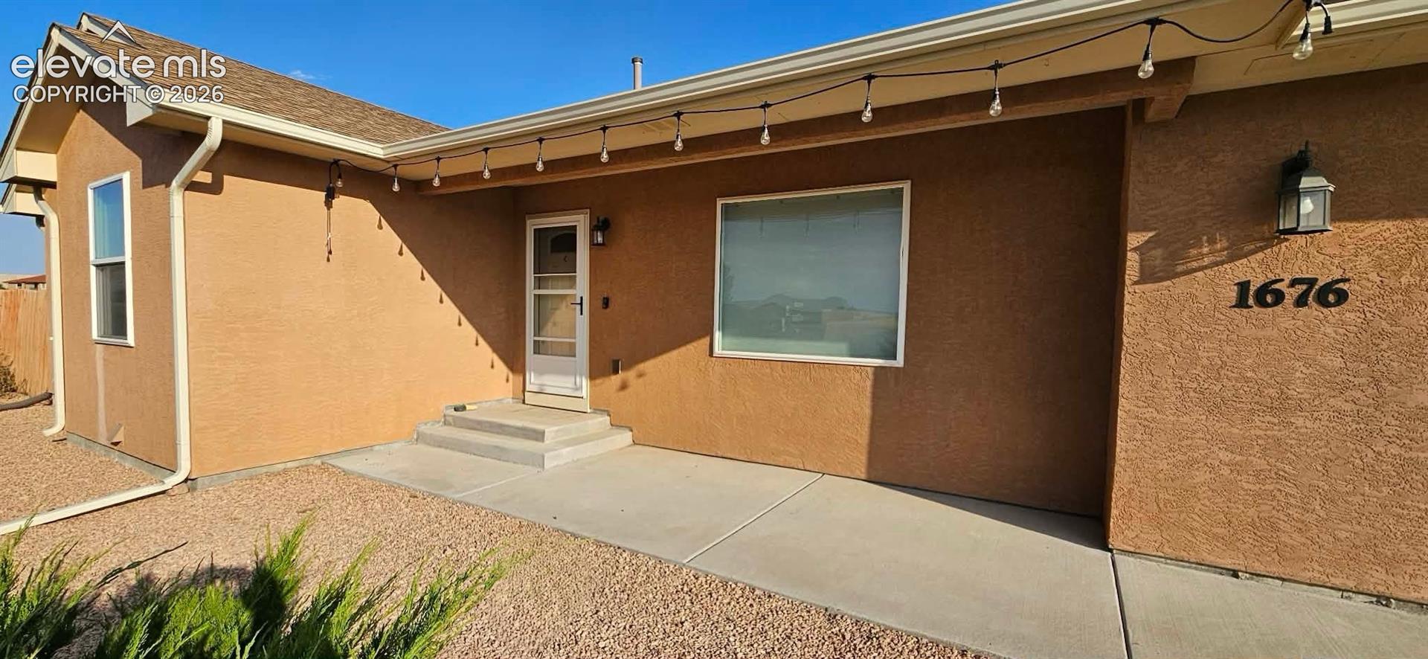
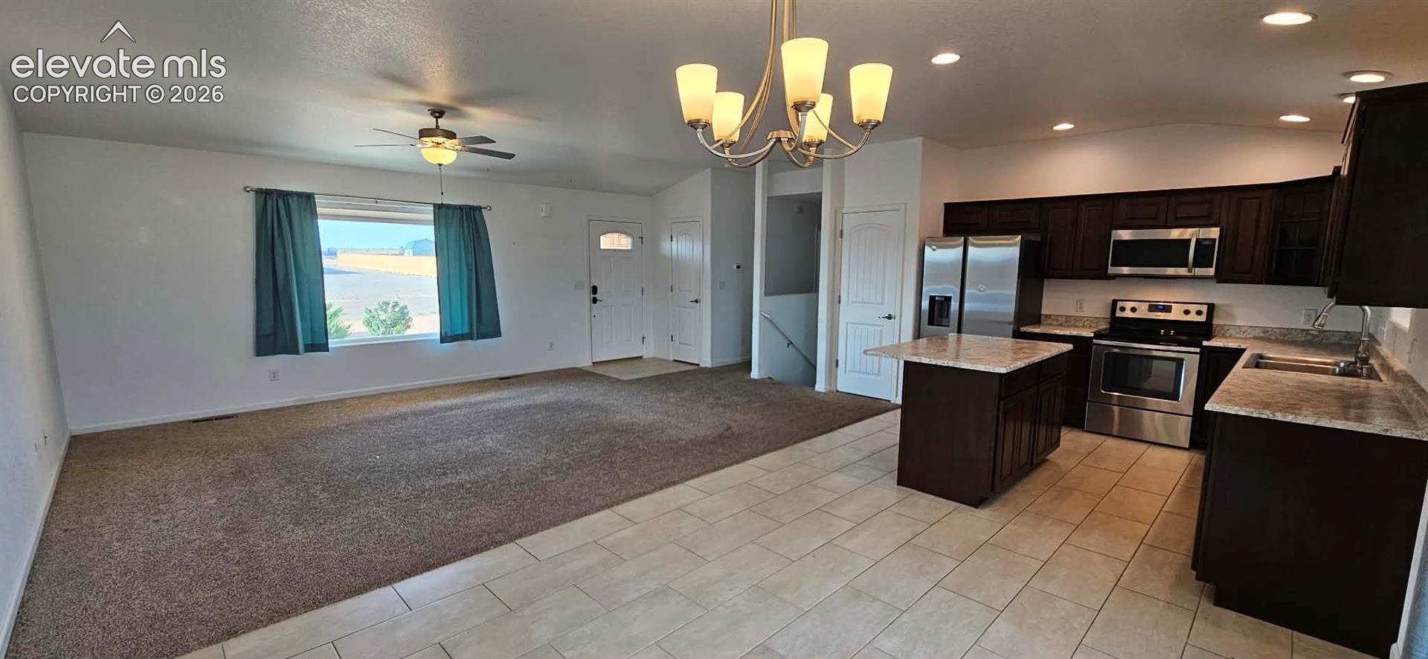
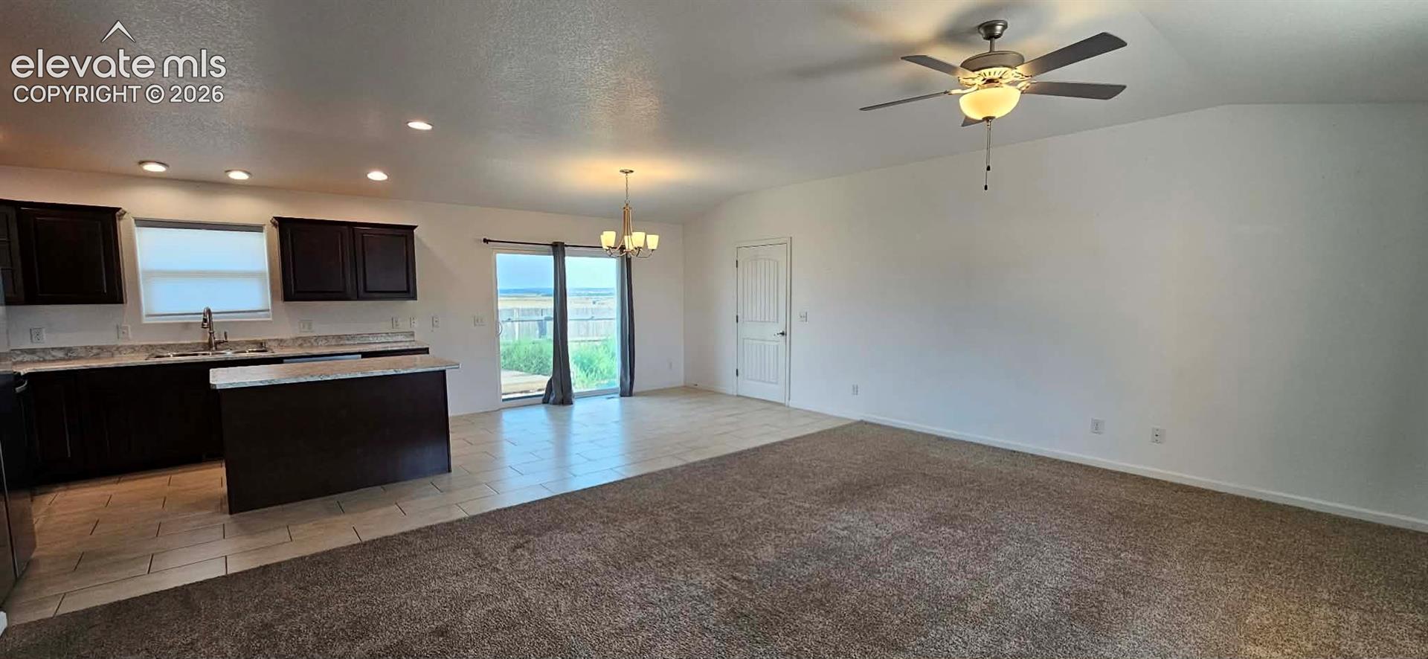
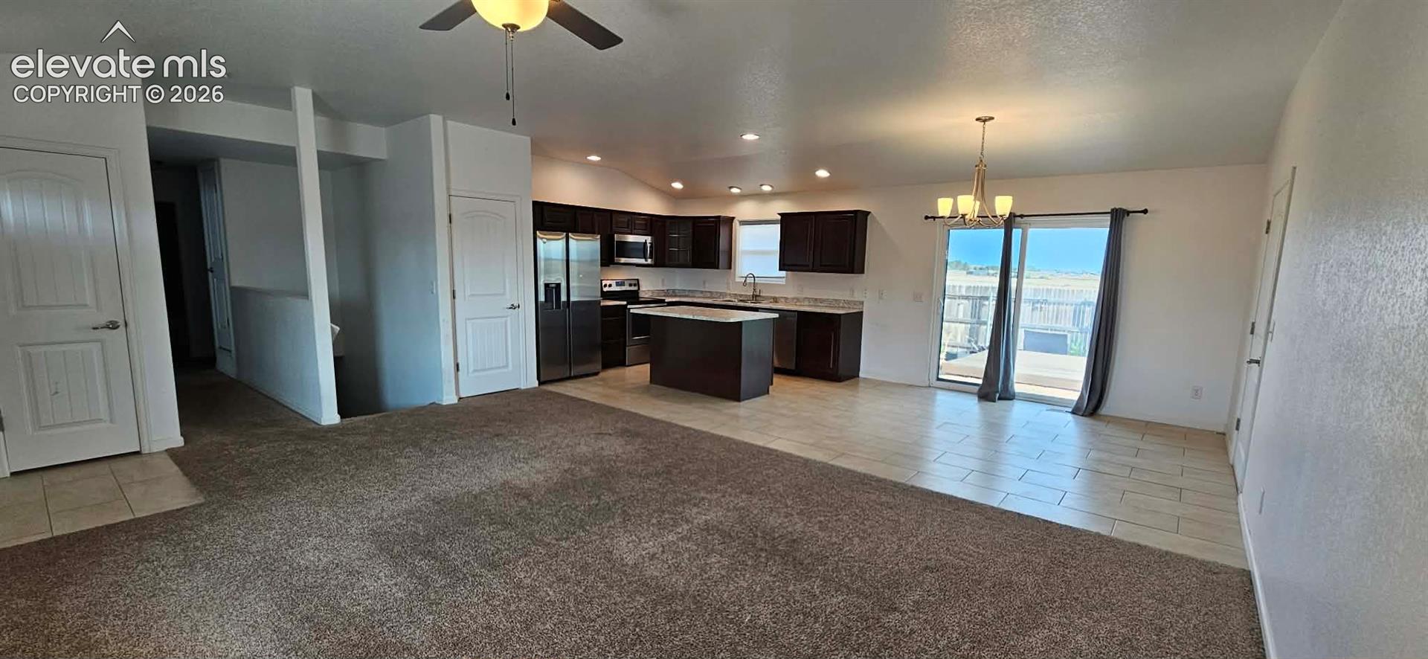
MOVE-IN READY ranch-style home on a premium 1-acre corner lot in quiet Pueblo West! This exceptional property offers perfect main-level living with the privacy of being the only home on the south side of the street. Step from the covered front patio into an open-concept floor plan boasting a bright living room with vaulted ceilings. The spacious kitchen is a chef's delight, featuring stainless steel appliances, abundant cabinetry, a pantry, and a large island. Walk out to the covered concrete back patio to enjoy Colorado's outdoor lifestyle and stunning views of the Sangre de Cristo mountains. The main-level primary suite is a private retreat with dual sinks, a walk-in shower, a huge walk-in closet, and an additional linen closet. Two additional main-level bedrooms share a full adjacent bathroom. The finished full basement adds incredible living space, featuring a massive family room, a fourth bedroom, a full bathroom, a bonus storage room, a dedicated laundry room, and a utility room. Hobbyists will love the oversized, epoxy-coated 2-car attached garage (27'D x 25'W x 9'H)—perfect for a workshop or extra storage. Built for maximum efficiency and peace of mind, the home features 6" exterior walls (R19 insulation), R39 attic insulation, a 95% efficient Armstrong furnace, central A/C, a sump pump, and low-maintenance front/back xeriscaping. Conveniently located near Hwy 50 and I-25. Schedule your tour today!

Save
Ask
Tour
Hide
Share
Listing Snapshot
Price 
$399,000
Days On Site 
0 Days
Bedrooms 
4
Inside Area (SqFt) 
2,707 sqft
Total Baths 
3
Full Baths 
1
Partial Baths 
2
Lot Size 
1.177 Acres
Year Built 
2017
MLS Number 
4078921
Status 
Active
Property Tax 
$2,791.53
HOA/Condo/Coop Fees 
N/A
Sq Ft Source 
N/A
Friends & Family
Recent Activity
5 hours agoListing updated with changes from the MLS
14 hours agoListing first seen on site
General Features
Acres 
1.177
Attached Garage 
Yes
Garage 
Yes
Garage Spaces 
2
Parking 
RV Access/ParkingConcreteDrivewayGarage Door OpenerOversizedOtherWorkshop in GarageAssignedAttached
Property Sub Type 
Single Family Residence
SqFt Above 
1410
SqFt Total 
2820
Style 
Ranch
Utilities 
Cable AvailableCable ConnectedElectricity AvailableElectricity ConnectedNatural Gas AvailableNatural Gas Connected
Water Source 
Public
Interior Features
Appliances 
DishwasherDisposalOvenRangeRefrigeratorSelf Cleaning OvenVented Exhaust FanMicrowave
Basement 
FullSump PumpPartially Finished
Cooling 
Ceiling Fan(s)Central Air
Fireplace 
Yes
Fireplace Features 
None
Fireplaces 
1
Flooring 
CarpetCeramic Tile
Heating 
Forced AirNatural Gas
Interior 
Smart HomePantryHigh Speed InternetVaulted Ceiling(s)OtherHigh CeilingsDouble Vanity
Laundry Features 
In Basement
Window Features 
Window Coverings
Bathroom 
Dimensions - 9.0x8.0Level - Main
Bedroom 
Dimensions - 9.0x11.0Level - Main
Dining Room 
Dimensions - 10.0x10.0Level - MainFeatures - See Remarks
Family Room 
Dimensions - 13.0x29.0Level - BasementFeatures - See Remarks
Kitchen 
Dimensions - 10.0x10.0Level - Main
Laundry 
Dimensions - 15.0x7.0Level - Basement
Living Room 
Dimensions - 14.0x20.0Level - MainFeatures - See Remarks
Master Bedroom 
Dimensions - 13.0x16.0Level - Main
Other Room 
Dimensions - 17.0x15.0Level - BasementFeatures - Storage, See Remarks
Save
Ask
Tour
Hide
Share
Exterior Features
Exterior 
Storage
Fencing 
Back Yard
Lot Features 
Near Public TransitLandscapedLevelCorner Lot
Other Structures 
Shed(s)Workshop
Patio And Porch 
Deck
Roof 
Shingle
View 
Mountain(s)
Waterview 
Mountain(s)
Windows/Doors 
Window Coverings
Community Features
Accessibility Features 
Grip-Accessible FeaturesAccessible Full BathAccessible KitchenAccessible StairwayAccessible Doors
MLS Area 
Pueblo West
School District 
Pueblo-70
Financing Terms Available 
CashConventionalFHAVA Loan
Horse Allowed 
Yes
Schools
School District
Pueblo-70
Elementary School
Unknown
Middle School
Liberty Point International
High School
Pueblo West
Listing courtesy of HomeSmart Preferred Realty: [email protected]


The real estate listing information and related content displayed on this site is provided exclusively for consumers’ personal, non-commercial use and may not be used for any purpose other than to identify prospective properties consumers may be interested in purchasing. This information and related content is deemed reliable but is not guaranteed accurate by the Pikes Peak REALTOR® Services Corp d/b/a elevateMLS. Copyright 2026
Last checked: 2026-10-25 06:44 AM UTC

Neighborhood & Commute
Source: Walkscore
Disclosure: Community information and market data powered by Constellation Data Labs. Information is deemed reliable but not guaranteed.
Save
Ask
Tour
Hide
Share