Colorado Springs Real Estate Agents
JoAnn Gadkowski Team at Berkshire Hathaway HS Rocky Mountain Realtors
8772 Briar Brush LaneColorado Springs, CO 80927
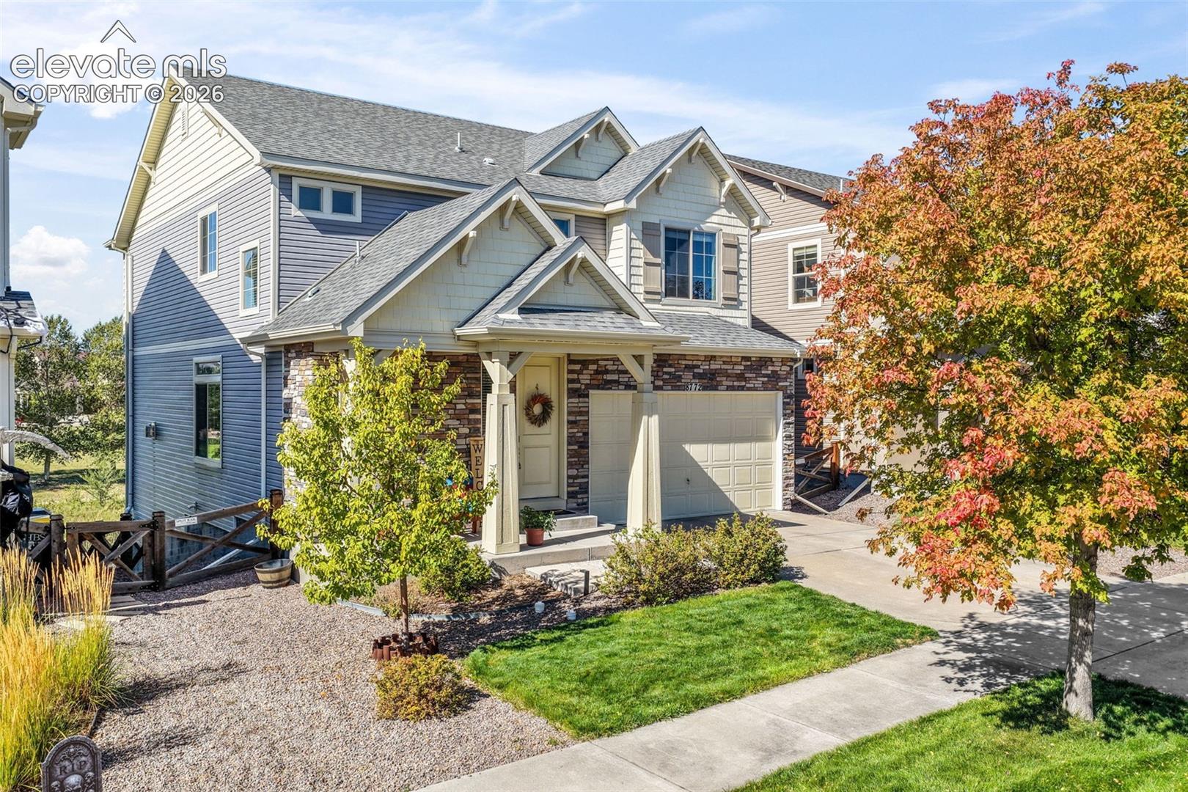
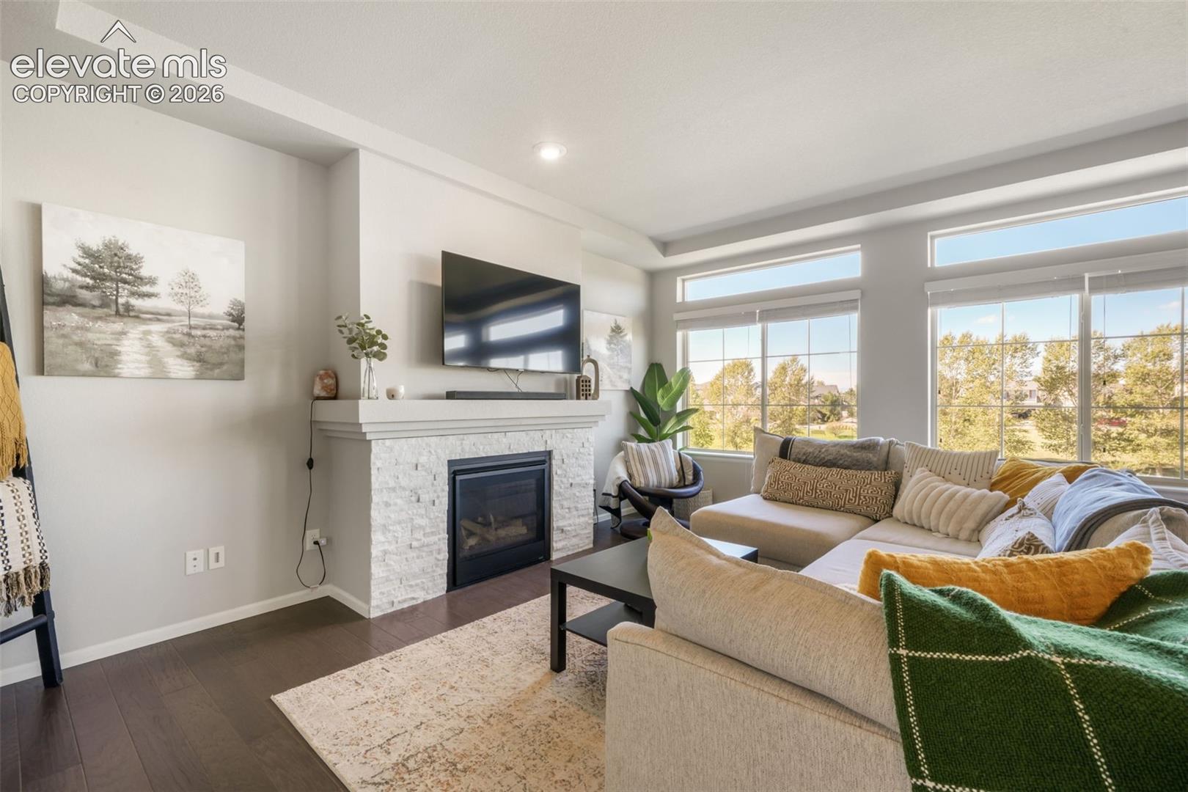
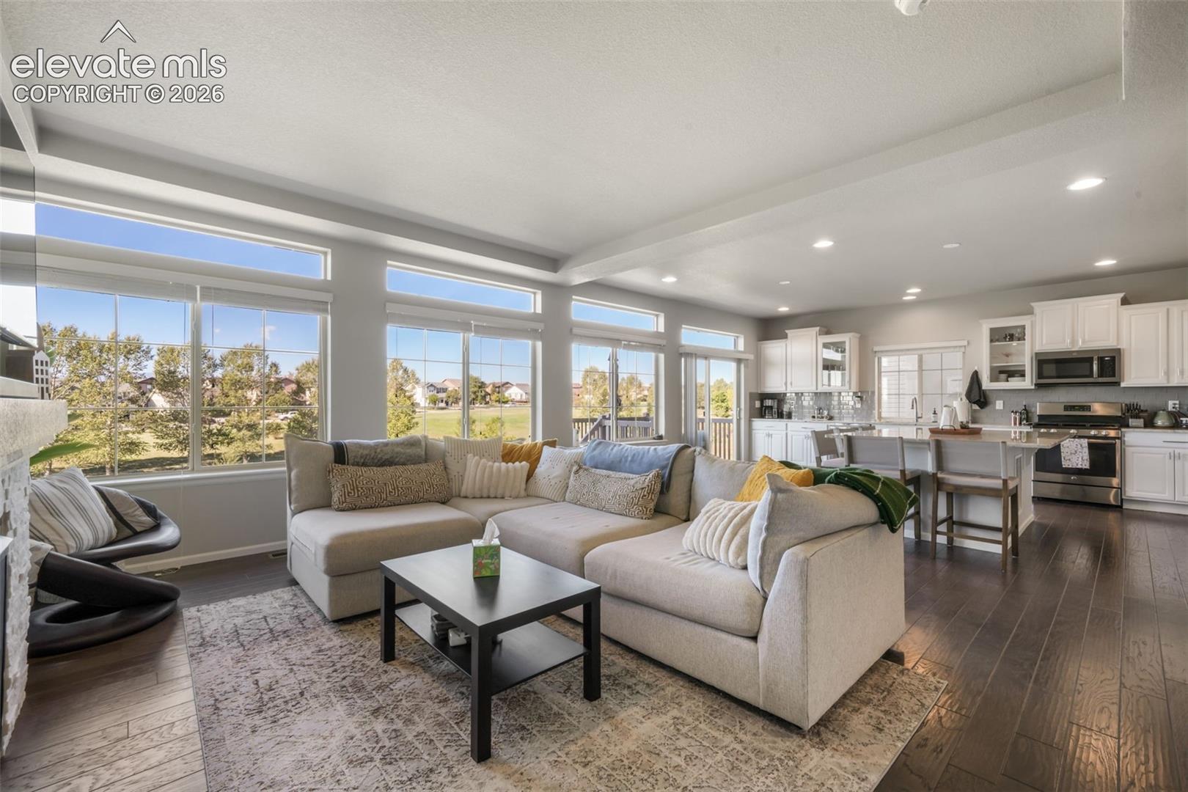
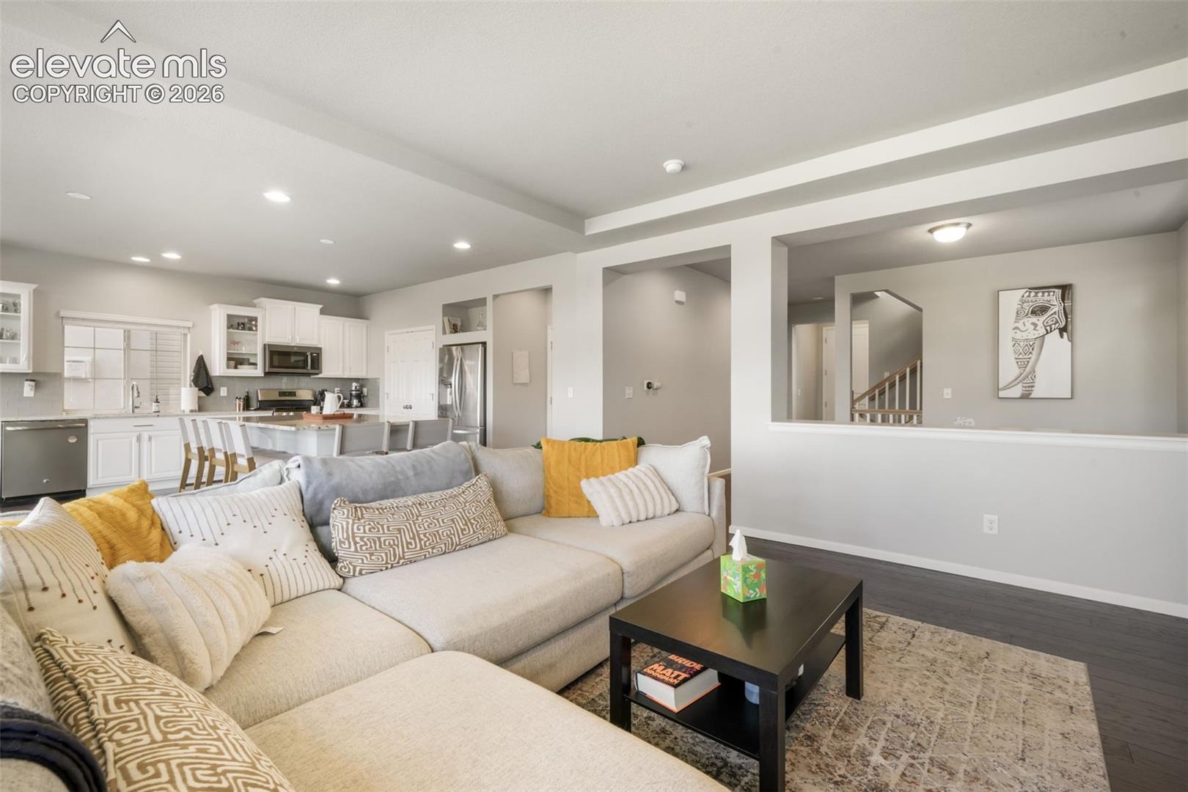
Fall in love with this stunning home nestled in the Banning Lewis Ranch community! From the moment you arrive, you'll be captivated by the evident pride of ownership that radiates from every corner. The thoughtfully designed open floor plan includes hardwood flooring throughout the main level, as well as a gas fireplace, offering ample space for hosting gatherings or enjoying quality time with loved ones. The kitchen boasts granite countertops, white cabinets, and a large island, all seamlessly connected to the back deck offering breathtaking views and open space, perfect for those summer sunsets. As you head upstairs, you’ll find the large primary bedroom featuring an attached en suite bathroom with a spacious walk-in closet, upstairs laundry, two additional bedrooms sharing a well-appointed bathroom, and a loft area providing a perfect space for unwinding or enjoying games. The unfinished walk-out basement is a blank slate awaiting your creative touch or can be used for storage. Easy access to furnace & hot water heater with hot water recirculating! Don't delay in taking advantage of all that Banning Lewis Ranch has to offer, as this one is sure to go quickly.
| 23 hours ago | Listing updated with changes from the MLS® | |
| yesterday | Listing first seen on site |

The real estate listing information and related content displayed on this site is provided exclusively for consumers’ personal, non-commercial use and may not be used for any purpose other than to identify prospective properties consumers may be interested in purchasing. This information and related content is deemed reliable but is not guaranteed accurate by the Pikes Peak REALTOR® Services Corp d/b/a elevateMLS. Copyright 2026
Last checked: 2026-10-10 09:47 PM UTC