Colorado Springs Real Estate Agents
JoAnn Gadkowski Team at Berkshire Hathaway HS Rocky Mountain Realtors
972 Tabor PlaceColorado Springs, CO 80905
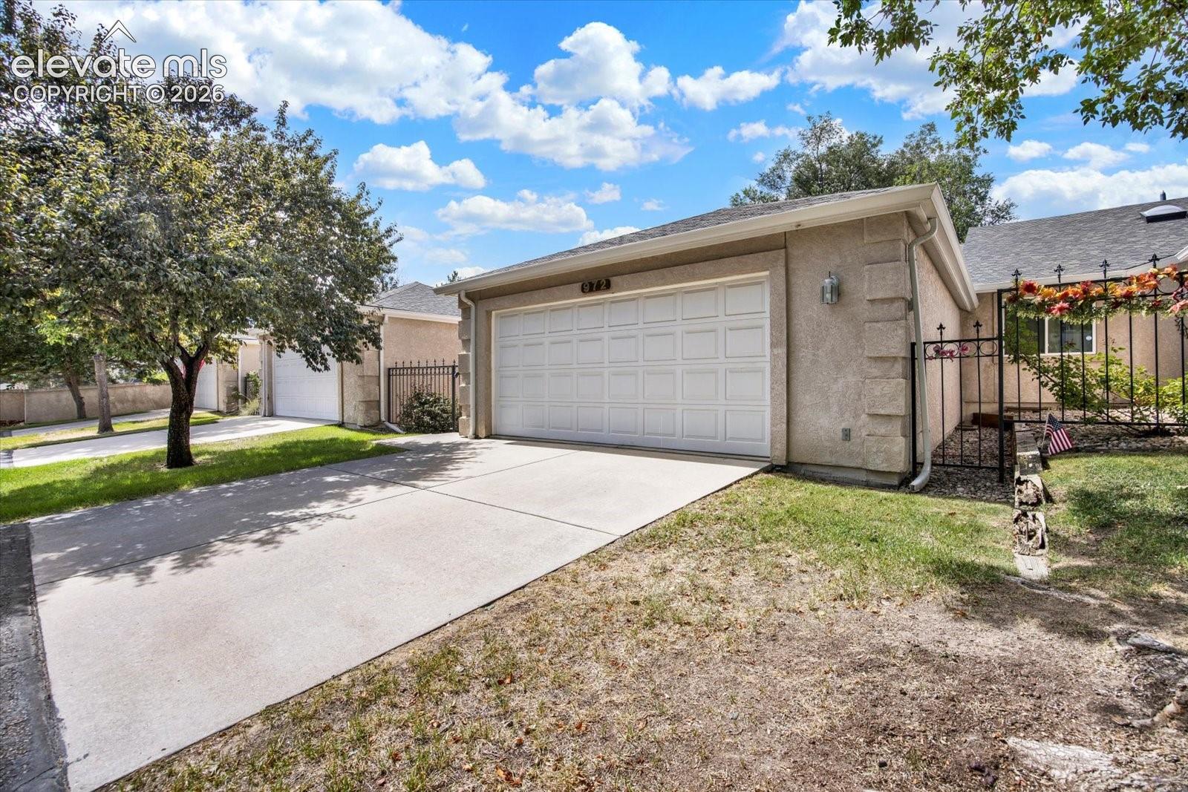
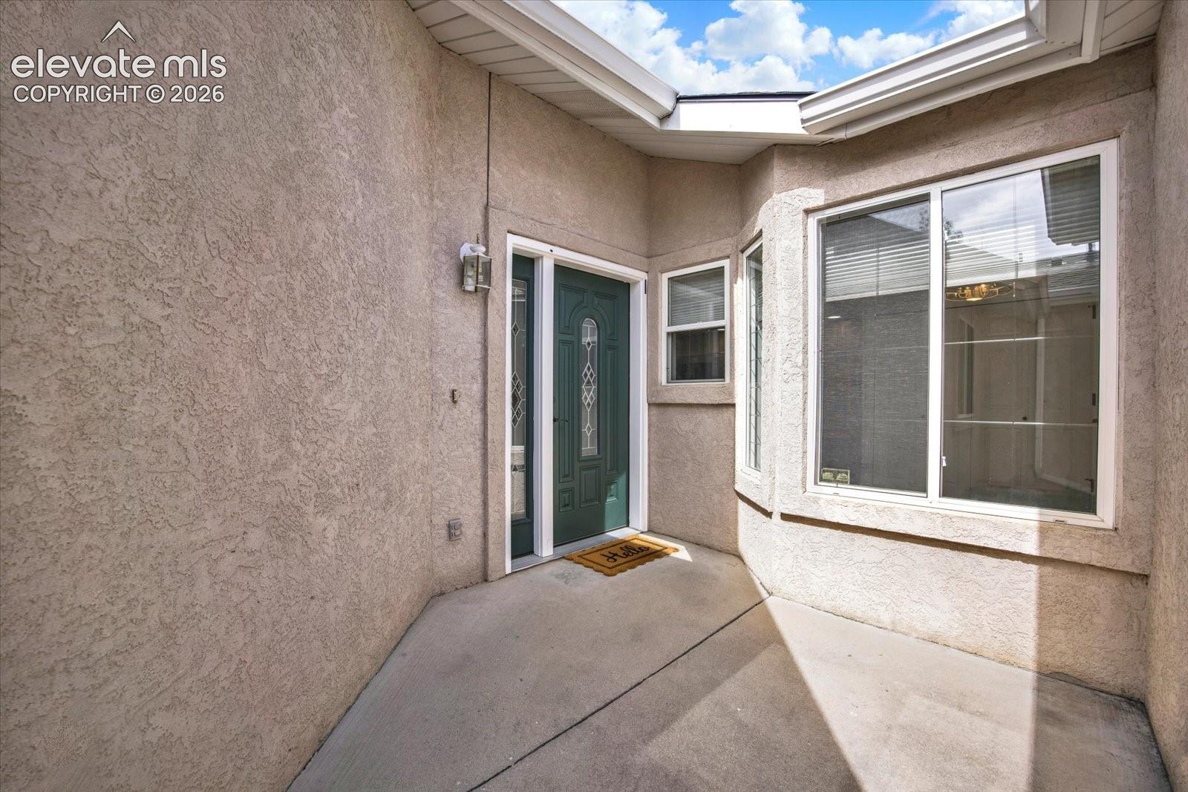
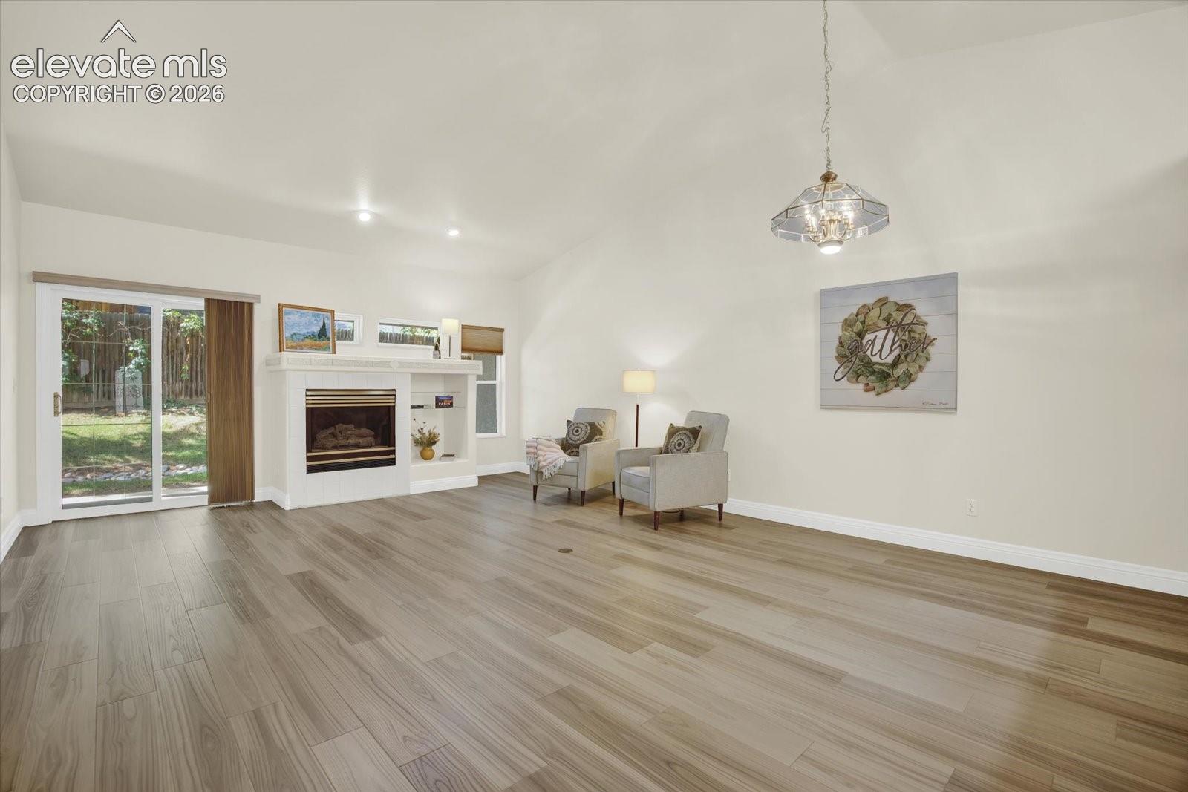
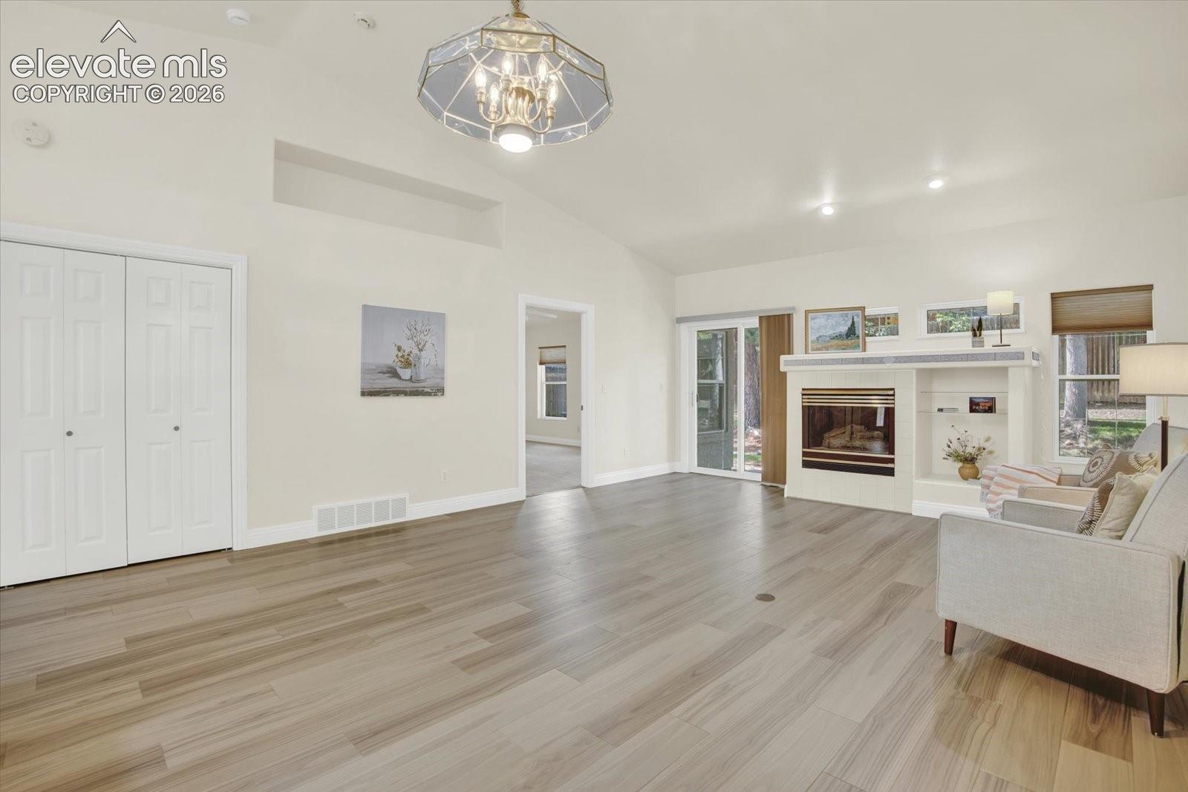
Beautiful, one-level living - NO STAIRS - zero-entry garage, gated community townhome located in Lower Skyway / Southwest area! UPDATED two bed, two bath, attached and finished two car garage (with built-in storage cabinets). New interior paint, new door trim to include hinges, new bathroom hardware and light fixtures, custom baseboard and door trim throughout. New flooring throughout to include LVP in the kitchen, living and dining rooms and bath and carpet in both bedrooms. Large kitchen with NEW stainless kitchen appliances to include the side-by-side refrigerator and a built-in workstation. The great room boasts a gas fireplace, vaulted ceilings and a walk-out to the covered rear patio and attractive backyard. Large primary bedroom with vaulted ceilings, walk-in closet and attached five-piece bathroom with tile flooring. Both bathrooms have skylights providing natural light. Move-in ready!
| 13 hours ago | Listing updated with changes from the MLS® | |
| 13 hours ago | Listing first seen on site |

The real estate listing information and related content displayed on this site is provided exclusively for consumers’ personal, non-commercial use and may not be used for any purpose other than to identify prospective properties consumers may be interested in purchasing. This information and related content is deemed reliable but is not guaranteed accurate by the Pikes Peak REALTOR® Services Corp d/b/a elevateMLS. Copyright 2026
Last checked: 2026-09-18 08:42 AM UTC