Colorado Springs Real Estate Agents
JoAnn Gadkowski Team at Berkshire Hathaway HS Rocky Mountain Realtors
1030 Beacon Hill WayColorado Springs, CO 80905
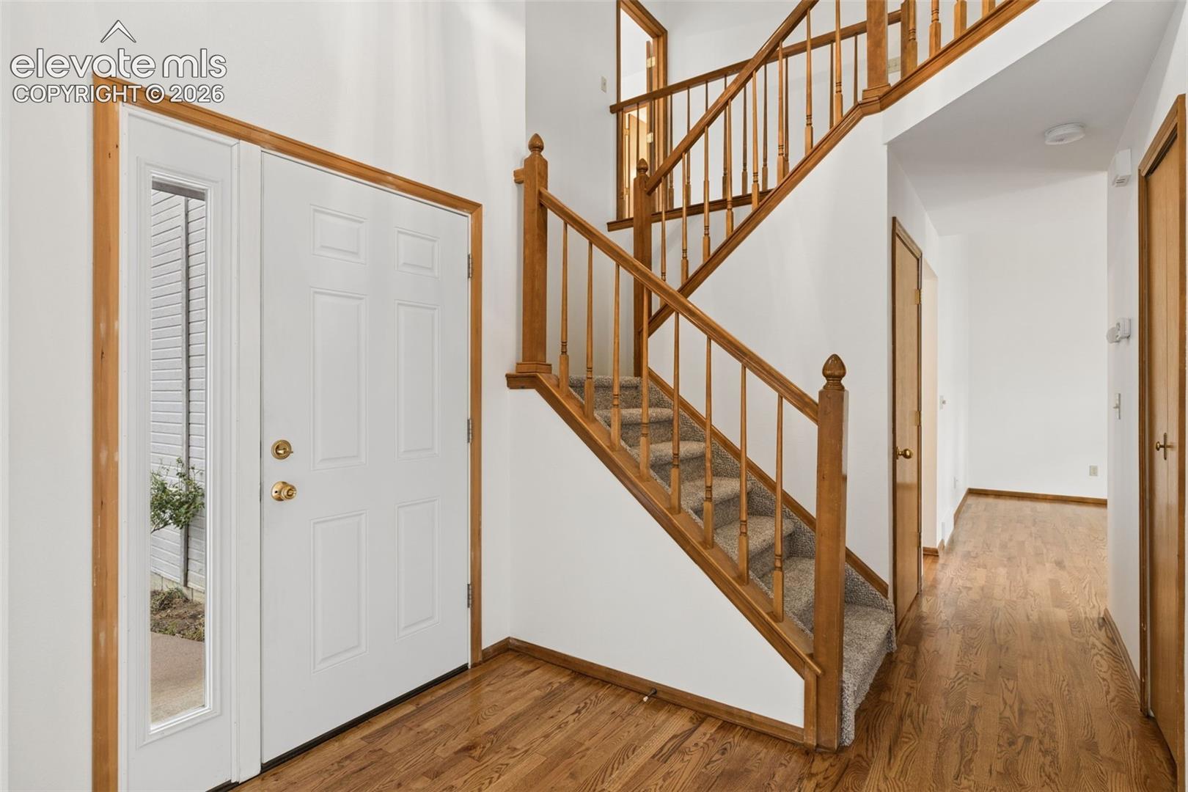
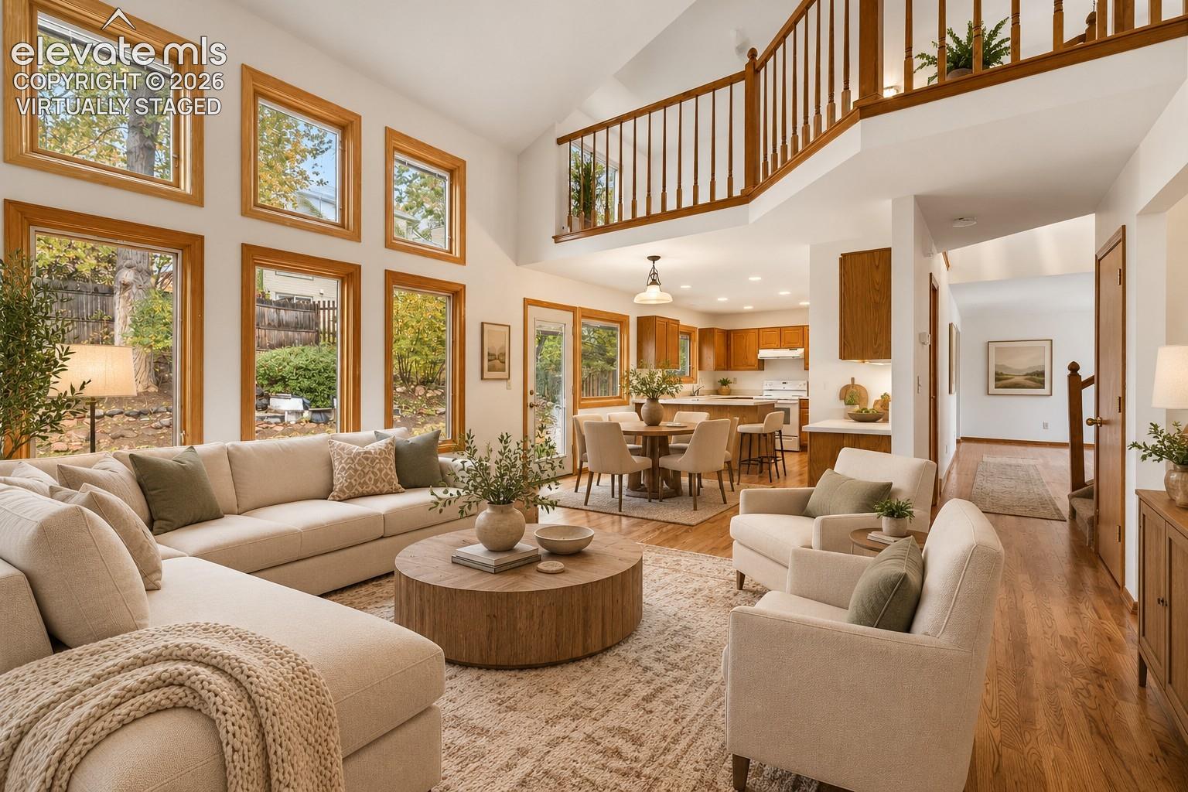
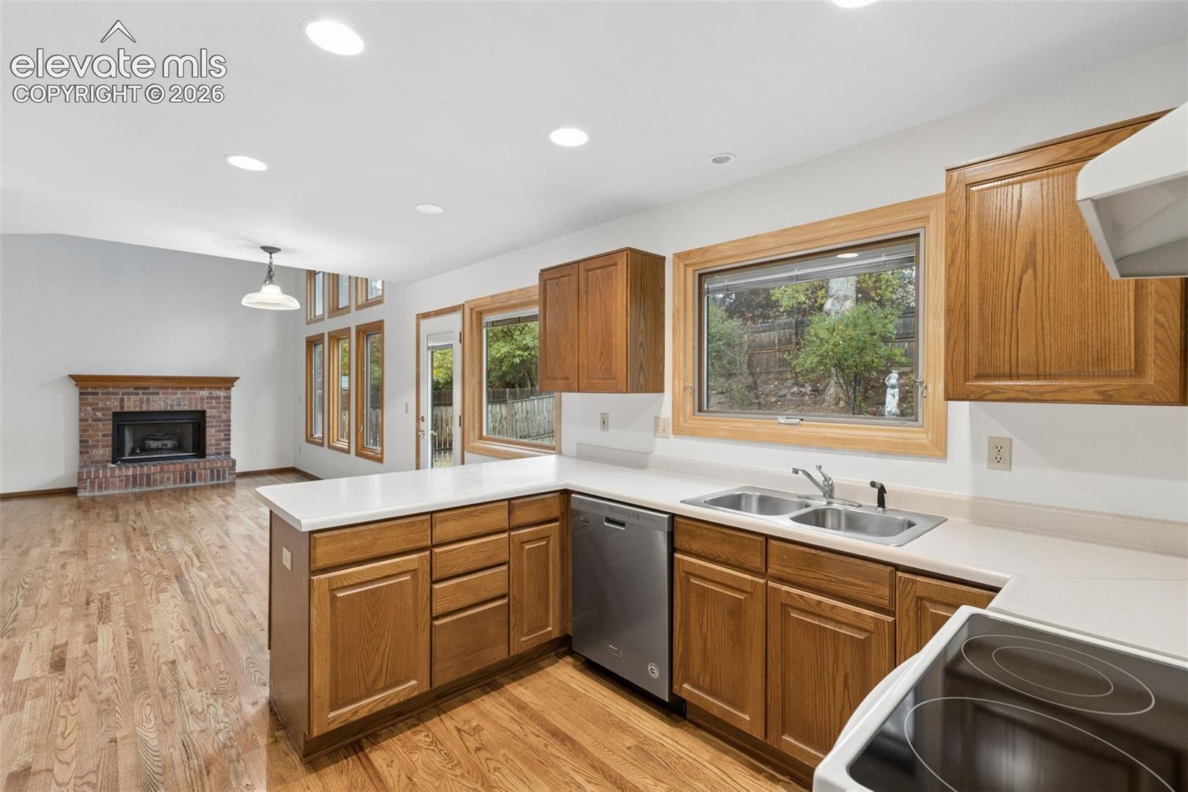
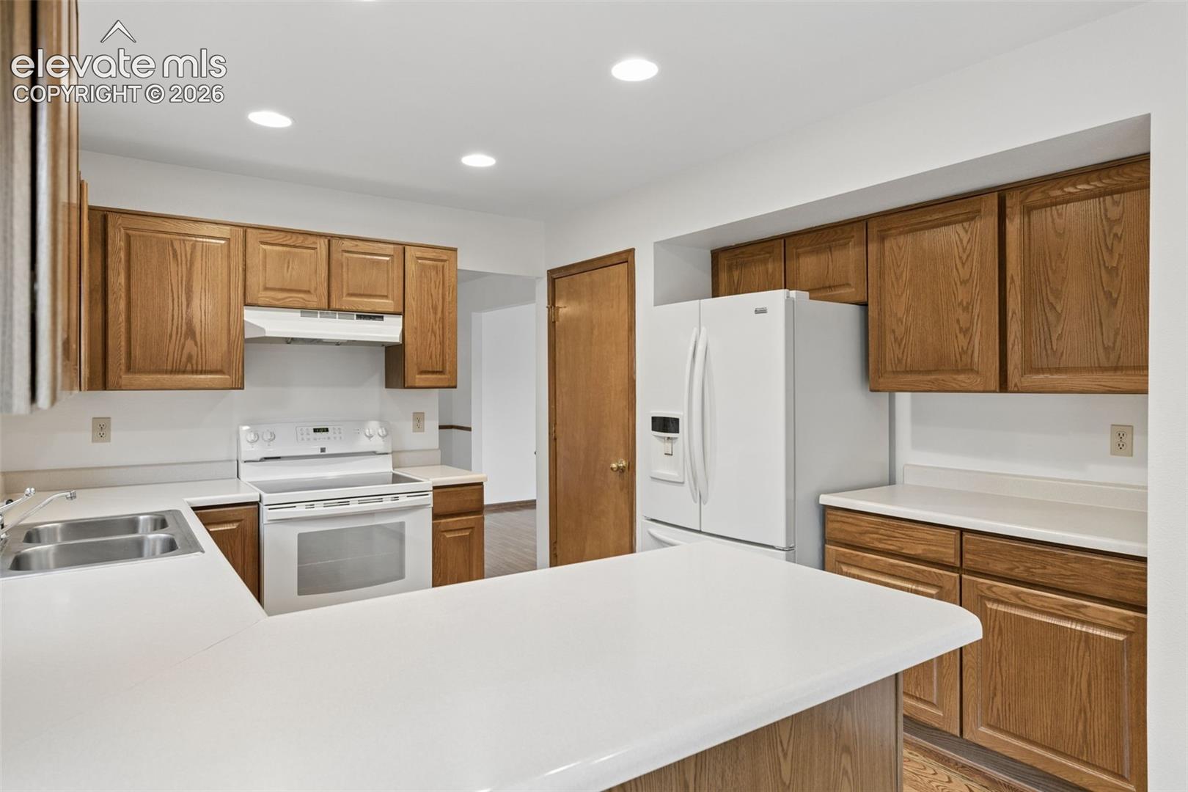
What an opportunity to own a wonderful home in a well established neighborhood at an exceptional value! Freshly updated and ready for its next chapter, this inviting home offers a light, bright and welcoming atmosphere with an abundance of windows that fill the living spaces with natural light. Recent improvements include beautifully refinished hardwood floors, fresh interior paint throughout and brand new carpeting, creating a clean, refreshed feel from the moment you step inside. A new roof in 2025 adds another valuable improvement and peace of mind. The unfinished basement offers endless possibilities, whether you envision additional living space, a home office, recreation area or simply plenty of storage. With so many recent updates already completed, this home presents a wonderful opportunity to move right in and add your own personal touches over time. An exceptional value in an established community, offering comfort, potential and the opportunity to make it your own!
| 2 hours ago | Listing updated with changes from the MLS® | |
| 2 hours ago | Listing first seen on site |

The real estate listing information and related content displayed on this site is provided exclusively for consumers’ personal, non-commercial use and may not be used for any purpose other than to identify prospective properties consumers may be interested in purchasing. This information and related content is deemed reliable but is not guaranteed accurate by the Pikes Peak REALTOR® Services Corp d/b/a elevateMLS. Copyright 2026
Last checked: 2026-10-15 11:52 PM UTC