Save
Ask
Tour
Hide
Share
$325,000
New Listing

4460 Carolyn Drive
Colorado Springs, CO 80916

For Sale|Single Family Residence|Active
4
Beds
2
Total Baths
1
Full Bath
1
Partial Bath
1,515
SqFt
$215
/SqFt
1972
Built
County:
El Paso
Listing courtesy of Springs Lifestyles Real Estate Inc.: [email protected]
Call Now: 719-339-8909
Is this the listing for you? We can help make it yours.
719-339-8909
4460 Carolyn Drive4460 Carolyn Drive4460 Carolyn Drive4460 Carolyn Drive
Save
Ask
Tour
Hide
Share

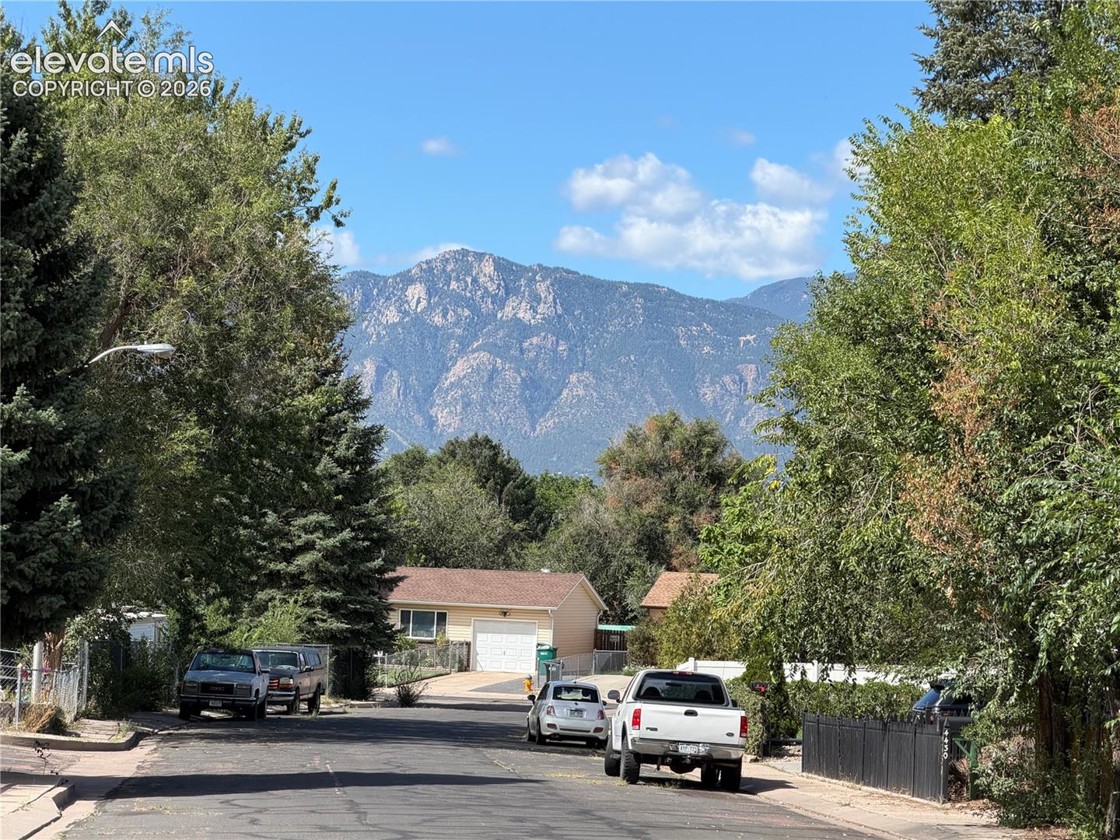
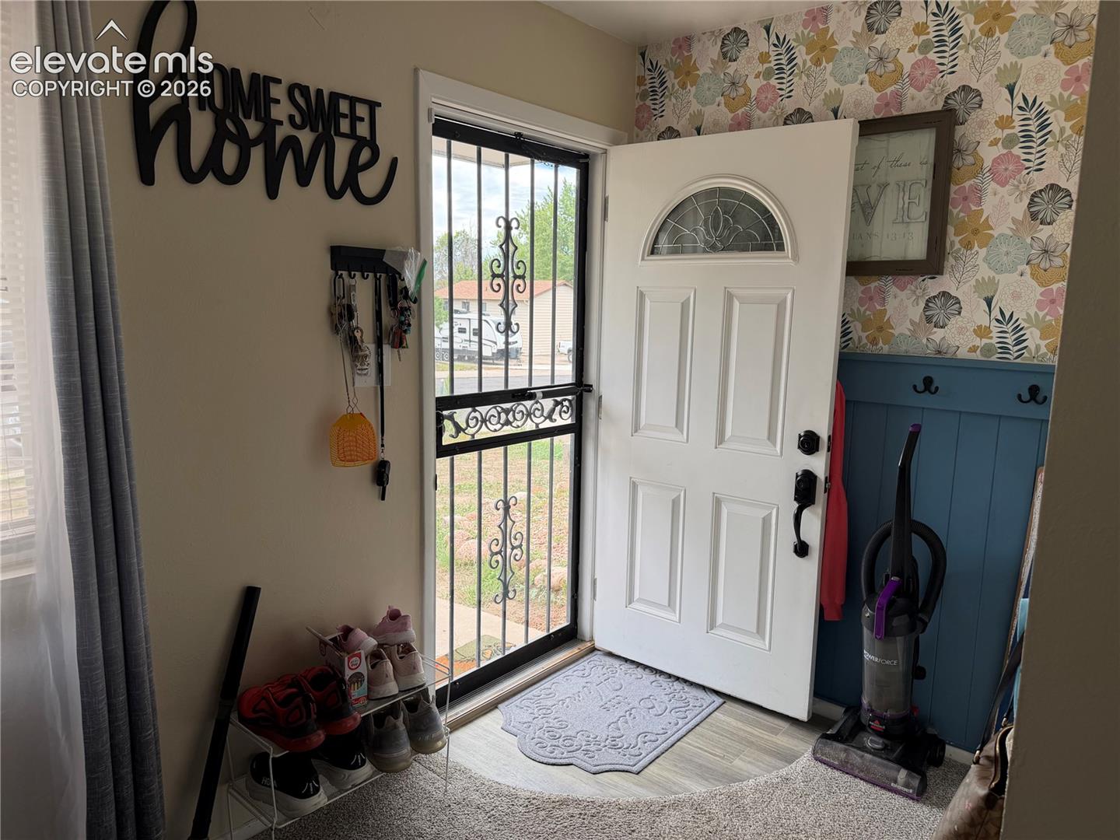
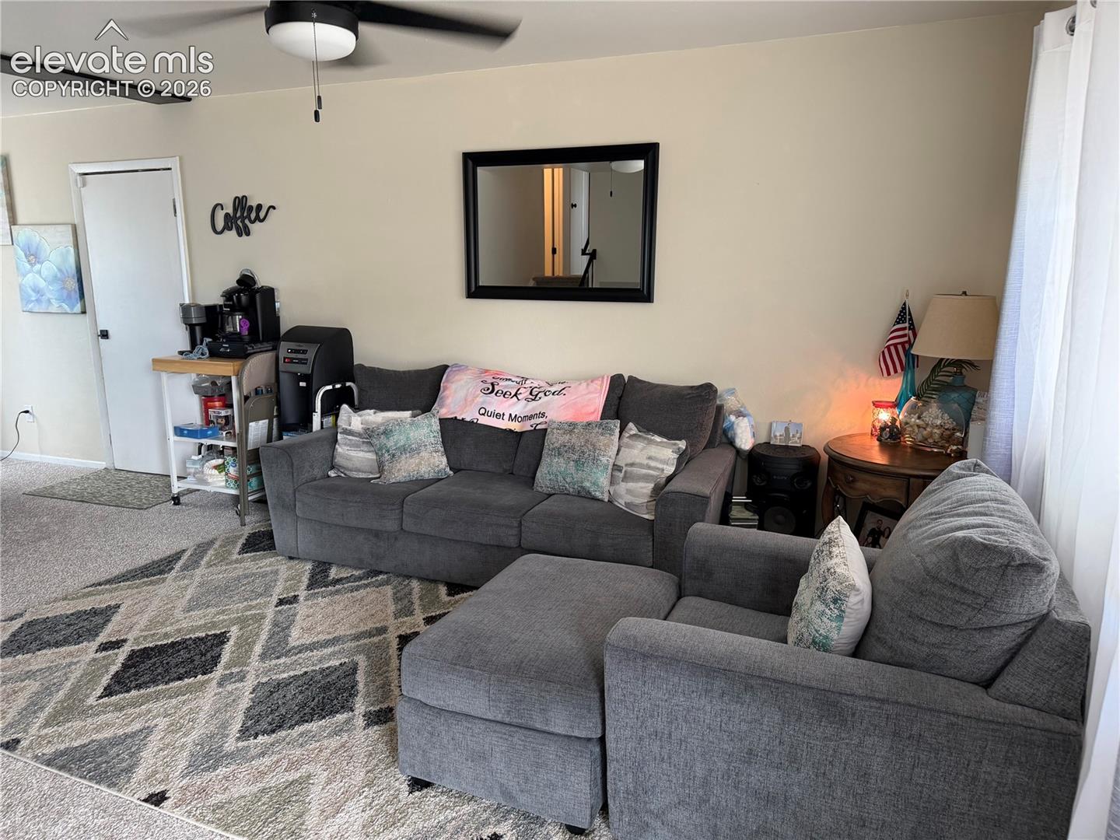
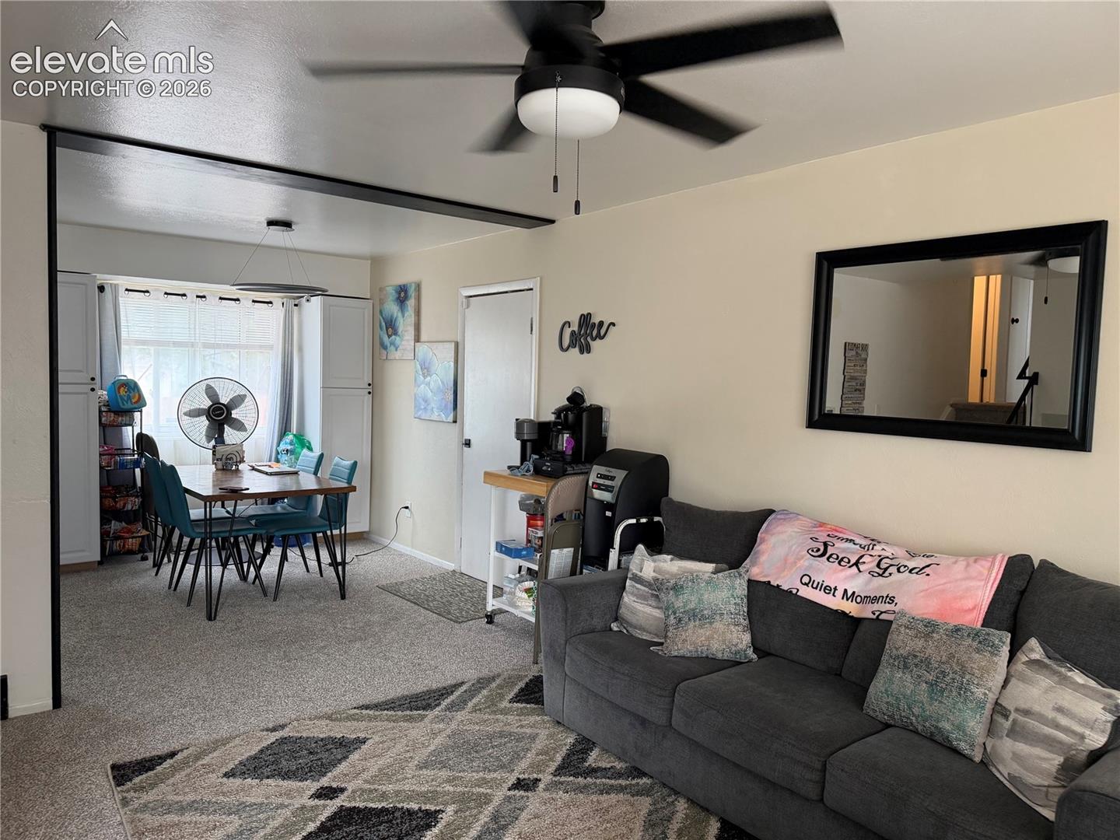
An updated interior, mountain views, and two distinct living areas bring comfort and versatility to this four-bedroom, two-bath tri-level home. The welcoming main level features a bright living room, dining area, and kitchen with granite countertops, stainless steel appliances, and luxury vinyl flooring, a natural gathering place for weekend breakfasts and dinners with friends. Three bedrooms upstairs include a spacious 12x16 foot primary bedroom and share an updated full bath. The lower level offers a fourth bedroom, an updated three-quarter bath, and a generous 11x8 foot family room. Create a cozy movie room, spread out with your favorite hobbies, or enjoy a separate space to relax. Updated bathroom vanities and decorative tilework give both baths a finished, modern feel. With 1,515 square feet of finished living space, this home offers a useful balance of gathering areas and private rooms. Central air conditioning and ceiling fans provide summer comfort, while a new water heater and an attached one-car garage add everyday convenience. Outside, the level lot includes a spacious fenced backyard with mountain views and room to shape your own outdoor retreat. The front and back yards await landscaping, offering space for garden beds, outdoor seating, and your personal touch.

Save
Ask
Tour
Hide
Share
Listing Snapshot
Price 
$325,000
Days On Site 
0 Days
Bedrooms 
4
Inside Area (SqFt) 
1,515 sqft
Total Baths 
2
Full Baths 
1
Partial Baths 
1
Lot Size 
0.15 Acres
Year Built 
1972
MLS® Number 
4187882
Status 
Active
Property Tax 
$876.89
HOA/Condo/Coop Fees 
N/A
Sq Ft Source 
N/A
Friends & Family
Recent Activity
an hour agoListing updated with changes from the MLS®
2 hours agoListing first seen on site
General Features
Acres 
0.15
Attached Garage 
Yes
Garage 
Yes
Garage Spaces 
1
Levels 
Three Or More
Parking 
Attached
Property Sub Type 
Single Family Residence
SqFt Above 
976
SqFt Below 
539
SqFt Total 
1515
Style 
Tri-Level
Utilities 
Cable AvailableElectricity ConnectedNatural Gas Available
Water Source 
Public
Interior Features
Appliances 
DishwasherDisposalOvenRangeRefrigerator
Basement 
FullPartially FinishedFinished
Cooling 
Ceiling Fan(s)Central Air
Flooring 
VinylCarpet
Heating 
Forced Air
Bathroom 
Level - Upper
Bedroom 
Dimensions - 13.0x10.0Level - Upper
Dining Room 
Level - Main
Family Room 
Dimensions - 18.0x11.0Level - Basement
Kitchen 
Dimensions - 12.0x8.0Level - Main
Laundry 
Level - Basement
Living Room 
Dimensions - 15.0x12.0Level - Main
Master Bedroom 
Dimensions - 16.0x12.0Level - Upper
Save
Ask
Tour
Hide
Share
Exterior Features
Lot Features 
Level
Roof 
Shingle
View 
Mountain(s)
Waterview 
Mountain(s)
Community Features
MLS Area 
Pikes Peak Park
School District 
Harrison-2
Financing Terms Available 
CashConventionalFHAVA Loan
Schools
School District
Harrison-2
Elementary School
Unknown
Middle School
Unknown
High School
Unknown
Listing courtesy of Springs Lifestyles Real Estate Inc.: [email protected]


The real estate listing information and related content displayed on this site is provided exclusively for consumers’ personal, non-commercial use and may not be used for any purpose other than to identify prospective properties consumers may be interested in purchasing. This information and related content is deemed reliable but is not guaranteed accurate by the Pikes Peak REALTOR® Services Corp d/b/a elevateMLS. Copyright 2026
Last checked: 2026-10-02 09:52 PM UTC

Neighborhood & Commute
Source: Walkscore
Disclosure: Community information and market data powered by Constellation Data Labs. Information is deemed reliable but not guaranteed.
Save
Ask
Tour
Hide
Share