Colorado Springs Real Estate Agents
JoAnn Gadkowski Team at Berkshire Hathaway HS Rocky Mountain Realtors
6664 Thistlewood StreetColorado Springs, CO 80923
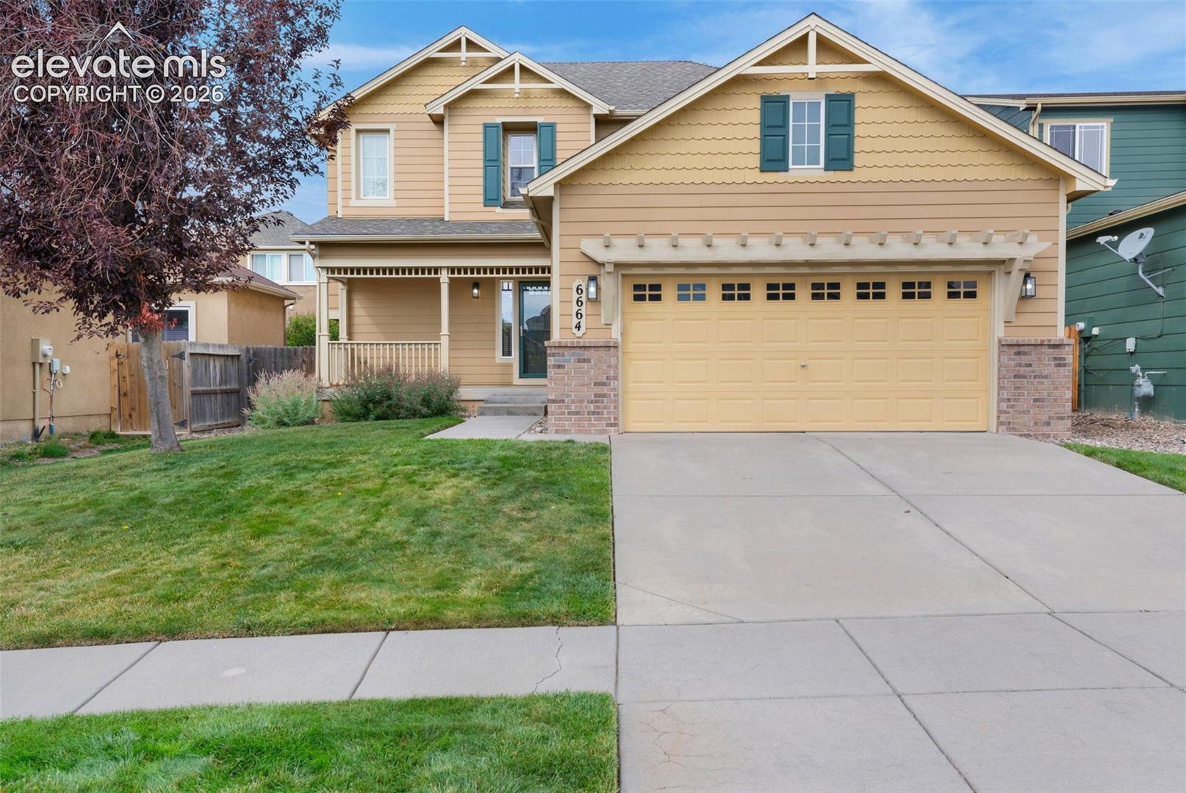
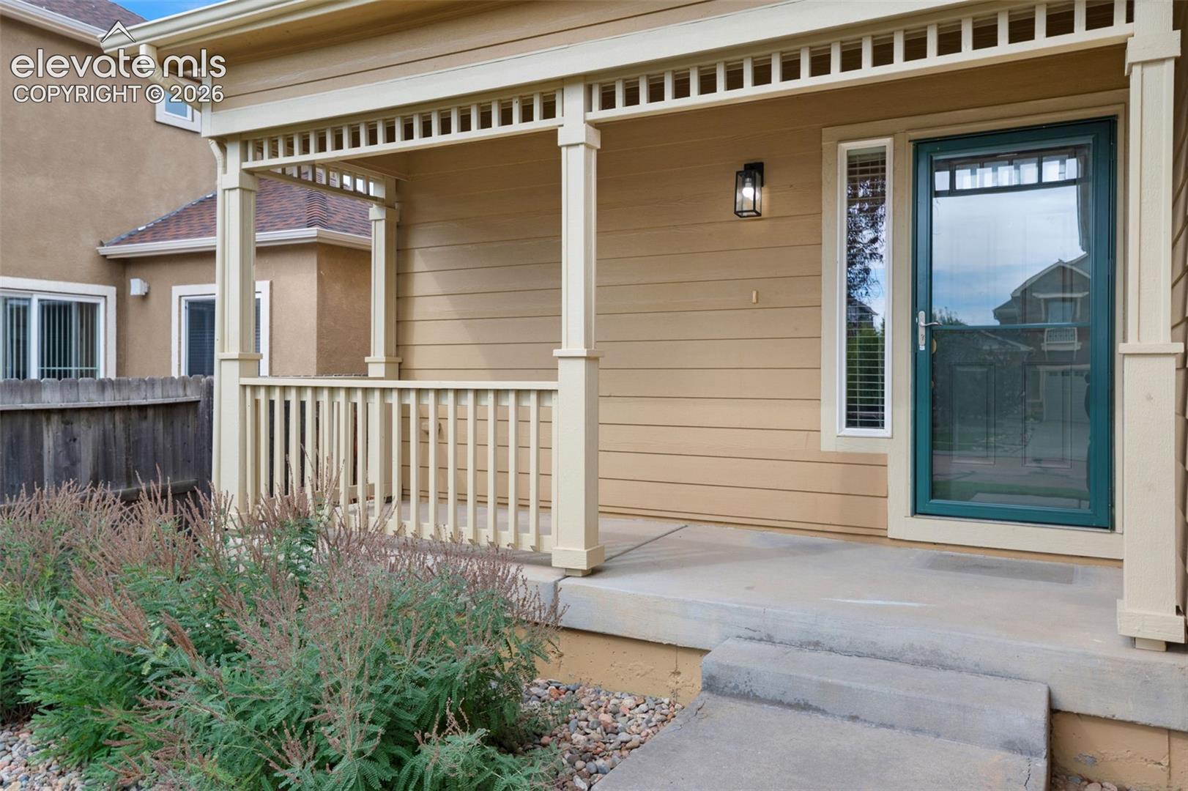
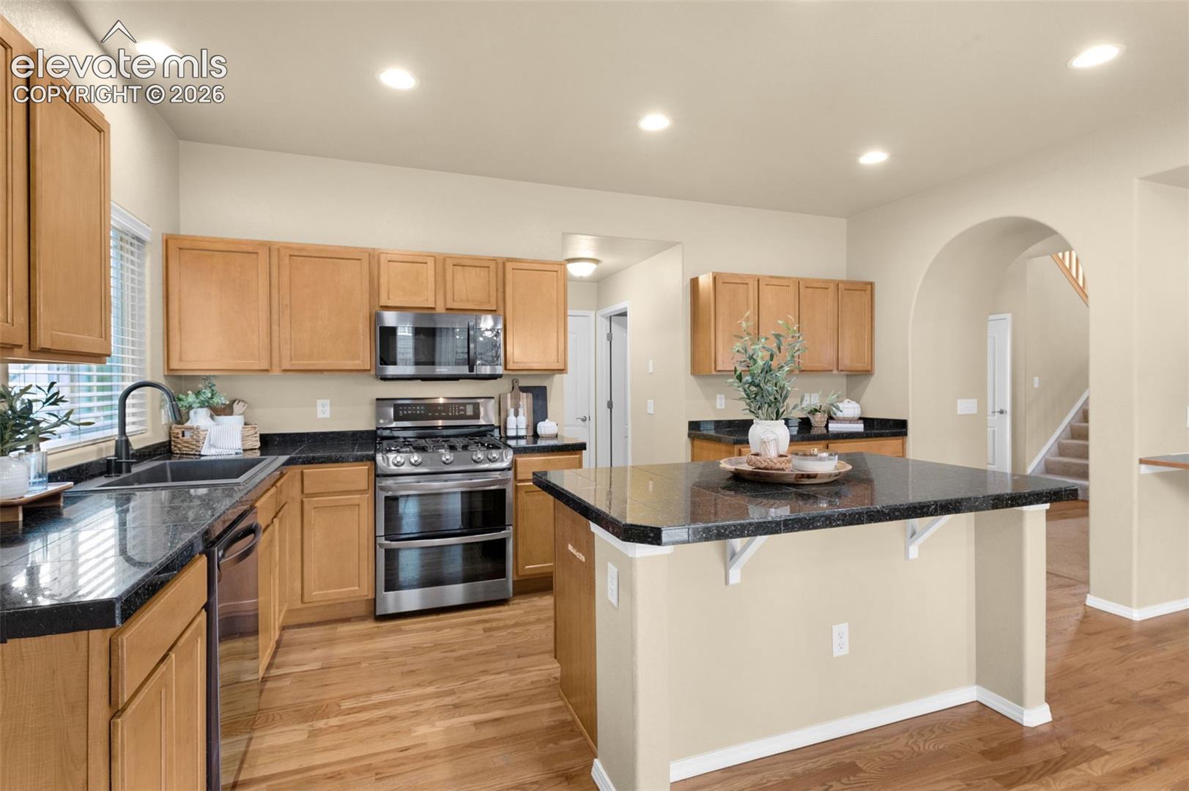
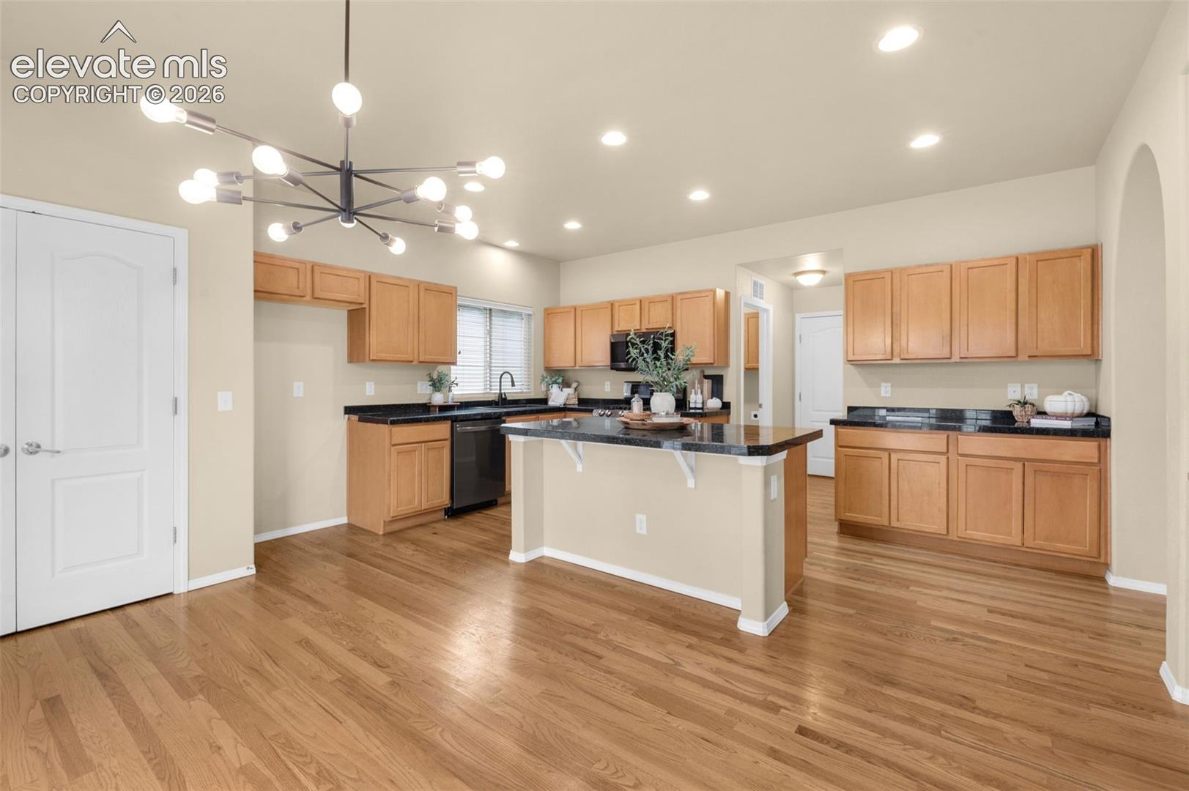
Welcome to 6664 Thistlewood Street! This spacious 4-bedroom, 4-bath home offers plenty of room to settle in and make it your own. With nearly 2,900 square feet, there’s space for everyday living, entertaining, working from home, and everything in between. The layout offers multiple living areas, giving you the flexibility to create spaces that work for your lifestyle. The finished lower level adds even more room and would be great for movie nights, a game room, home gym, office, or guest space. Outside, the backyard gives you a place to relax, play, garden, or spend time with friends and family. And when it comes to location, you’re close to parks, schools, shopping, restaurants, and all the conveniences along the Powers Corridor. With a great amount of space and a convenient Colorado Springs location, this home has plenty of possibilities. Come take a look and see what makes it feel like home!
| 20 hours ago | Listing updated with changes from the MLS® | |
| 20 hours ago | Listing first seen on site |

The real estate listing information and related content displayed on this site is provided exclusively for consumers’ personal, non-commercial use and may not be used for any purpose other than to identify prospective properties consumers may be interested in purchasing. This information and related content is deemed reliable but is not guaranteed accurate by the Pikes Peak REALTOR® Services Corp d/b/a elevateMLS. Copyright 2026
Last checked: 2026-09-20 09:02 AM UTC