Save
Ask
Tour
Hide
Share
$1,000,000
New Listing

4716 Seton Hall Road
Colorado Springs, CO 80918

For Sale|Single Family Residence|Active
3
Beds
4
Total Baths
2
Full Baths
2
Partial Baths
3,594
SqFt
$278
/SqFt
2006
Built
County:
El Paso
Listing courtesy of Berkshire Hathaway HomeServices Rocky Mountain: [email protected]
Call Now: 719-339-8909
Is this the listing for you? We can help make it yours.
719-339-8909
4716 Seton Hall Road4716 Seton Hall Road4716 Seton Hall Road4716 Seton Hall Road
Save
Ask
Tour
Hide
Share

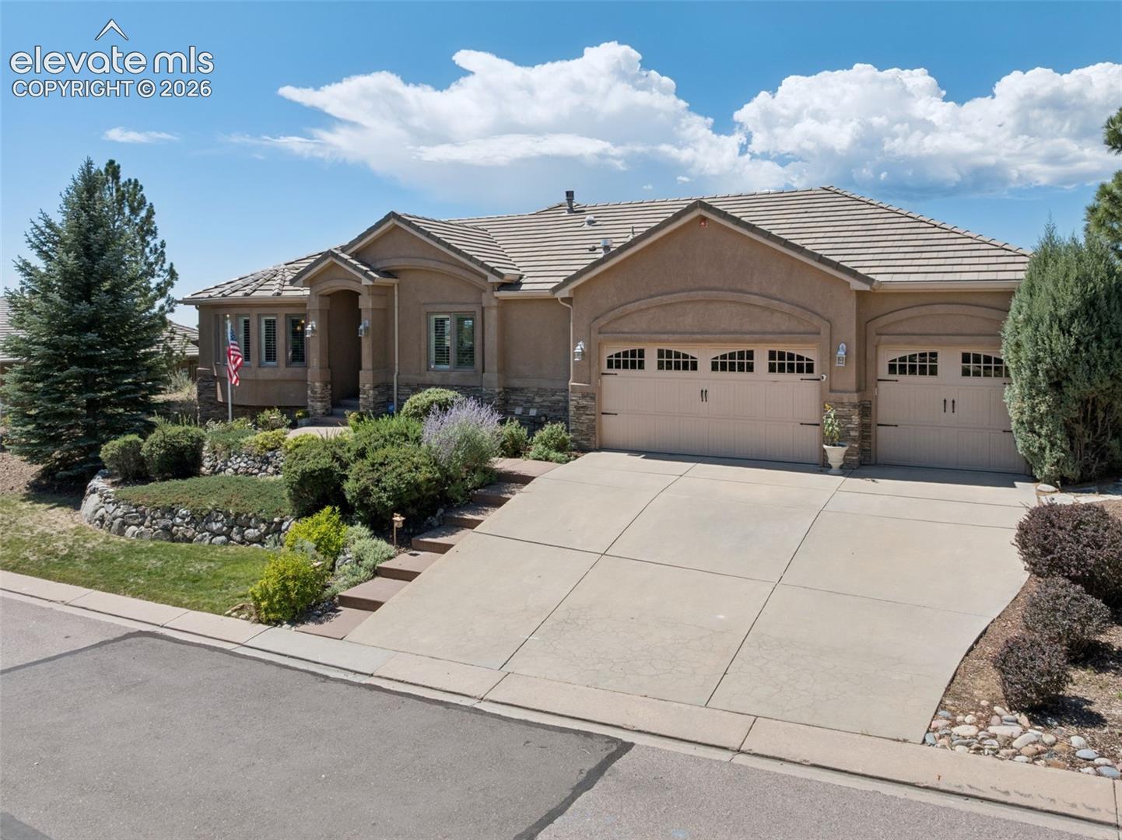
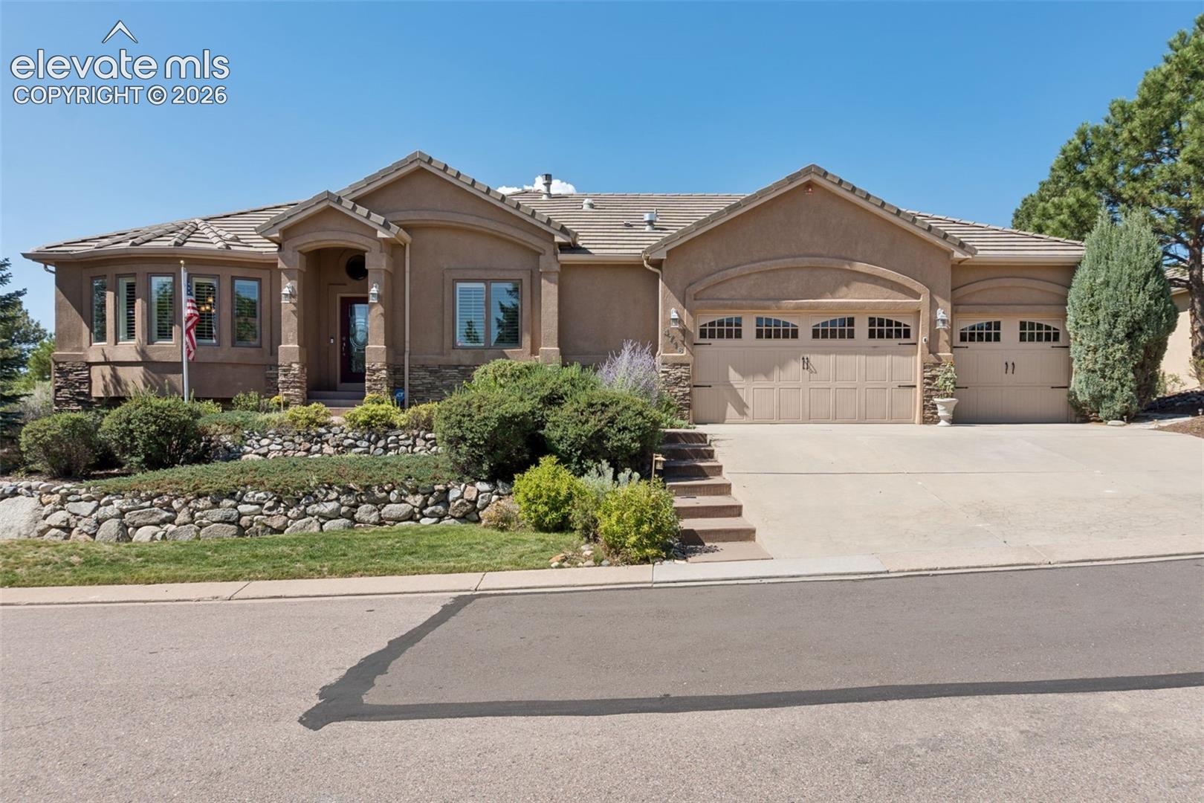
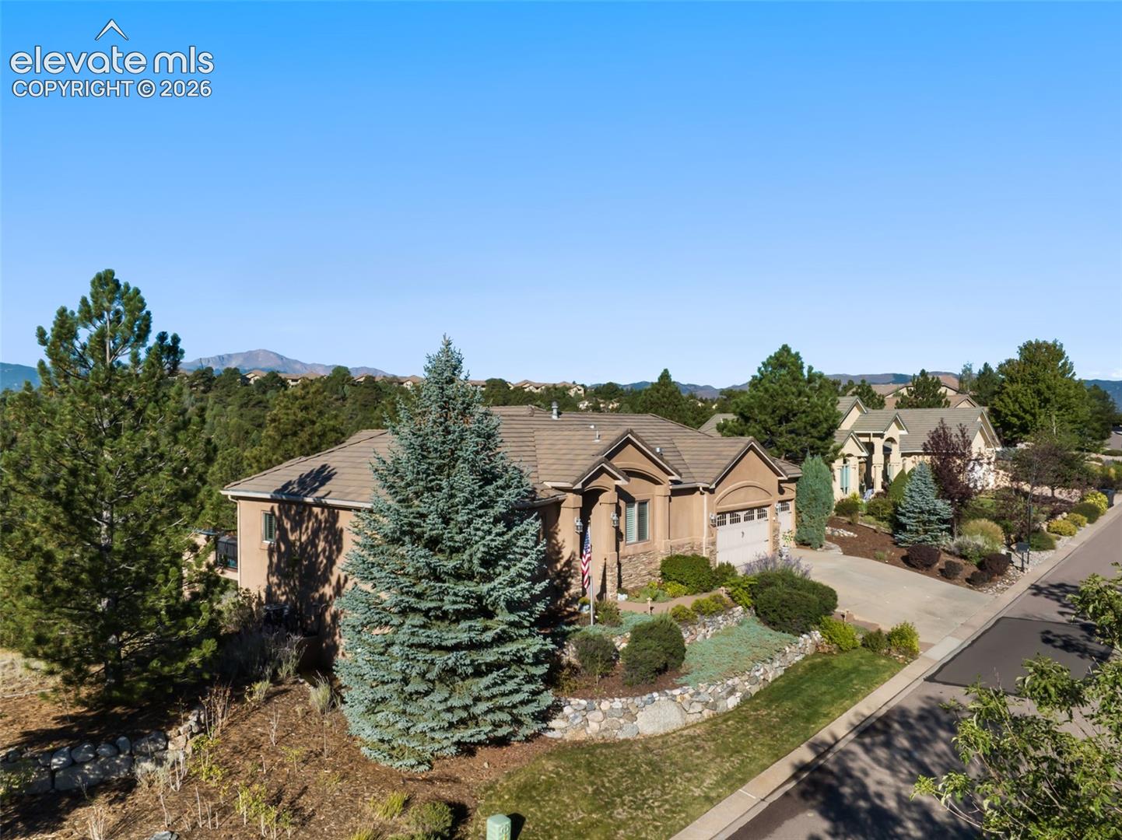
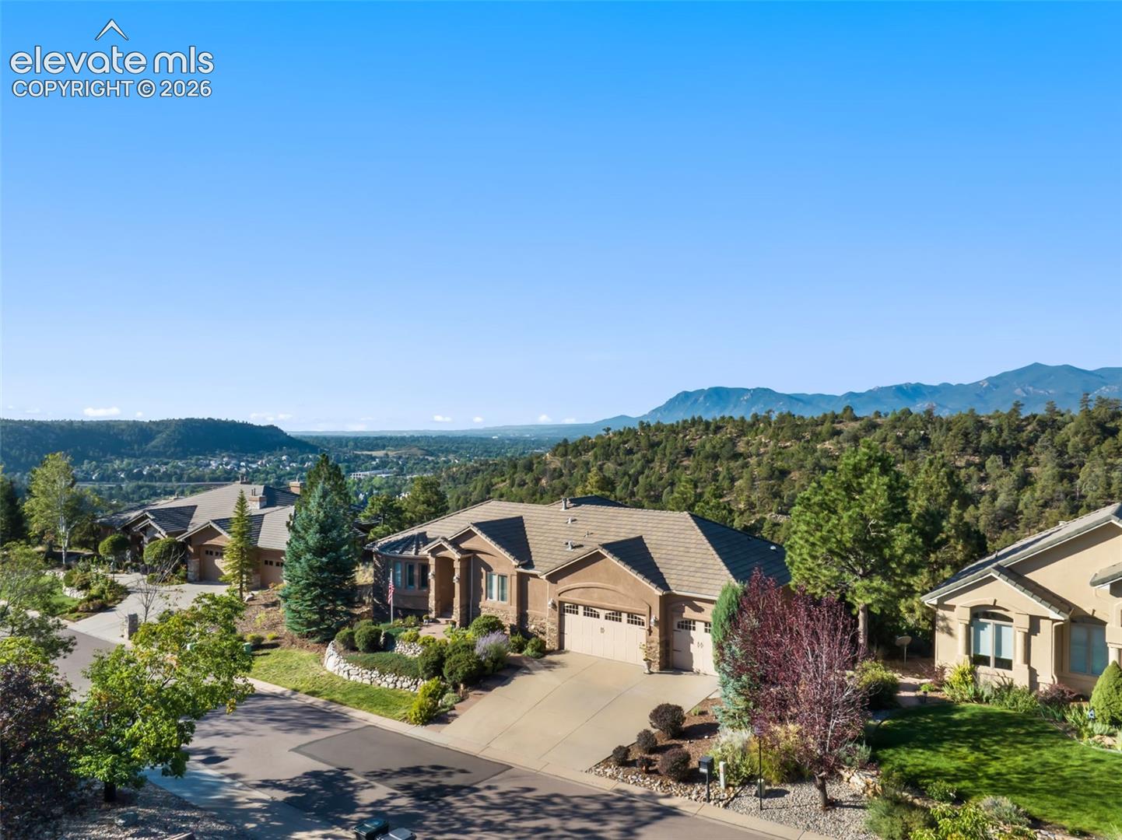
Enjoy sweeping mountain views from this University Park home, where views extend across open space and past Cheyenne Mountain to the Sangre de Cristo Range, with snow-capped Pikes Peak coming into view upon entry. Designed for main-level living and entertaining, the home offers inviting gathering spaces, a well-appointed kitchen, and a covered deck overlooking dedicated open space. The great room's fireplace creates a welcoming place to unwind, while the adjoining gourmet kitchen offers an impressive array of features, including solid granite countertops, a 6-burner gas cooktop, newer double ovens and warming drawer, double-drawer dishwashers, a large stainless steel refrigerator, a wine refrigerator, and a walk-in pantry. The eating nook provides a place to enjoy meals while taking in sunsets over Pikes Peak, and a spacious front office offers a dedicated work-from-home space. The main-level primary suite continues the mountain views and features direct access to the deck, an inviting spot to enjoy morning coffee and watch the hummingbirds. The adjoining five-piece bath includes double vanities. The lower level expands the home's living space with a game room, second family room, or media room, complete with a wet bar and refrigerator. Two additional bedrooms and a large workout room offer flexibility for a variety of needs, with the workout room presenting the potential for conversion to a fourth bedroom. Outside, relax in the hot tub with its bubbling water feature while enjoying the surrounding views. Nearby outdoor recreation includes access to Hidden Canyon and Pulpit Rock trails, along with a park featuring a playground. Additional features include a large storage room, two furnaces, two water heaters, a Ring security system, and an oversized three-car garage. Conveniently located near shopping, restaurants, and the University of Colorado, this University Park property combines expansive mountain views, versatile living spaces, and an appealing setting.

Save
Ask
Tour
Hide
Share
Listing Snapshot
Price 
$1,000,000
Days On Site 
0 Days
Bedrooms 
3
Inside Area (SqFt) 
3,594 sqft
Total Baths 
4
Full Baths 
2
Partial Baths 
2
Lot Size 
0.3798 Acres
Year Built 
2006
MLS Number 
4245479
Status 
Active
Property Tax 
$3,058
HOA/Condo/Coop Fees 
$40.58 monthly
Sq Ft Source 
N/A
Friends & Family
Recent Activity
6 hours agoListing updated with changes from the MLS
15 hours agoListing first seen on site
General Features
Acres 
0.3798
Attached Garage 
Yes
Garage 
Yes
Garage Spaces 
3
Parking 
ConcreteDrivewayGarage Door OpenerOversizedAttached
Property Sub Type 
Single Family Residence
Security 
Security System
SqFt Above 
2049
SqFt Total 
4082
Style 
Ranch
Utilities 
Cable AvailableElectricity AvailableNatural Gas AvailableNatural Gas ConnectedPhone Connected
Water Source 
Public
Interior Features
Appliances 
CooktopDishwasherDisposalDouble OvenDryerOvenRefrigeratorTrash CompactorWasherVented Exhaust FanMicrowave
Basement 
FullWalk-Out AccessPartially Finished
Cooling 
Ceiling Fan(s)Central Air
Fireplace 
Yes
Fireplace Features 
BasementGas
Fireplaces 
2
Flooring 
CarpetCeramic TileStoneTileWood
Heating 
Natural Gas
Interior 
PantryBreakfast BarWet BarHigh Speed InternetHigh CeilingsDouble Vanity
Laundry Features 
Main Level
Window Features 
Window Coverings
Bathroom 
Level - Main
Bedroom 
Dimensions - 14.0x14.0Level - Basement
Dining Room 
Dimensions - 13.0x16.0Level - Main
Family Room 
Dimensions - 15.0x17.0Level - MainFeatures - Other, See Remarks
Kitchen 
Dimensions - 15.0x23.0Level - MainFeatures - Breakfast Bar
Laundry 
Dimensions - 9.0x6.0Level - Main
Master Bedroom 
Dimensions - 14.0x17.0Level - Main
Office 
Dimensions - 10.0x15.0Level - MainFeatures - Bookcases
Other Room 
Dimensions - 14.0x11.0Level - BasementFeatures - See Remarks
Save
Ask
Tour
Hide
Share
Exterior Features
Fencing 
Full
Lot Features 
LandscapedSlopedWooded
Patio And Porch 
CoveredOther
Road Frontage 
City Street
Roof 
Tile
View 
CityMountain(s)
Waterview 
CityMountain(s)
Windows/Doors 
Window Coverings
Community Features
Accessibility Features 
Smart Technology
Association Fee 
$487.0
Association Fee Frequency 
Annually
Community Features 
Playground
MLS Area 
University Bluffs
School District 
Colorado Springs 11
Financing Terms Available 
CashConventionalFHAVA Loan
Schools
School District
Colorado Springs 11
Elementary School
Unknown
Middle School
Unknown
High School
Unknown
Listing courtesy of Berkshire Hathaway HomeServices Rocky Mountain: [email protected]


The real estate listing information and related content displayed on this site is provided exclusively for consumers’ personal, non-commercial use and may not be used for any purpose other than to identify prospective properties consumers may be interested in purchasing. This information and related content is deemed reliable but is not guaranteed accurate by the Pikes Peak REALTOR® Services Corp d/b/a elevateMLS. Copyright 2026
Last checked: 2026-10-24 07:10 AM UTC

Neighborhood & Commute
Source: Walkscore
Disclosure: Community information and market data powered by Constellation Data Labs. Information is deemed reliable but not guaranteed.
Save
Ask
Tour
Hide
Share