Colorado Springs Real Estate Agents
JoAnn Gadkowski Team at Berkshire Hathaway HS Rocky Mountain Realtors
9653 Fairway Glen DrivePeyton, CO 80831
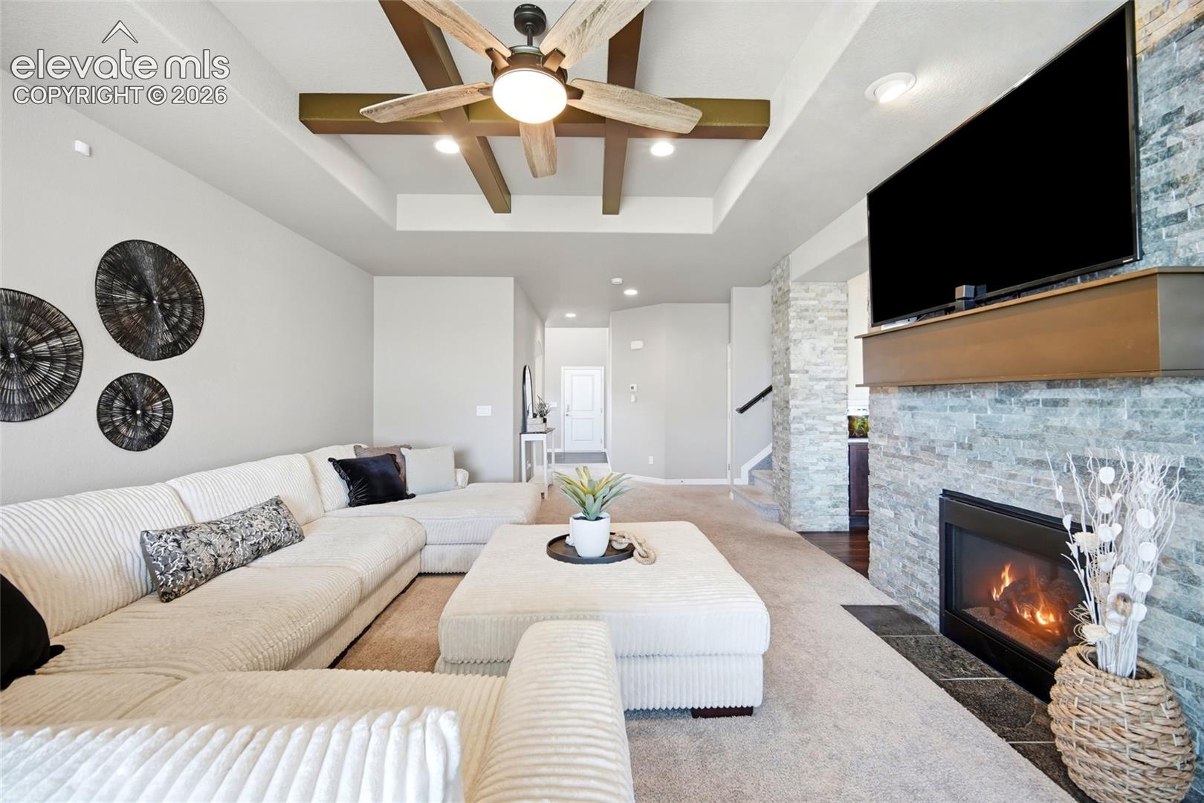
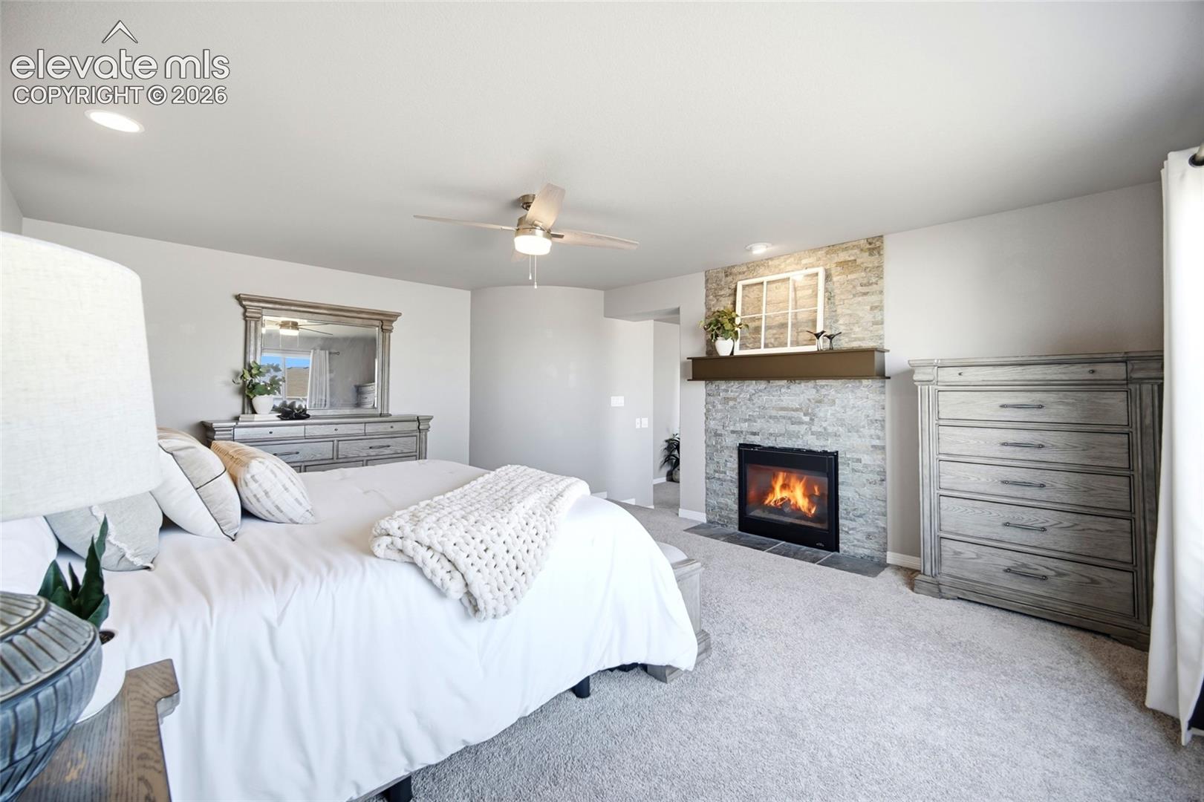
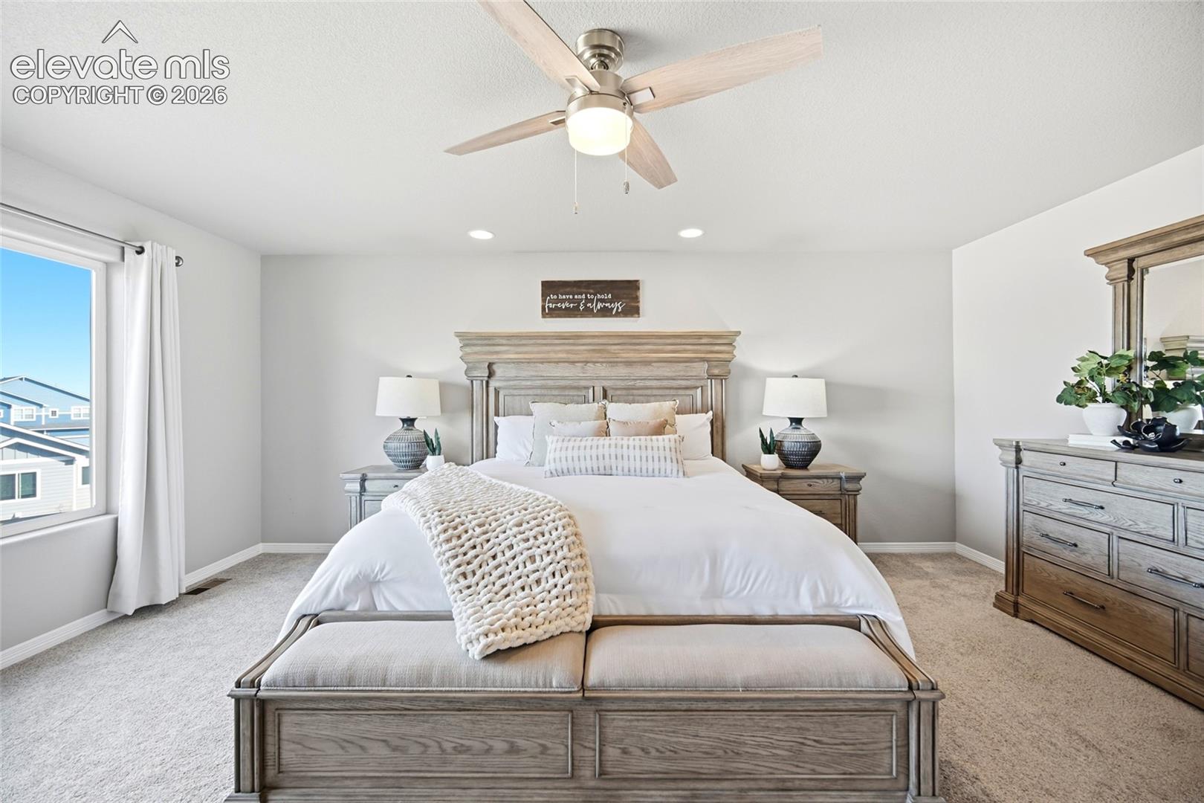
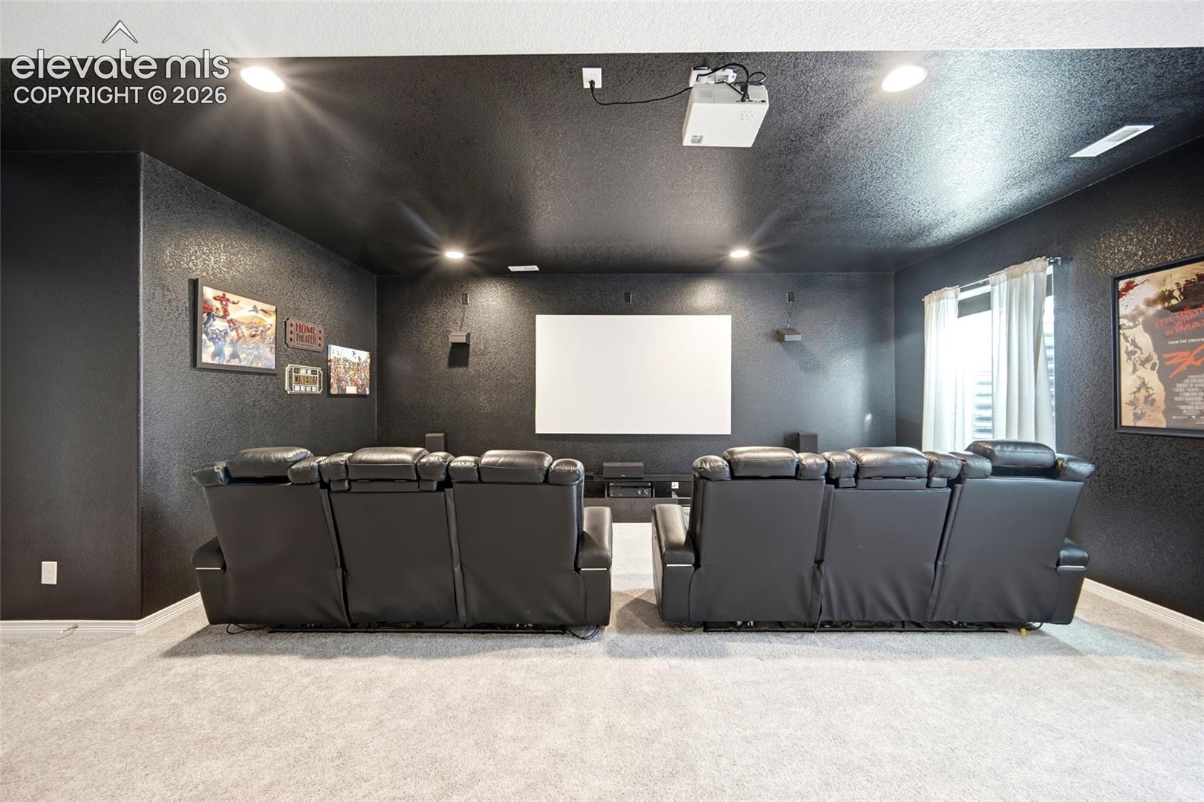
Pull into the driveway at 9653 Fairway Glen Dr and it already feels like home. Tucked into Winding Walk at Meridian Ranch, this 4 bedroom, 4 bathroom two-story offers 4,185 sq ft of living space, with a massive fireside primary suite, a finished basement home theater and room for everyone to spread out. Picture winter evenings in the family room, the gas fireplace glowing against floor-to-ceiling stacked stone beneath a coffered beam ceiling. Mornings begin in the gourmet kitchen, where granite counters, espresso cabinetry, a subway tile backsplash, gas cooktop, double wall ovens and stainless steel appliances surround an oversized island with seating. A walk-in pantry keeps everything in its place, and the dining area slides open to a covered patio and fully fenced backyard, ready for summer barbecues and Colorado sunsets. Upstairs, a sunlit loft makes an ideal home office or reading nook. The primary suite is a true retreat. A stacked stone fireplace warms both the bedroom and a private step-down sitting room, the kind of spot where you’ll linger over coffee or unwind with a good book. A soaking tub and granite vanity complete the primary bath, and the secondary bedrooms share a full bathroom with dual sinks. Movie night moves downstairs to the finished basement, where a home theater complete with projector, screen wall and surround sound sets the scene. A basement bedroom and full bathroom give guests a comfortable space of their own, and a huge bonus room is ready to become your home gym or all the storage you could ask for. Life in Meridian Ranch means a recreation center with pools and fitness facilities, parks, miles of walking trails and Antler Creek Golf Course just minutes from your door. Located in Falcon School District 49 with an easy commute to Colorado Springs, Peterson Space Force Base and Schriever Space Force Base. Schedule your private showing today.
| 2 hours ago | Listing updated with changes from the MLS | |
| 3 hours ago | Listing first seen on site |

The real estate listing information and related content displayed on this site is provided exclusively for consumers’ personal, non-commercial use and may not be used for any purpose other than to identify prospective properties consumers may be interested in purchasing. This information and related content is deemed reliable but is not guaranteed accurate by the Pikes Peak REALTOR® Services Corp d/b/a elevateMLS. Copyright 2026
Last checked: 2026-11-19 08:47 PM UTC