Save
Ask
Tour
Hide
Share
$499,000
New Listing

1736 Keystone Crest Lane
Colorado Springs, CO 80905

For Sale|Townhouse|Active
4
Beds
4
Total Baths
3
Full Baths
1
Partial Bath
2,189
SqFt
$228
/SqFt
2026
Built
County:
El Paso
Listing courtesy of Coldwell Banker Realty: [email protected]
Call Now: 719-339-8909
Is this the listing for you? We can help make it yours.
719-339-8909
1736 Keystone Crest Lane1736 Keystone Crest Lane1736 Keystone Crest Lane
Save
Ask
Tour
Hide
Share

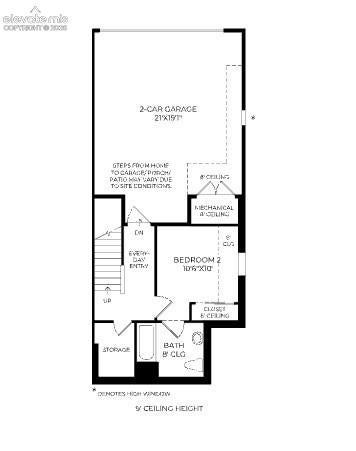
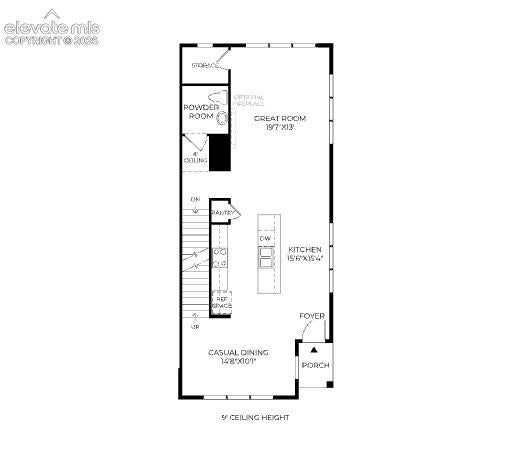
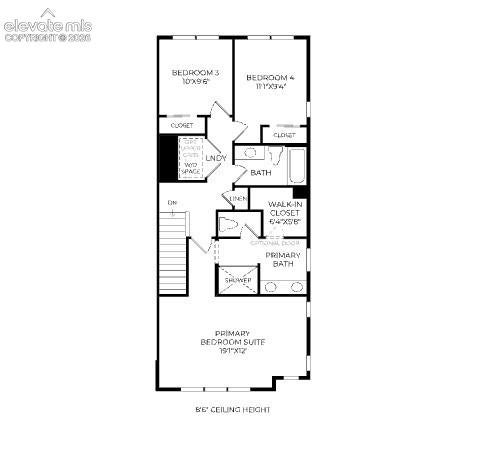
The Animas maximizes space and functionality within its alluring three-level layout. Step inside a cozy foyer that opens onto the open-concept main living level, featuring a spacious great room that overlooks a beautiful covered deck ideal for outdoor entertaining and relaxing. Central to a casual dining area, the well-designed kitchen boasts a pantry, ample counter and cabinet space, and a large center island. The sumptuous primary bedroom suite, located on the upper level, showcases a sizable walk-in closet and a luxurious private bath complete with a dual-sink vanity, a luxe shower, and a private water closet. Two secondary bedrooms share a full hall bath and offer roomy closets. An additional secondary bedroom is secluded on the lower level, located adjacent to a hall bath and a convenient everyday entry. Also offered in the Animas is a powder room on the main level, bedroom-level laundry, and plenty of added storage.

Save
Ask
Tour
Hide
Share
Listing Snapshot
Price 
$499,000
Days On Site 
0 Days
Bedrooms 
4
Inside Area (SqFt) 
2,189 sqft
Total Baths 
4
Full Baths 
3
Partial Baths 
1
Lot Size 
0.0327 Acres
Year Built 
2026
MLS Number 
4254927
Status 
Active
Property Tax 
$3,493
HOA/Condo/Coop Fees 
$68 monthly
Sq Ft Source 
N/A
Friends & Family
Recent Activity
7 hours agoListing updated with changes from the MLS
7 hours agoListing first seen on site
General Features
Acres 
0.0327
Attached Garage 
Yes
Garage 
Yes
Garage Spaces 
2
Levels 
Three Or More
Parking 
ConcreteDrivewayGarage Door OpenerAttached
Property Condition 
Under Construction
Property Sub Type 
Townhouse
Security 
Security System
SqFt Above 
2188
SqFt Total 
2189
Style 
Tri-Level
Utilities 
Cable ConnectedElectricity ConnectedNatural Gas ConnectedNatural Gas AvailablePhone Connected
Water Source 
Public
Interior Features
Appliances 
DishwasherDisposalOvenRangeSelf Cleaning OvenVented Exhaust FanMicrowave
Cooling 
Central Air
Electric 
220 Volts in Kitchen
Fireplace 
Yes
Fireplace Features 
ElectricInsert
Fireplaces 
1
Flooring 
VinylCarpet
Heating 
Forced AirNatural GasFireplace Insert
Interior 
Smart ThermostatSmart HomePantryHigh Speed InternetHigh CeilingsDouble Vanity
Laundry Features 
Upper Level
Bathroom 
Level - Lower
Bedroom 
Dimensions - 9.0x11.0Level - Upper
Dining Room 
Dimensions - 10.0x14.0Level - Main
Kitchen 
Dimensions - 15.0x15.0Level - Main
Living Room 
Dimensions - 13.0x19.0Level - Main
Master Bedroom 
Dimensions - 12.0x19.0Level - Upper
Save
Ask
Tour
Hide
Share
Exterior Features
Exterior 
Gas Grill
Fencing 
None
Lot Features 
Near Public TransitLandscapedCorner LotSloped
Patio And Porch 
Covered
Road Frontage 
City Street
Roof 
Shingle
View 
CityMountain(s)
Waterview 
CityMountain(s)
Community Features
Association Fee 
$68.0
Association Fee Frequency 
Monthly
MLS Area 
Gold Hill Mesa
School District 
Colorado Springs 11
Financing Terms Available 
CashConventionalFHAVA Loan
Roads 
Paved
Schools
School District
Colorado Springs 11
Elementary School
Midland
Middle School
West
High School
Coronado
Listing courtesy of Coldwell Banker Realty: [email protected]


The real estate listing information and related content displayed on this site is provided exclusively for consumers’ personal, non-commercial use and may not be used for any purpose other than to identify prospective properties consumers may be interested in purchasing. This information and related content is deemed reliable but is not guaranteed accurate by the Pikes Peak REALTOR® Services Corp d/b/a elevateMLS. Copyright 2026
Last checked: 2026-11-04 04:57 AM UTC

Neighborhood & Commute
Source: Walkscore
Disclosure: Community information and market data powered by Constellation Data Labs. Information is deemed reliable but not guaranteed.
Save
Ask
Tour
Hide
Share