Save
Ask
Tour
Hide
Share
$550,000
New Listing

1432 Howard Avenue
Colorado Springs, CO 80909

For Sale|Single Family Residence|Active
4
Beds
2
Total Baths
1
Full Bath
1
Partial Bath
2,591
SqFt
$212
/SqFt
1945
Built
County:
El Paso
Listing courtesy of Illumin8 Real Estate LLC: [email protected]
Call Now: 719-339-8909
Is this the listing for you? We can help make it yours.
719-339-8909
1432 Howard Avenue1432 Howard Avenue1432 Howard Avenue1432 Howard Avenue
Save
Ask
Tour
Hide
Share

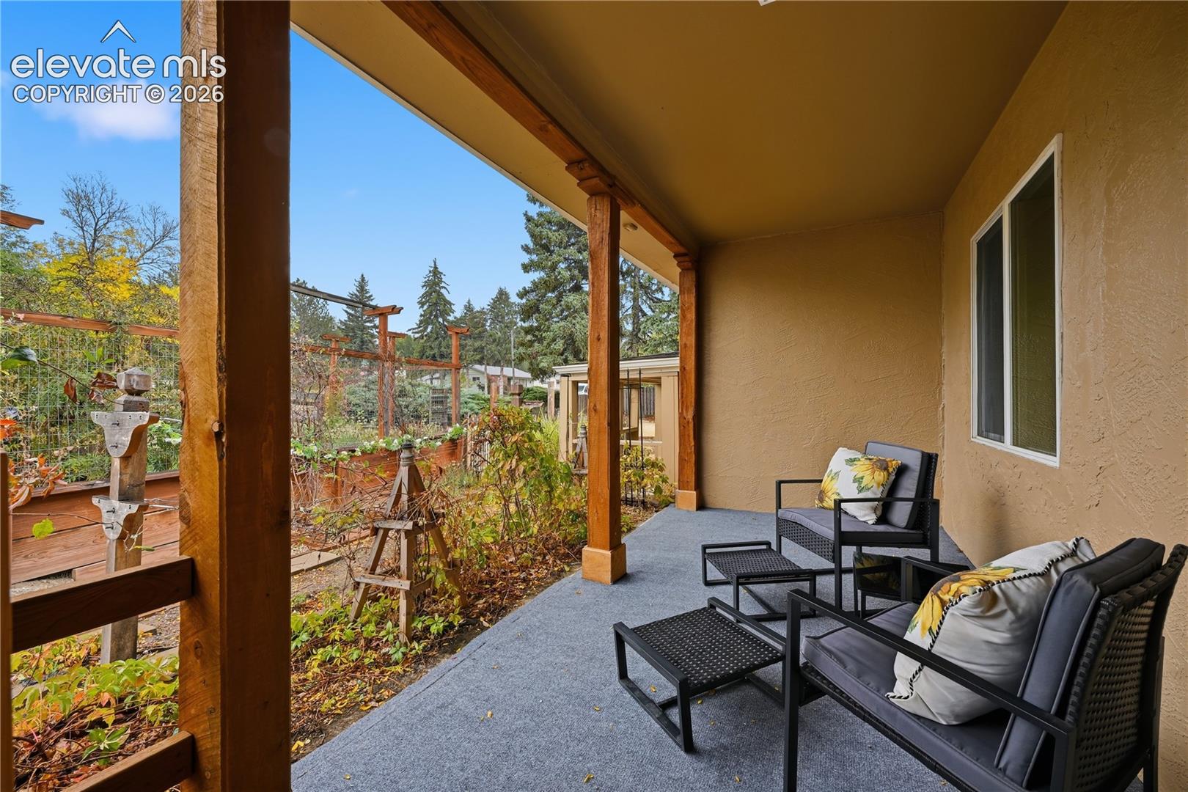
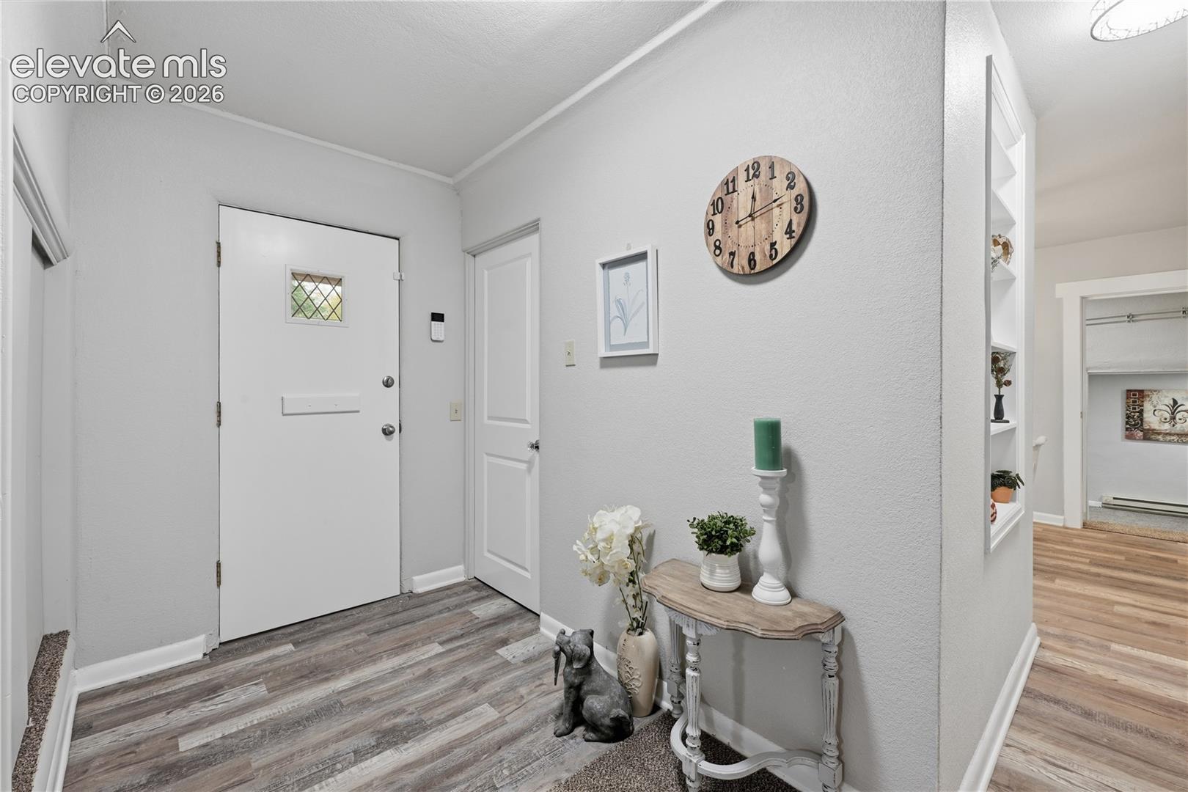
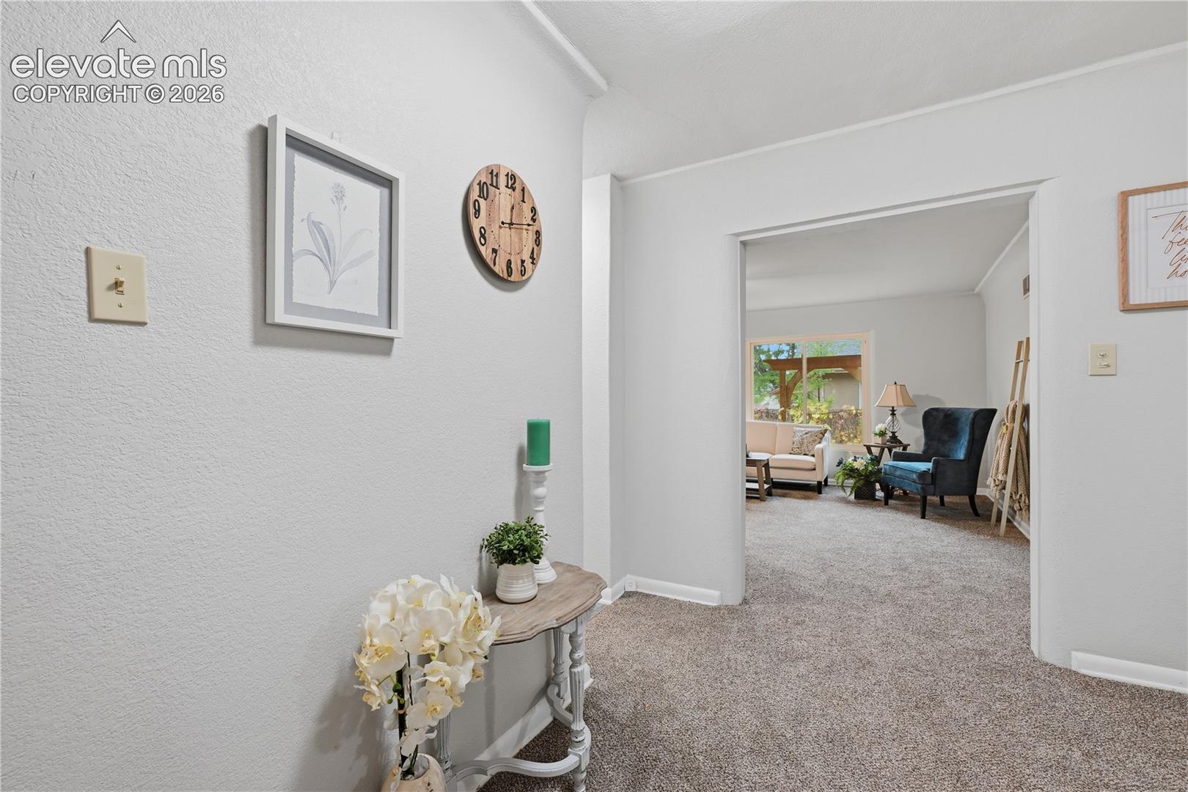
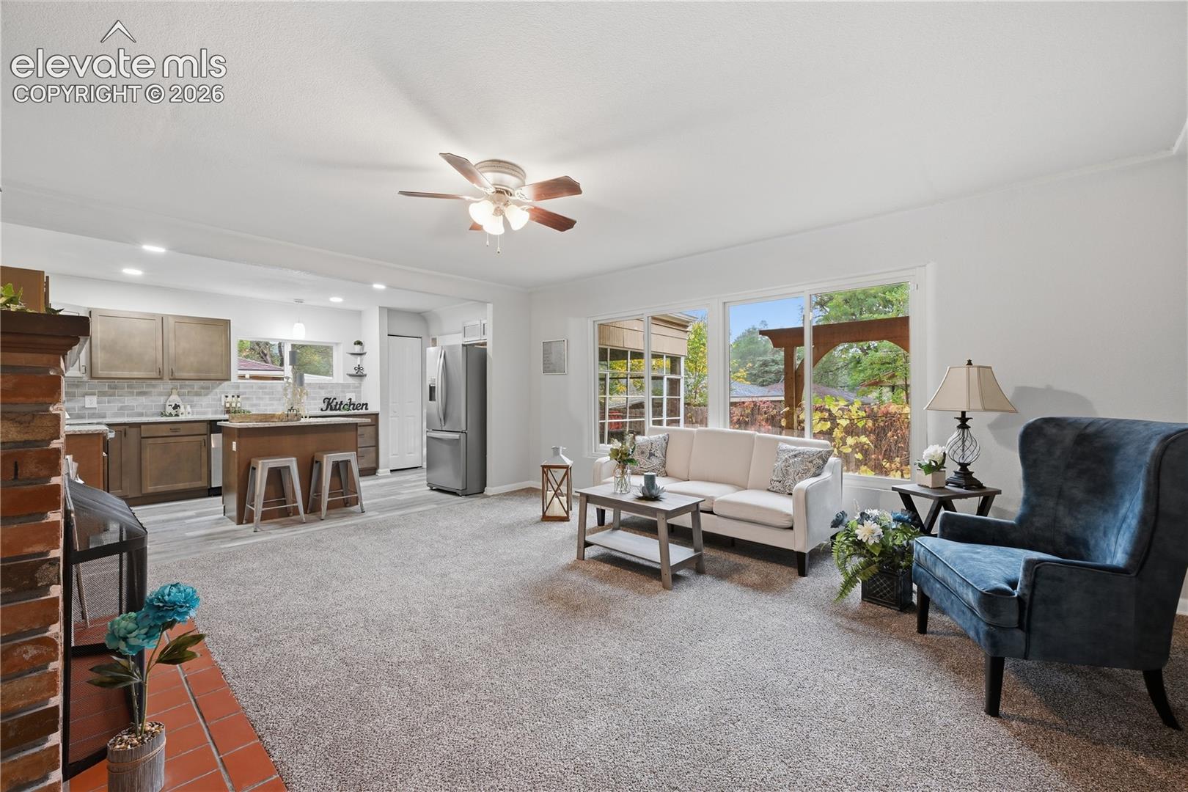
This fully remodeled multi generation home is surrounded by charming walking paths and extensive gardens, and is sure to delight. As you approach the main home, garden views welcome you to the front porch—a lovely spot to enjoy the surroundings. Step through the original front door and discover thoughtful details throughout, including original coved ceilings, 2 panel doors, and glass doorknobs that preserve the home’s vintage character. The main home features a brand-new kitchen with stainless steel appliances, granite countertops, and a custom tile backsplash. The bathroom pairs custom tile with a vintage-inspired double vanity. The living room overlooks the backyard gardens, and a sunroom off the kitchen offers another relaxing place to unwind. The attached apartment has been remodeled, features all-new windows, and retains its vintage feel. It’s conveniently accessed through the shared laundry room, making the layout well suited to multi-generational living. The property offers even more outdoor space and flexibility: a detached garage with additional space that could make a private library or hearth room, a garden shed with a greenhouse enclosure, an open storage shed with many possibilities, and an additional shed off the garage. With inviting gardens, distinctive character, and versatile spaces, this property offers plenty to explore. Don’t miss seeing it!

Save
Ask
Tour
Hide
Share
Listing Snapshot
Price 
$550,000
Days On Site 
0 Days
Bedrooms 
4
Inside Area (SqFt) 
2,591 sqft
Total Baths 
2
Full Baths 
1
Partial Baths 
1
Lot Size 
0.2893 Acres
Year Built 
1945
MLS® Number 
4274255
Status 
Active
Property Tax 
$1,663.18
HOA/Condo/Coop Fees 
N/A
Sq Ft Source 
N/A
Friends & Family
Recent Activity
4 hours agoListing updated with changes from the MLS®
5 hours agoListing first seen on site
General Features
Acres 
0.2893
Garage 
Yes
Garage Spaces 
1
Parking 
RV Access/ParkingGravelDrivewayGarage Door OpenerDetached
Property Sub Type 
Single Family Residence
SqFt Above 
2110
SqFt Total 
2628
Style 
Ranch
Utilities 
Electricity ConnectedNatural Gas ConnectedNatural Gas Available
Water Source 
Public
Interior Features
Appliances 
DishwasherDisposalRangeRefrigeratorMicrowave
Basement 
PartialPartially Finished
Cooling 
Ceiling Fan(s)
Electric 
220 Volts in Kitchen
Fireplace Features 
Wood Burning
Flooring 
VinylCarpetTile
Heating 
Forced AirNatural Gas
Interior 
Pantry
Laundry Features 
Main Level
Bathroom 
Dimensions - 12.0x6.0Level - Main
Bedroom 
Dimensions - 14.0x9.0Level - Main
Dining Room 
Dimensions - 12.0x9.0Level - Main
Family Room 
Dimensions - 15.0x15.0Level - Basement
Kitchen 
Dimensions - 15.0x8.0Level - Main
Laundry 
Dimensions - 12.0x6.0Level - Main
Living Room 
Dimensions - 15.0x19.0Level - Main
Master Bedroom 
Dimensions - 12.0x14.0Level - Main
Other Room 
Dimensions - 7.0x10.0Level - Main
Save
Ask
Tour
Hide
Share
Exterior Features
Exterior 
Storage
Fencing 
Back Yard
Lot Features 
Near Public TransitLandscapedLevel
Other Structures 
Shed(s)Greenhouse
Patio And Porch 
Covered
Road Frontage 
City Street
Roof 
Shingle
Community Features
MLS Area 
Addisons
School District 
Colorado Springs 11
Financing Terms Available 
CashConventionalFHAVA Loan
Schools
School District
Colorado Springs 11
Elementary School
Unknown
Middle School
Unknown
High School
Unknown
Listing courtesy of Illumin8 Real Estate LLC: [email protected]


The real estate listing information and related content displayed on this site is provided exclusively for consumers’ personal, non-commercial use and may not be used for any purpose other than to identify prospective properties consumers may be interested in purchasing. This information and related content is deemed reliable but is not guaranteed accurate by the Pikes Peak REALTOR® Services Corp d/b/a elevateMLS. Copyright 2026
Last checked: 2026-10-16 10:08 PM UTC

Neighborhood & Commute
Source: Walkscore
Disclosure: Community information and market data powered by Constellation Data Labs. Information is deemed reliable but not guaranteed.
Save
Ask
Tour
Hide
Share